We've tightened what earns a Pursue. A home now needs a published valuation, a strategy that still makes money after real running costs and lender stress tests, and no listing problems that would stop a mortgage. You'll see fewer Pursues, and each one has been checked harder.
See how verdicts work2-bedroom house · WD23 2EZ
Listing removedReduced £25k (−6.3%) on 21 AugListed 82 days
Opportunity summary
See Archie’s verdict, returns by strategy and what to check before viewing.
About
Occupying a quiet position within Ashlyn Close (off Bushey Hall Road; the stretch that draws Bushey and central Watford together), is this two-bedroom, first-floor maisonette - a home presented to a standard that leaves a buyer with nothing to do but arrive.
The address is the first argument in its favour: Everything Bushey offers lies one way and Watford town centre the other, the maisonette set more or less equidistant between the two, with railway lines and open green space framing it on either side.
Entry is private, from a door at ground level to a staircase of its own, so the home carries itself as a house rather than a flat; and the parking settles a question most flats cannot even enter into, with a garage within the block, and allocated parking to the front, together giving room for two vehicles before the street, which carries no restrictions of its own.
The tenure is leasehold, with 134 years remaining and outgoings that stay modest, so the reservations usually attached to the word are answered here before they are raised.
First-time buyer, upsizer and investor are rarely served by the same address. Ashlyn Close manages all three.
The ground-floor entrance is a small and deliberate space, a place for coats and shoes and the first statement of a palette held throughout: Neutral, exact, immaculately kept.
From it the staircase climbs to a landing that works as the junction of the home, each room drawn off it in turn.
The living room takes the rear, 17'4" x 15'1", dual aspect, and looks over a garden that will challenge that of most houses locally.
Underfoot is oak parquet, the single surviving element of the original interior, stripped and re-varnished under this ownership; it grounds everything laid over it, the off-white walls, the spotlights, the skirtings and window ledges finished with the same care as the rooms they frame.
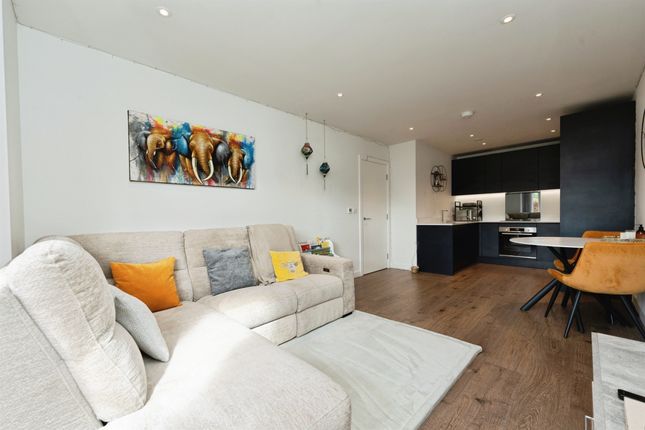
The division of the space is furniture rather than architecture, and the better for it: Dining nearest the door beneath three filament pendants, a table set for four that would take six, one sofa settled cleverly into the nook and the second placed to hold the line between the two designated zones.
It is simple, stripped back and entirely resolved.
The kitchen continues the thinking, a marble-effect worktop wrapping three sides of the room and carrying a Neff oven and grill built in at head height with drawers below and cabinetry above, an induction hob, the sink beneath a chrome arched tap and a dishwasher concealed within the run; the specification is precisely what the rest of the home would lead you to expect.
The worktop extends into a compact breakfast bar with a stool to either side, enough for a morning coffee or a working day without encroaching on the living room. Two bedrooms sit off the landing.
The principal, 11'5" x 12'0", is panelled to three-quarter height across the feature wall in an array of neutrals that would sit comfortably in a Farrow & Ball showroom, with fitted cabinetry running the near wall and a full-height mirrored unit at its centre.
The doors throughout are new, cottage-style and hung with chrome furniture, and both bedrooms are carpeted in the same neutral tone; the glazing is generous, a legacy of the building's period, so natural light is never in short supply.
The second bedroom is presently arranged as a nursery and study and carries the same palette as the rest, though it would take a double comfortably, serve as a study alone, or remain a child's room.
Few second bedrooms leave the decision quite so open.
The bathroom closes the floor, tiled from floor to ceiling in off-white, with a bath, a shower over it and a vanity unit; like much of the home, it has the look of a room barely used.
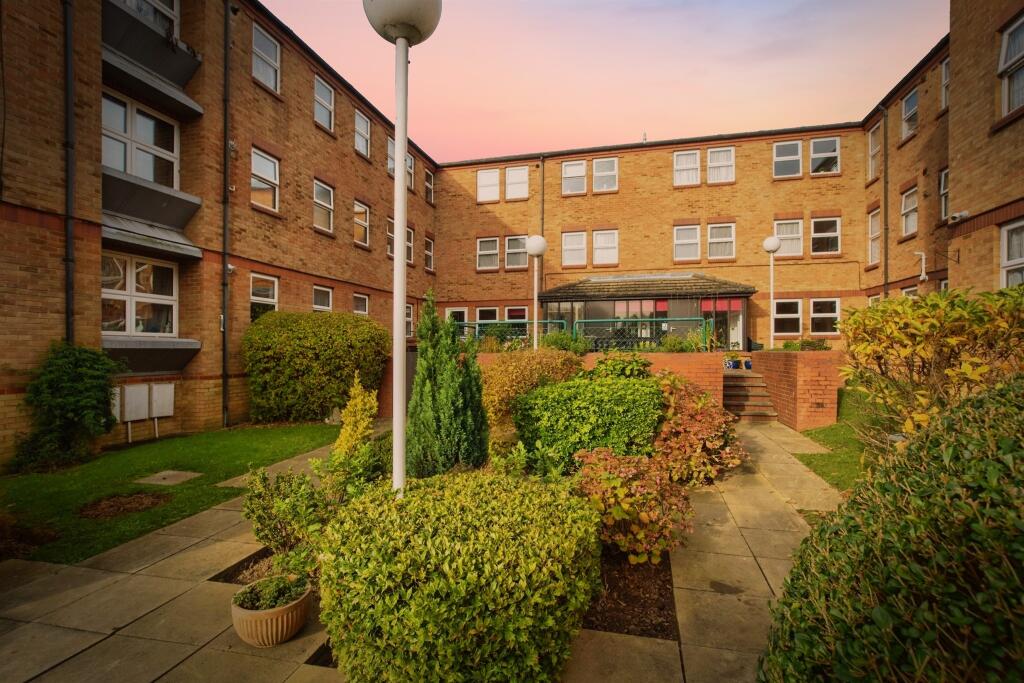
Beyond the block of garages, a service path leads to the private garden, laid mostly to lawn and planted by the current owners with mature shrubbery, a shed and two seating areas set within it, the whole framed by a wall of London stock brick.
What holds this home together is not any single element but the consistency of the standard applied to all of them: The parquet kept and restored, the palette held from the front door to the last bedroom, nothing left half-finished or awaiting a decision.
EPC Rating: C
Value & comps
No previous sales on record.
Returns
Set an offer; the calculator follows it.
We're still gathering serviced-accommodation data for this area.
Archie refurb estimate: a Pro feature
0.0% below asking
This is not financial or investment advice. Prop AI Deals is not authorised by the Financial Conduct Authority (FCA) to provide investment advice.
All investment calculators, property analyses, and AI-generated insights are for informational purposes only. Property investment carries risk and may result in financial loss. All calculations should be independently verified and you should consult with FCA-authorised financial advisers before making any investment decisions.
Past performance does not guarantee future results. Tax implications vary by individual circumstances.
Deal
Properties like this can earn 2–3x BTL yields when converted to HMO, with retrofit costs around £10k/room. Sign in to see the full tier, yield projection, and cost breakdown.
Commercial properties like this can earn 30-50% higher yields when converted to residential under Class MA / Q / P / PA, with prior approval costing ~GBP 96/unit. Sign in to see the recommended route, yield uplift, and cost breakdown.
BRRR-suited properties can recycle 80-100% of investor capital on refi, leaving a high-yielding rental with most of the money out. Sign in to see the refurb cost stack, ARV projection, and refinance maths.
Detached + large garden = sub-division play. Pro tier unlocks the tier badge, plot size, uplift estimate, and regional land benchmark.
Short-lease flats trade at deep discount, but extending under the 1993 Act often costs far less than the discount. Pro tier unlocks the tier badge, premium breakdown, long-lease ARV and arbitrage maths.
See projected short-stay revenue vs a vanilla BTL for this property.
See real sub-let margins (HMO room rates & SA nightly rates) vs the landlord rent.
Area
Agent & docs

FAQ
About 3a Ashlyn Court Ashlyn Close, Bushey
Explore nearby