We've tightened what earns a Pursue. A home now needs a published valuation, a strategy that still makes money after real running costs and lender stress tests, and no listing problems that would stop a mortgage. You'll see fewer Pursues, and each one has been checked harder.
See how verdicts work5-bedroom house · TN14 7ER
Listing removedListed 222 days
Opportunity summary
See Archie’s verdict, returns by strategy and what to check before viewing.
About
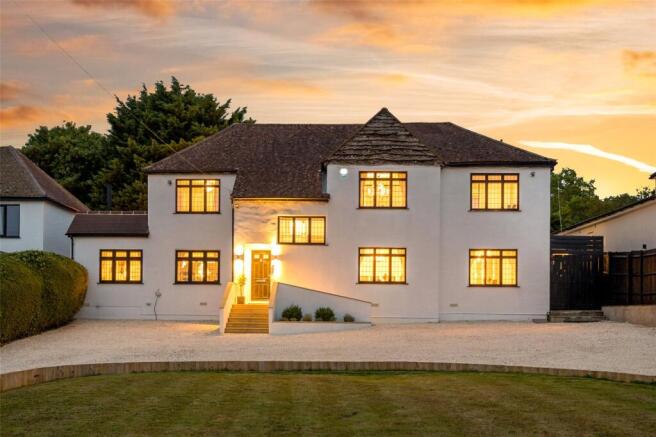
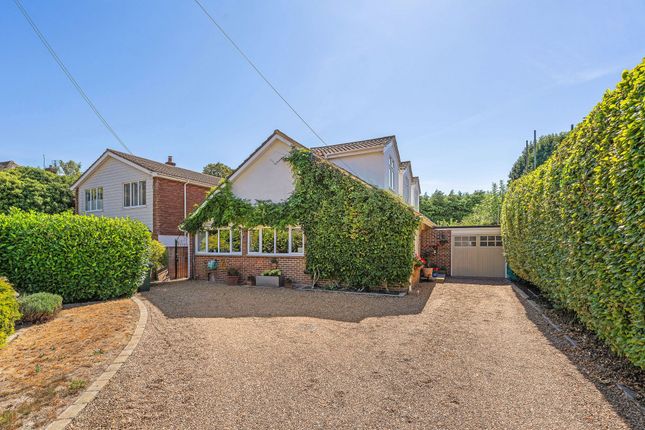
Approached over a generous resin‐bound driveway with parking for multiple vehicles and an EV charging point, this impressive oak‐framed eco home combines modern style with luxurious finishes.
Bifold doors, vaulted ceilings and panoramic windows enhance the sense of space and light and with the majority of accommodation on the ground floor, this offers a wonderful, modern lateral living space.
Designed and built by the current owners in 2021, this property was created with sustainable living in mind.
High‐end porcelain wood‐effect tiles flow throughout the ground floor, complemented by underfloor heating and vaulted ceilings above.
State‐of‐the‐art eco features include integrated solar panels, a 5.2 kW battery storage system, mvhr air‐filtration system, Air Source Heat Pump and internet‐controlled central heating.
The covered oak timber porch leads into the entrance hall, where beautifully crafted sliding wooden doors open into the elegant living room.
This striking double‐height space features a wood‐burning stove, built‐in storage, large scale panoramic windows and French doors framing views of the garden.
This seamlessy flows into the kitchen/dining area creating a fabulous entertaining space.
The kitchen by Burnhill of Tonbridge features handcrafted painted cabinetry, quartz worktops, a central island with breakfast bar and a large larder cupboard alongside a wine fridge, Bertazzoni range cooker, American‐style fridge/freezer and dishwasher.
The vaulted dining area opens to the garden via bifold doors, creating a bright and inviting space.
The utility room provides ample storage, space for laundry appliances and access to the garden, along with a cloakroom for guests.
Three bedrooms are located on the ground floor, including the spacious principal bedroom with French doors opening onto the rear garden.
This suite includes a walk‐in dressing area and an en‐suite shower room.
To the front of the property are two further double bedrooms, both served by the stylish family bathroom featuring a freestanding bath and luxurious walk‐in rainfall shower.
The first floor accommodates two additional bedrooms, one with a feature Apex window offering wonderful views across the rear garden. These rooms share a contemporary shower room.
Also on this level is a cosy seating area set within a fully glazed dormer and galleried landing overlooking the double‐height living room.
The rear south east facing garden has a large lawn, framed by mature heding and close boarded fence.
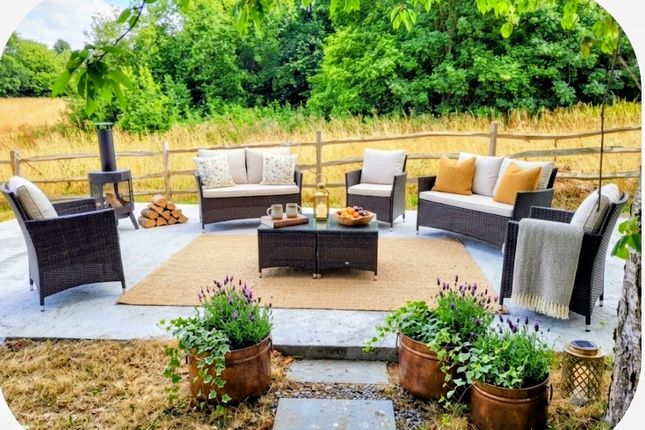
The generous Indian Sandstone terrace features a fully integrated outdoor kitchen with a sink, built‐in BBQ and dedicated paella ring.
The garden also benefits from a fully insulated home office with wifi, in addition to a spacious shed.
Conveniently situated close to both the village of Knockholt and Halstead which both have active communities and are located midway between Sevenoaks and Orpington on the North Downs.
Knockholt village has a convenience store and a large garden centre whilst Halstead also has a village store/post office and pub.
Orpington and Sevenoaks (both about 5 miles) both offer a comprehensive range of shopping, leisure and recreational facilities.
Knockholt station has services to London Charing Cross (via London Bridge/Waterloo East) in under 45 minutes.
Fast and frequent services are available at Orpington and Sevenoaks, whilst the M25 and M20 can both easily be accessed at Junction 4 for Swanley.
There are local primary schools in Knockholt and Pratts Bottom as well as several popular preparatory schools in nearby Sevenoaks, Otford and Sundridge.
There are also well regarded private and public secondary schools in the surrounding areas.
Value & comps
No previous sales on record.
Returns
Set an offer; the calculator follows it.
We're still gathering serviced-accommodation data for this area.
Archie refurb estimate: a Pro feature
0.0% below asking
This is not financial or investment advice. Prop AI Deals is not authorised by the Financial Conduct Authority (FCA) to provide investment advice.
All investment calculators, property analyses, and AI-generated insights are for informational purposes only. Property investment carries risk and may result in financial loss. All calculations should be independently verified and you should consult with FCA-authorised financial advisers before making any investment decisions.
Past performance does not guarantee future results. Tax implications vary by individual circumstances.
Deal
Properties like this can earn 2–3x BTL yields when converted to HMO, with retrofit costs around £10k/room. Sign in to see the full tier, yield projection, and cost breakdown.
Commercial properties like this can earn 30-50% higher yields when converted to residential under Class MA / Q / P / PA, with prior approval costing ~GBP 96/unit. Sign in to see the recommended route, yield uplift, and cost breakdown.
BRRR-suited properties can recycle 80-100% of investor capital on refi, leaving a high-yielding rental with most of the money out. Sign in to see the refurb cost stack, ARV projection, and refinance maths.
Detached + large garden = sub-division play. Pro tier unlocks the tier badge, plot size, uplift estimate, and regional land benchmark.
Short-lease flats trade at deep discount, but extending under the 1993 Act often costs far less than the discount. Pro tier unlocks the tier badge, premium breakdown, long-lease ARV and arbitrage maths.
See projected short-stay revenue vs a vanilla BTL for this property.
See real sub-let margins (HMO room rates & SA nightly rates) vs the landlord rent.
Area
Agent & docs

FAQ
About Knockholt Road, Sevenoaks
Explore nearby