5-bedroom house · TN14 7NW
Listing removedReduced £125k (−6%) on 22 JunListed 229 days
Opportunity summary
See Archie’s verdict, returns by strategy and what to check before viewing.
About
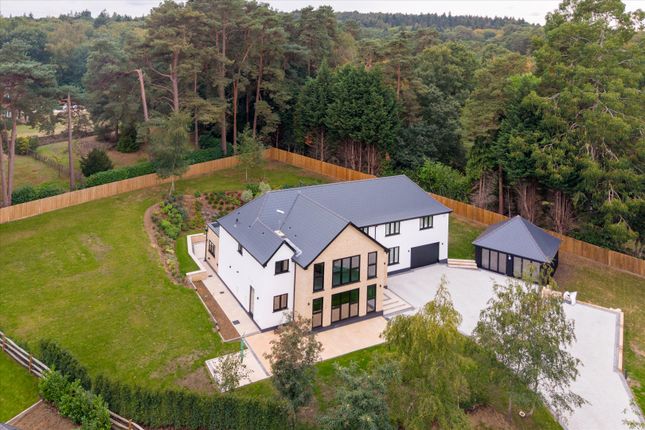
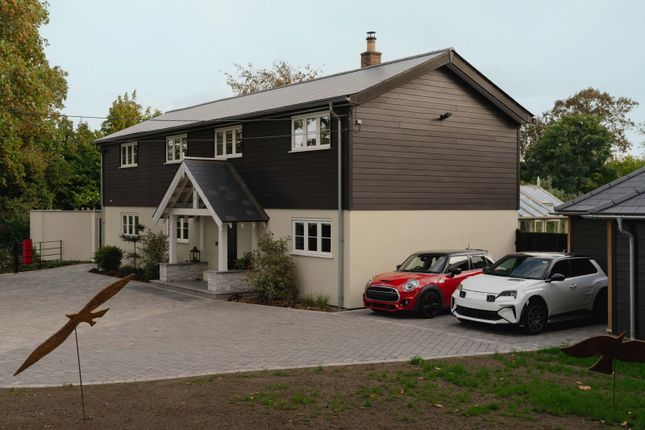
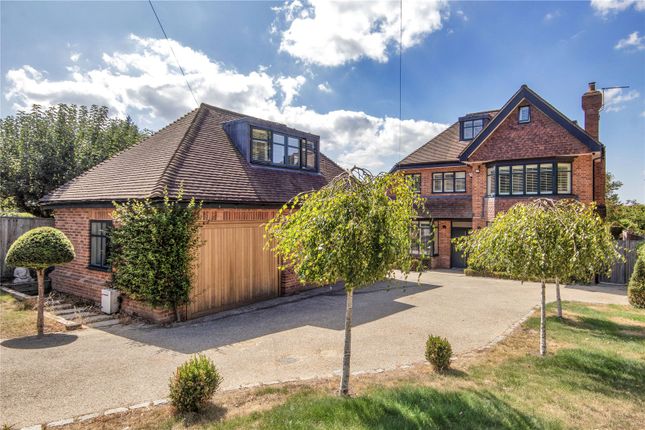
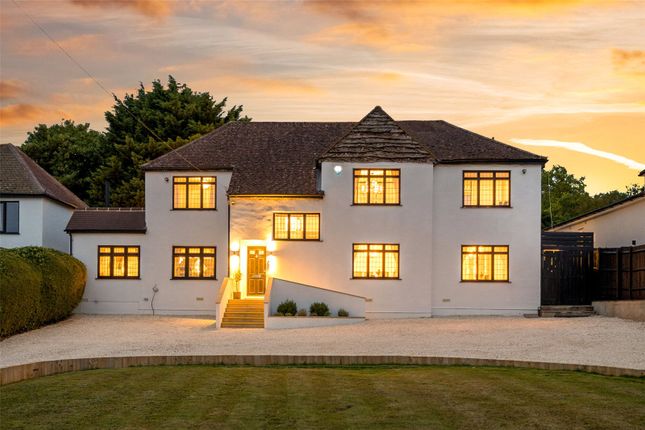
Immaculately presented detached 5 bedroom family home offering well-appointed living space arranged over two floors, with parking & gardens approaching half an acre.
Description Impressive primary reception rooms comprise a sitting room with a feature fireplace inset with a wood burning stove and doors opening to a terrace, and provides access via pocket doors to the dining/family room which enjoys a vaulted lightwell and a triple aspect, together with dual sets of French doors opening to the terrace.
A study and gym enjoy views to the front and could both be utilised as additional reception rooms if required.
The stylish kitchen is fitted with a comprehensive range of bespoke wall and base units with some integral appliances and an island unit incorporating a breakfast bar, and is open plan to the dining/family room.
A boot room and separate utility provide additional storage, space for appliances and access to the integral garage. A cloakroom and coats cupboard complete the ground floor.
From the welcoming entrance hall a striking staircase ascends to the first floor and magnificent principal suite, featuring a bedroom with a Juliet balcony, a dressing room with fitted wardrobes, and a stylish en suite bathroom.
There are four further bedrooms, two with en suites, and a well-appointed family bathroom completes the accommodation.
Half Acre is approached over a block paved driveway edged with lawn to one side and established hedging to the other, culminating at the front of the house and garaging, providing ample off road parking.
The manicured rear garden is predominantly laid to landscaped lawn interspersed with well-stocked flower beds and a variety of established specimen shrubs and trees throughout.
To the rear of the garden is an office sub-divided into two areas with connecting pocket doors and both featuring doors opening to the garden, with an adjoining W.C within.
The office has power, air conditioning and water connected and provides versatility to be utilised as a home office, studio, treatment room or annexe if required.
An expansive paved terrace spans the rear of the property and provides excellent areas for al fresco entertaining. In total the plot amounts to about 0.48 acres.
Location Half Acre is situated in the popular village of Knockholt which has an active community with a primary school, village shop, village hall and recreation ground with tennis courts, and occupies a spot within the Metropolitan Green Belt.
Comprehensive Shopping: Orpington (4.6 miles), Sevenoaks (6.8 miles), & Bromley (8.4 miles).
Mainline rail services: Knockholt (2.6 miles), Chelsfield (3 miles), Orpington (4.7 miles) & Sevenoaks (6.6 miles) to London Bridge/Charing Cross/Cannon Street.
Primary Schools: Knockholt, Brasted, Cudham. Grammar/State Schools: Sevenoaks, Tonbridge & Tunbridge Wells. Private Schools: Sevenoaks, Tonbridge and Walthamstow Hall Secondary Schools.
Sevenoaks, Solefields and New Beacon Preparatory Schools in Sevenoaks. St Michaels & Russell House Preparatory Schools in Otford. Radnor House in Sundridge.
Motorway Links: The M25 at Junction 4 provides links to other major motorway networks, Gatwick and Heathrow airports, London and the suburbs and the Channel Tunnel Terminus.
Please note that all distances, measurements and timings are approximate.
Square Footage: 3,957 sq ft Acreage: 0.48 Acres Directions From Sevenoaks, proceed along the London Road through Riverhead and Dunton Green. Continue up Star Hill towards Knockholt.
Bear right at the Harrow Inn and at the t-junction turn right onto Rushmore Hill. Hunters Walk can be found after approx. 0.4 miles on the right, and No.3 can be found thereafter on the left.
Additional Info Services: Mains water, electricity & drainage. Gas fired central heating. Maintenance Charge: There is an annual maintenance cost of £50 towards the shared driveway.
Value & comps
No previous sales on record.
Returns
Set an offer; the calculator follows it.
We're still gathering serviced-accommodation data for this area.
Archie refurb estimate: a Pro feature
0.0% below asking
This is not financial or investment advice. Prop AI Deals is not authorised by the Financial Conduct Authority (FCA) to provide investment advice.
All investment calculators, property analyses, and AI-generated insights are for informational purposes only. Property investment carries risk and may result in financial loss. All calculations should be independently verified and you should consult with FCA-authorised financial advisers before making any investment decisions.
Past performance does not guarantee future results. Tax implications vary by individual circumstances.
Deal
Properties like this can earn 2–3x BTL yields when converted to HMO, with retrofit costs around £10k/room. Sign in to see the full tier, yield projection, and cost breakdown.
Commercial properties like this can earn 30-50% higher yields when converted to residential under Class MA / Q / P / PA, with prior approval costing ~GBP 96/unit. Sign in to see the recommended route, yield uplift, and cost breakdown.
BRRR-suited properties can recycle 80-100% of investor capital on refi, leaving a high-yielding rental with most of the money out. Sign in to see the refurb cost stack, ARV projection, and refinance maths.
Detached + large garden = sub-division play. Pro tier unlocks the tier badge, plot size, uplift estimate, and regional land benchmark.
Short-lease flats trade at deep discount, but extending under the 1993 Act often costs far less than the discount. Pro tier unlocks the tier badge, premium breakdown, long-lease ARV and arbitrage maths.
See projected short-stay revenue vs a vanilla BTL for this property.
See real sub-let margins (HMO room rates & SA nightly rates) vs the landlord rent.
Area
Agent & docs
FAQ
About Half Acre, 3, Hunters Walk, Sevenoaks
Explore nearby