We've tightened what earns a Pursue. A home now needs a published valuation, a strategy that still makes money after real running costs and lender stress tests, and no listing problems that would stop a mortgage. You'll see fewer Pursues, and each one has been checked harder.
See how verdicts work4-bedroom house · CA5 6QB
For saleListed 303 days
Opportunity summary
See Archie’s verdict, returns by strategy and what to check before viewing.
About
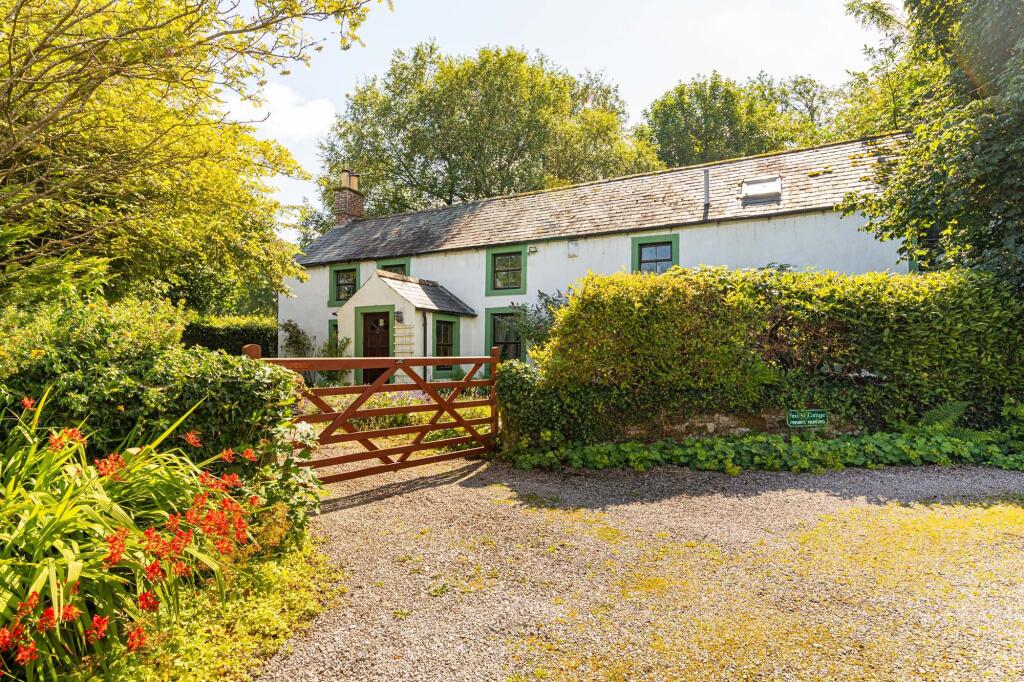
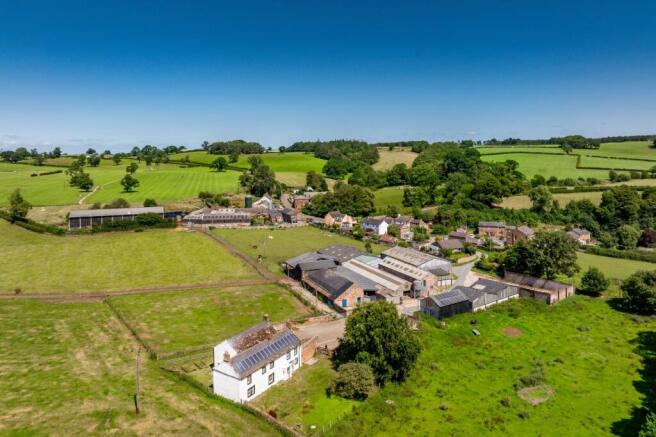
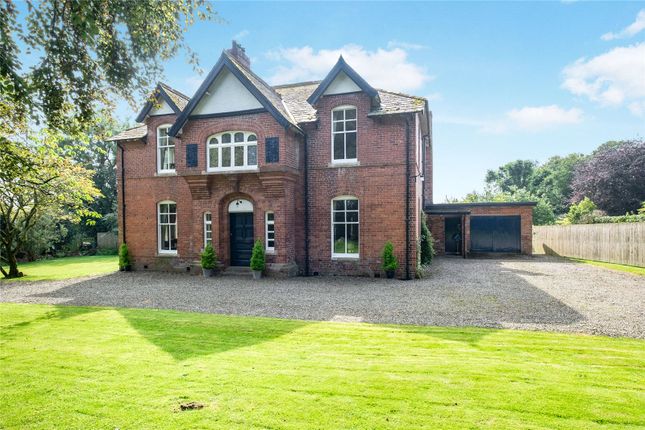
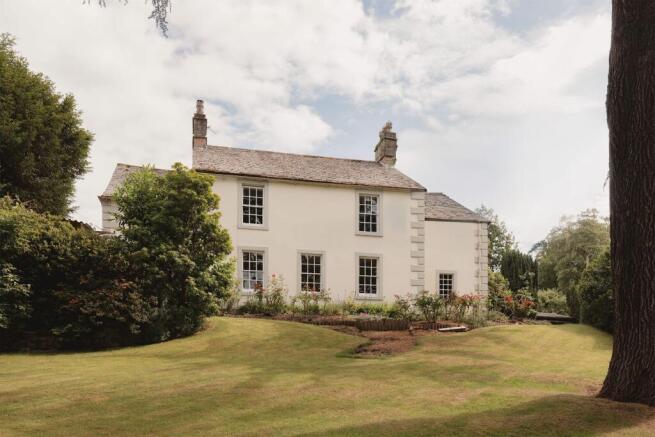
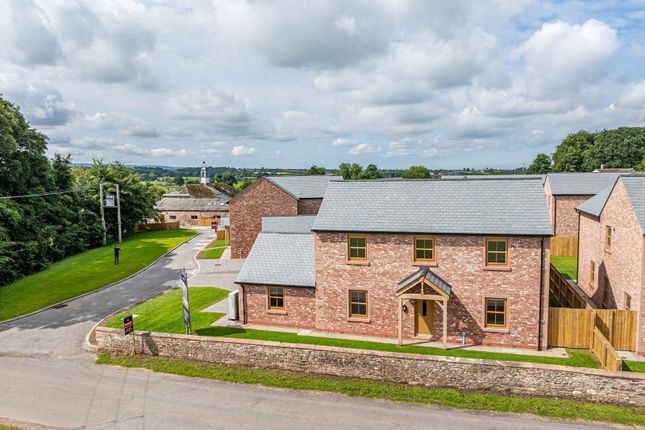
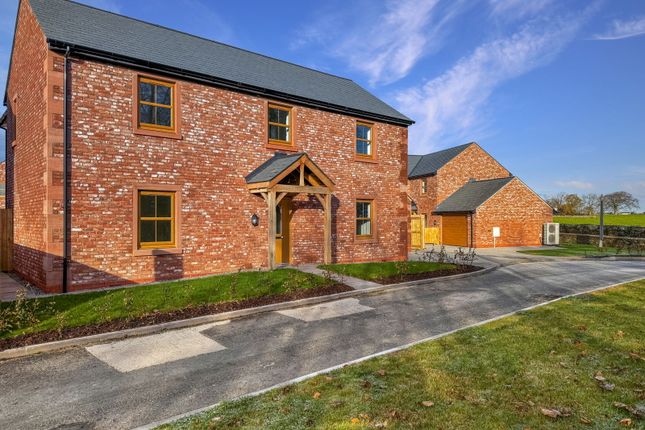
Nestled within the idyllic rural setting of Manor Farm development, this splendid semi-detached home presents an aspirational lifestyle in Thursby, Cumbria.
With four elegantly appointed bedrooms and three contemporary bathrooms, it offers versatility and sophistication to meet the desires of discerning purchasers.
QUOTE AP0121 The property boasts an open-plan kitchen, dining, and family area, complete with a practical larder and modern conveniences.
The separate lounge provides an additional retreat for relaxation.
A ground floor annex, inclusive of a shower room, offers a flexible fourth bedroom and a study space, catering to a variety of living arrangements and needs.
This energy-efficient abode is not only stylish but practical, with an expansive British made kitchen adorned with Silestone worktops and integrated appliances, perfect for the culinary enthusiast.
Upstairs, the three double bedrooms provide ample personal space, complemented by a sleek main bathroom and an inviting en-suite for added luxury.
Outside, the property is encircled by beautifully landscaped gardens, while generous parking accommodates both residents and guests.
Residing in a serene exclusive courtyard near Carlisle, you'll enjoy the tranquility of the countryside coupled with convenient access to urban amenities.
The historic Crofton Estate is merely a stone's throw away, offering a quaint café, yoga studio, and picturesque walks.
Embrace a lifestyle where quality, comfort, and scenery harmoniously intertwine, all within less than 30 minutes of the breathtaking Lake District.
This stunning home, crafted by an award-winning Cumbrian builder, encapsulates modern comfort in a barn conversion that brims with character and charm, setting the stage for an enviable life amidst the splendid Cumbrian countryside.
Full description... Entrance Hall: As you enter, the welcoming central hallway, secured by a thermally efficient composite front door, sets the tone for this exceptional home.
You'll notice the timeless Suffolk design of natural oak internal doors leading to most of the ground floor rooms and providing access to the stairway.
Lounge: Step into the lovely primary reception room, which features a double glazed window offering an outlook to the side of the home.
This room is well equipped with a television point, ample double sockets, and ample space for furniture and soft seating.
Kitchen, Dining and Family Room: Located towards the end of the central hallway, you'll find the exceptional kitchen, dining, and family room.
Dual aspect double glazed windows allow natural light to flow into the space and offer pleasant views to the side of the home.
This versatile area is well equipped with a television point, ample double sockets, and provides room for a dining table and chairs, as well as additional soft seating.
The kitchen is a culinary delight, featuring rigid cabinetry from renowned UK based kitchen manufacturers, Symphony.
You'll enjoy the convenience of soft closing drawers and doors, Silestone worktops, a composite granite sink, designer tap, integrated double oven, induction hob, extractor fan, microwave, fridge-freezer, and dishwasher.
Larder: Connected to the kitchen, this larder is thoughtfully designed with rigid Symphony cabinetry, providing excellent storage space for kitchen appliances and sundries in a designated and organised area.
Study: Connected to the main accommodation, or accessible through its own external entrance, you'll find a generously proportioned study that offers remarkable versatility, whether you seek a private workspace, a creative sanctuary, or a place for peaceful contemplation.
A double glazed window provides a view to the front of the home. Landing: As you ascend the stairway, adorned with an oak and glass balustrade, you'll arrive at the upstairs landing.
Bedroom One: The delightfully spacious master bedroom is a haven of comfort, complete with its own private en-suite bathroom.
A double glazed windows provides lovely views to the side of the home, allowing natural light to enter the room.
Ample double sockets, a television point, and generous space make it perfect for a double bed, drawers, and wardrobes.
En-Suite: Pass through the master bedroom into the private en-suite bathroom, featuring a roomy walk-in shower enclosure with glass doors, a modern towel radiator, a vanity unit, basin, taps, and WC from the premium British bathroom label, Roper Rhodes.
The en-suite also boasts coordinating modern, natural stone effect wall and floor tiles and a double glazed window facing the rear of the home.
Bathroom: The main bathroom is elegantly equipped with a freestanding bath, modern towel radiator, a vanity unit, basin, taps, and WC, all from Roper Rhodes.
The room features coordinating modern, natural stone effect wall and floor tiles.
Bedroom Two and Three: These bright and spacious double bedrooms feature double glazed windows with views to the side of the home, ample double sockets, and adequate space for a double bed, drawers, and wardrobes.
Bedroom Four: The generous fourth bedroom, situated on the ground floor, offers accessibility and flexibility, doubling as a snug or games room.
It's equipped with a television point, ample double sockets, and ample space for a double bed, drawers, and wardrobes. A double glazed window offers views to the rear of the home.
Shower room: Conveniently serving the fourth bedroom and accessible from the central hallway, this shower room is designed for your comfort.
It features sanitary ware from Roper Rhodes, a walk-in shower enclosure with glass doors, a chrome towel radiator, and a vanity unit for added luxury.
Utility Room: Accessed via the central hallway, the utility room features rigid Symphony cabinetry, a composite granite sink, and a designer tap.
New homeowners have the flexibility to install their own freestanding under counter appliances.
Driveways and Gardens: To the front of the home, a practical block paved driveway provides private parking spaces for your convenience.
The enclosed turfed garden boasts a flagged patio and flagged paths around the perimeter.
Outdoor mains connected electrical lighting, an outside tap, an outside electrical socket and infrastructure in place for the installation of an EV car charging point, enhance the functionality of this space.
Approximate internal area: 170.6m2 Heating System: The home is heated by an environmentally friendly and energy efficient Samsung and Joule air source heating system, featuring underfloor heating with thermostatic control panels in each room.
Modern insulation and double glazed windows contribute to energy efficiency, making it not only warmer and better for the environment but also reducing your heating costs.
Services: Electricity and water is connected to mains supplies. Drainage is private. There is fibre internet connectivity.
Council Tax Band to be determined after build completion by the local Council. A service charge of approximately £37 PCM applies. Predicted energy rating: B. Tenure: Freehold.
Education: 'Manor Farm' offers access to several excellent primary schools, ensuring a fantastic education for children.
In order of proximity, you have Thursby Primary School, Rosley CofE School, Great Orton Primary School, and Wiggonby CofE School, all with a 'Good' Ofsted rating.
The closest secondary school, Caldew School, also holds a 'Good' Ofsted rating, making it a convenient choice for the next stage of your child's education journey.
Although every effort has been made to ensure accuracy in this listing, the developer cannot be held responsible for variations in master plans, floor plans, layouts, fittings, illustrations, specifications, designs, dimensions, rendered views, colours, amenities, or facilities.
The contents do not constitute an offer, warranty or form the basis of any contract.
Please note that a management company is in place for the communal areas, and the monthly service charge applies to all homeowners for upkeep.
Value & comps
No previous sales on record.
Returns
Set an offer; the calculator follows it.
We're still gathering serviced-accommodation data for this area.
Archie refurb estimate: a Pro feature
0.0% below asking
This is not financial or investment advice. Prop AI Deals is not authorised by the Financial Conduct Authority (FCA) to provide investment advice.
All investment calculators, property analyses, and AI-generated insights are for informational purposes only. Property investment carries risk and may result in financial loss. All calculations should be independently verified and you should consult with FCA-authorised financial advisers before making any investment decisions.
Past performance does not guarantee future results. Tax implications vary by individual circumstances.
Deal
Properties like this can earn 2–3x BTL yields when converted to HMO, with retrofit costs around £10k/room. Sign in to see the full tier, yield projection, and cost breakdown.
Commercial properties like this can earn 30-50% higher yields when converted to residential under Class MA / Q / P / PA, with prior approval costing ~GBP 96/unit. Sign in to see the recommended route, yield uplift, and cost breakdown.
BRRR-suited properties can recycle 80-100% of investor capital on refi, leaving a high-yielding rental with most of the money out. Sign in to see the refurb cost stack, ARV projection, and refinance maths.
Detached + large garden = sub-division play. Pro tier unlocks the tier badge, plot size, uplift estimate, and regional land benchmark.
Short-lease flats trade at deep discount, but extending under the 1993 Act often costs far less than the discount. Pro tier unlocks the tier badge, premium breakdown, long-lease ARV and arbitrage maths.
See projected short-stay revenue vs a vanilla BTL for this property.
See real sub-let margins (HMO room rates & SA nightly rates) vs the landlord rent.
Area
Agent & docs

FAQ
About Thursby, Cumbria, CA5 6QB
Explore nearby