We've tightened what earns a Pursue. A home now needs a published valuation, a strategy that still makes money after real running costs and lender stress tests, and no listing problems that would stop a mortgage. You'll see fewer Pursues, and each one has been checked harder.
See how verdicts work3-bedroom terraced house
For saleListed 3 days
Opportunity summary
See Archie’s verdict, returns by strategy and what to check before viewing.
About
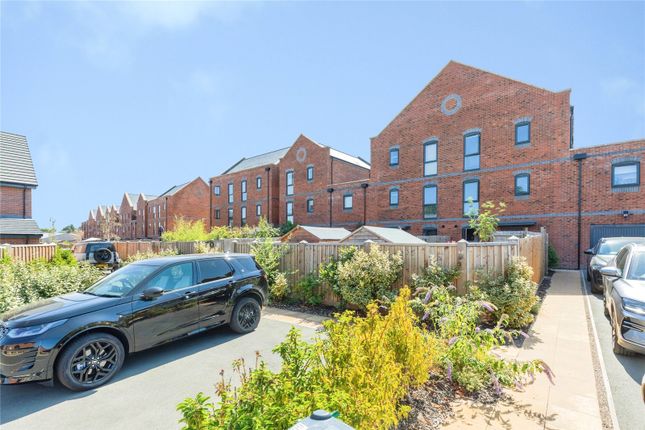
Offered for sale with no onward chain, this beautifully presented three double bedroom townhouse combines spacious modern living with picturesque views across the Grand Union Canal.
Built in 2024 by Crest Nicholson and immaculately maintained by the current owners, the home offers accommodation across three floors, two en suites, two allocated parking spaces and a choice of outdoor spaces.
Eight years remain on the NHBC warranty, providing additional peace of mind.
Within walking distance of Warwick town centre, Warwick railway station and Warwick Hospital, the property is well placed for everyday convenience, while its canal-side setting brings a lovely sense of calm to life at home.
The generous open-plan kitchen and dining room forms the heart of the property.
Its south-facing position creates a bright and welcoming space, with plenty of room for a dining table where family and friends can gather.
Whether preparing a relaxed weekend breakfast or entertaining in the evening, the layout allows cooking and dining to sit comfortably together.
Double doors open directly onto the canal-facing patio, extending the living space outdoors during the warmer months and making the most of the waterside outlook.
A separate utility room keeps laundry away from the main living area and provides access to the enclosed private rear garden. A ground-floor WC adds further everyday convenience.
On the first floor, the well-proportioned lounge offers a separate retreat in which to relax.
French doors with a Juliet balcony frame views across the canal, creating an attractive focal point and bringing the waterside setting into the room.
It is a lovely space to unwind, read a book or settle down for the evening. The three double bedrooms provide comfortable accommodation, with two benefiting from en-suite facilities.
The principal bedroom is a particular highlight, enjoying its own French doors and Juliet balcony overlooking the canal.
A fitted double wardrobe with sliding mirrored doors provides useful storage while retaining plenty of usable floor space.
A separate heating thermostat for the top floor allows additional control over comfort. Outside, the property offers two distinct spaces to enjoy.
The south-facing canal-side patio, accessed from the kitchen and dining room, is an inviting setting for a morning coffee, an evening drink or a leisurely meal beside the water.
The separate fenced rear garden, reached through the utility room, provides a more enclosed and private outdoor space. Two allocated parking spaces complete the practical appeal.
Warwick offers a wonderful blend of historic character and everyday convenience.
Its town centre has a varied selection of independent shops, cafés, restaurants and traditional pubs, alongside the attractions of Warwick Castle and the green spaces of St Nicholas Park.
The canal also provides opportunities for waterside walks close to home.
Local schooling includes Emscote Infant School and All Saints’ CofE Junior School, both rated Good by Ofsted in 2024, with Myton School offering secondary education.
Buyers should confirm current catchment areas and admissions arrangements directly with Warwickshire County Council.
The A46 is easily accessible for journeys across the wider area, with Leamington Spa, Leek Wootton, Kenilworth and the surrounding towns and villages all within easy reach.
Combining the convenience of a recently built home with generous accommodation, a distinctive canal-side setting and no onward chain, this is an appealing opportunity to enjoy modern living in a well-connected Warwick location.
Please quote ref; BD1403
Value & comps
No previous sales on record.
Returns
Set an offer; the calculator follows it.
We're still gathering serviced-accommodation data for this area.
Archie refurb estimate: a Pro feature
0.0% below asking
This is not financial or investment advice. Prop AI Deals is not authorised by the Financial Conduct Authority (FCA) to provide investment advice.
All investment calculators, property analyses, and AI-generated insights are for informational purposes only. Property investment carries risk and may result in financial loss. All calculations should be independently verified and you should consult with FCA-authorised financial advisers before making any investment decisions.
Past performance does not guarantee future results. Tax implications vary by individual circumstances.
Deal
Properties like this can earn 2–3x BTL yields when converted to HMO, with retrofit costs around £10k/room. Sign in to see the full tier, yield projection, and cost breakdown.
Commercial properties like this can earn 30-50% higher yields when converted to residential under Class MA / Q / P / PA, with prior approval costing ~GBP 96/unit. Sign in to see the recommended route, yield uplift, and cost breakdown.
BRRR-suited properties can recycle 80-100% of investor capital on refi, leaving a high-yielding rental with most of the money out. Sign in to see the refurb cost stack, ARV projection, and refinance maths.
Detached + large garden = sub-division play. Pro tier unlocks the tier badge, plot size, uplift estimate, and regional land benchmark.
Short-lease flats trade at deep discount, but extending under the 1993 Act often costs far less than the discount. Pro tier unlocks the tier badge, premium breakdown, long-lease ARV and arbitrage maths.
See projected short-stay revenue vs a vanilla BTL for this property.
See real sub-let margins (HMO room rates & SA nightly rates) vs the landlord rent.
Area
Agent & docs

FAQ
About Warwick
Explore nearby