2-bedroom house · TN5 7AF
Sold STCReduced £45k (−11.4%) on 20 JunListed 270 days
Opportunity summary
See Archie’s verdict, returns by strategy and what to check before viewing.
About
Situation: The property is situated within a conservation area in a quiet location a short distance from the centre of the much sought after village of Ticehurst, which offers a good range of shops and amenities including a village store/post office, chemist, doctor’s surgery, pubs, gallery, café, primary school, village hall and recreation ground.
Wadhurst is just over 3 miles distant and offers a wider selection of local amenities, including the well-regarded Uplands Community College, and the regional centre of Tunbridge Wells is 10 miles distant and provides a comprehensive range of amenities including the Pantiles, cinema complex and theatres.
Stonegate station (3 miles distant) and Wadhurst station (4 miles distant) provide services to London Charing Cross (via London Bridge and Waterloo East) and Cannon Street with a journey time of just over an hour.
Regular bus services also operate from Ticehurst to Wadhurst and Tunbridge Wells and the A21 is just over 2 miles to the east providing a direct link to the M25 (junction 5) and the coast.
Gatwick Airport is about 32 miles to the west, the Eurotunnel terminal at Folkestone is about 40 miles to the east and central London is about 50 miles away.
The beautiful surrounding countryside includes Bewl Water Reservoir, reputedly the largest area of inland water in the South East, where a wide range of water sports can be enjoyed.
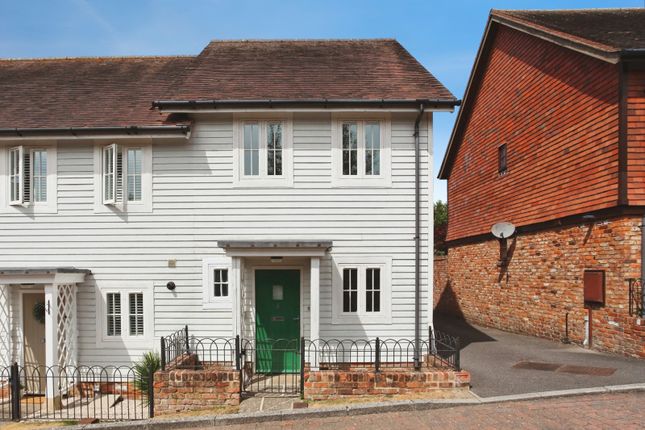
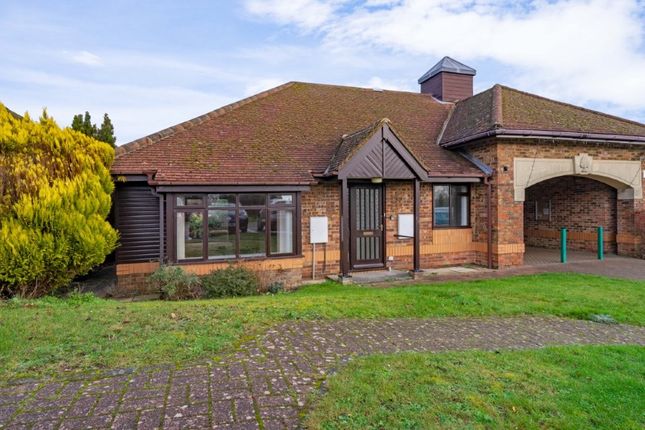
Description: 13 Eden Court is a well-presented Grade II listed attached house dating from 1869, that originally formed part of the old primary school, which was re-developed to a high standard in 2006 by Daniel Homes.
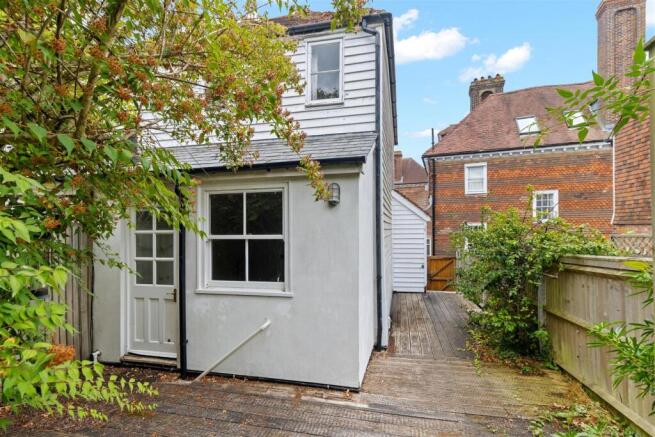
The house has attractive brick external elevations beneath a slate tiled roof and benefits from double glazing throughout and plenty of storage, providing accommodation of approximately 1,074sq.ft/100sq.mtrs.
The accommodation is arranged over two floors and includes on the ground floor; an entrance hall with 2 storage cupboards and stairs to the first floor, a sitting room, a good-sized kitchen/dining room with an extensive range of beech fronted wall and base units with granite worksurfaces and splashbacks, integrated appliances including a 5 ring gas hob, an oven, a microwave, a dishwasher and a fridge/freezer, a tiled floor and a door leading to the garden, a utility room and a cloakroom.
On the first floor there is a landing with 2 storage cupboards, a main double bedroom with a part vaulted ceiling, built in wardrobes and an en-suite bathroom and a further double bedroom with a part vaulted ceiling, built in wardrobes and an en-suite shower room.
Outside, the property is approached over a private drive serving the development. There is an allocated parking space in front of the house with additional visitor parking.
There is a small enclosed front garden which is laid to lawn and there is a low level shed.
To the rear is a secluded south facing terraced garden which is ideal for outdoor entertaining, and there is also a well-maintained area of communal garden at the entrance of the development.
Services: Mains water and electricity. Gas central heating.
Local Authority: Rother District Council Current council tax: D (£2,548.28 per annum) Current EPC rating: C Current service charge: £350 per annum Post code for sat nav: TN5 7AF
Value & comps
No previous sales on record.
Returns
Set an offer; the calculator follows it.
We're still gathering serviced-accommodation data for this area.
Archie refurb estimate: a Pro feature
0.0% below asking
This is not financial or investment advice. Prop AI Deals is not authorised by the Financial Conduct Authority (FCA) to provide investment advice.
All investment calculators, property analyses, and AI-generated insights are for informational purposes only. Property investment carries risk and may result in financial loss. All calculations should be independently verified and you should consult with FCA-authorised financial advisors before making any investment decisions.
Past performance does not guarantee future results. Tax implications vary by individual circumstances.
Deal
Properties like this can earn 2–3x BTL yields when converted to HMO, with retrofit costs around £10k/room. Sign in to see the full tier, yield projection, and cost breakdown.
Commercial properties like this can earn 30-50% higher yields when converted to residential under Class MA / Q / P / PA, with prior approval costing ~GBP 96/unit. Sign in to see the recommended route, yield uplift, and cost breakdown.
BRRR-suited properties can recycle 80-100% of investor capital on refi, leaving a high-yielding rental with most of the money out. Sign in to see the refurb cost stack, ARV projection, and refinance maths.
Detached + large garden = sub-division play. Pro tier unlocks the tier badge, plot size, uplift estimate, and regional land benchmark.
Short-lease flats trade at deep discount, but extending under the 1993 Act often costs far less than the discount. Pro tier unlocks the tier badge, premium breakdown, long-lease ARV and arbitrage maths.
See projected short-stay revenue vs a vanilla BTL for this property.
See real sub-let margins (HMO room rates & SA nightly rates) vs the landlord rent.
Area
Agent & docs
FAQ
About 13 Eden Court, Ticehurst
Explore nearby