3-bedroom house · NR4 7QJ
Listing removedListed 71 days · slow let
Opportunity summary
See Archie’s verdict, returns by strategy and what to check before viewing.
About
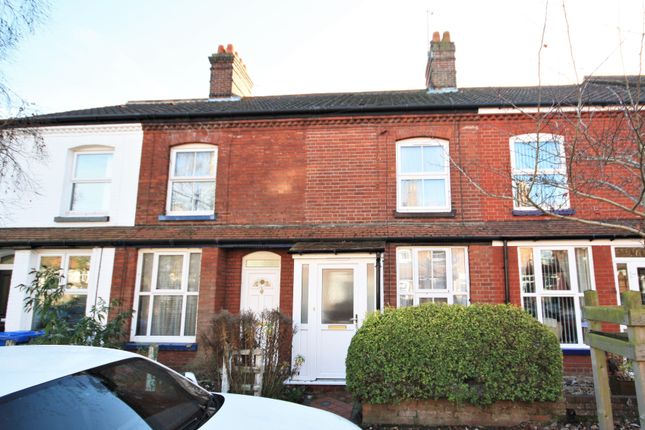
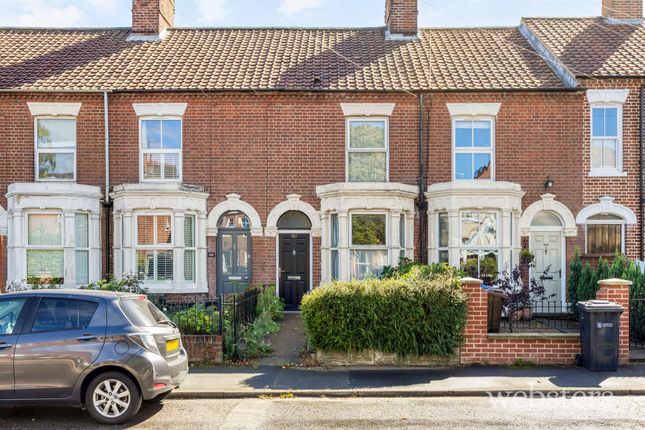
This delightful three bedroom character cottage is situated in the highly sought after Golden Triangle, offering a rare opportunity to reside in one of the area’s most desirable locations.
The property blends classic charm with modern comforts, making it an ideal long term home for families, couples or professionals.
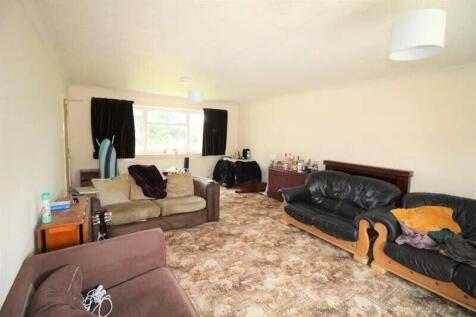
Upon entering, you are welcomed by two spacious reception rooms that provide versatile living and dining spaces (perfect for entertaining or relaxing).
The well-appointed kitchen is thoughtfully designed, featuring ample storage and workspace, while the convenient cloakroom adds further practicality for every-day living.
Upstairs, the accommodation includes one generously sized double bedroom and two single bedrooms, making it suitable for a variety of lifestyles, whether you require occasional guest rooms or a home office.
The interior benefits from gas central heating, ensuring a warm and comfortable environment throughout the year.
The cottage is presented in excellent condition, with tasteful decor that complements the property’s period features and creates a welcoming atmosphere.
Residents will appreciate the proximity to a wide range of local amenities, including shops, cafes and reputable schools, as well as excellent transport links for commuting into the city centre and beyond.
The property also offers the added advantage of a private driveway, providing convenient off-road parking, and a small courtyard to the rear, ideal for those seeking a low-maintenance outdoor area.
Pets will be considered, making this an attractive option for those with furry companions.
Whether you are looking to settle into a vibrant community or seeking a peaceful retreat within easy reach of the city’s amenities, this charming cottage ticks all the boxes.
Long term lets are available, allowing you to make this lovely house your home for years to come.
Early viewing is highly recommended to fully appreciate the character, comfort and convenience that this exceptional property has to offer.
Please contact our office to arrange a viewing or to request further information about this unique opportunity in the heart of the Golden Triangle.
Entrance Lobby Timber front entrance door, windows to each side, mat well, carpet, coat hooks, meter cupboard. Sitting Room Dimensions: 11' 0 (Min)" x 12' 0" (3.35m x 3.66m).
Feature period fire surround and over mantle with mirrors and cabinet, decorative fire grate and coloured tiled hearth, secondary double glazed window to front, radiator, carpet, TV aerial point, picture rail.
Dining Room Dimensions: 11' 0" x 12' 0" (3.35m x 3.66m).
Secondary double glazed window to front and windows to side, radiator, carpet, telephone point, recess with shelves, stairs rising to first floor. Kitchen Dimensions: 12' 8" x 6' 10" (3.86m x 2.08m).
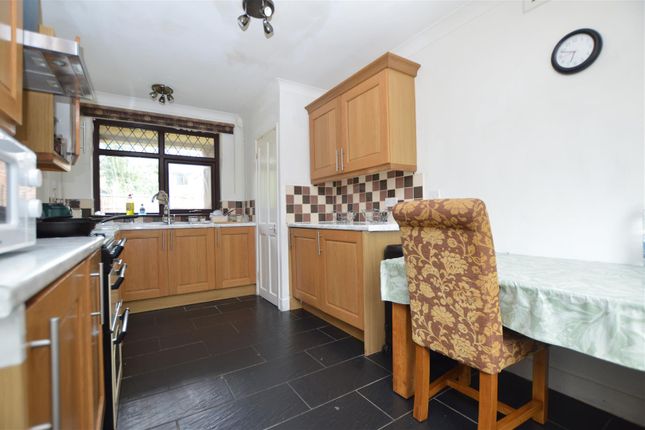
Modern base and wall units comprising: Long worksurface with inset stainless steel one and half bowl sink unit, mixer tap, cupboards and drawers beneath, inset four ring gas hob and built in electric under oven, washing machine, fridge, tiled splashbacks, matching eye level wall mounted cupboards with concealed lighting and cooker hood, ceiling spotlights, window to rear, radiator.
Lobby Timber and glazed side entrance door, coat hooks. Cloakroom White suite comprising: Low level WC, corner hand basin with tiled splashback, window to side. Landing Carpet.
Bedroom 1 Dimensions: 12' 0" x 11' 1" (3.66m x 3.38m). Secondary double glazed windows to front and side, radiator, carpet, built in wardrobe cupboard with hanging rail.
Bedroom 2 Dimensions: 11' 0" x 6' 0" (3.35m x 1.83m). Secondary double glazed window to front and window to side, radiator, carpet, recess with fitted shelves.
Bedroom 3 Dimensions: 8' 6" x 6' 10" (2.59m x 2.08m). Secondary double glazed window to front, carpet, radiator, built in double cupboard housing the gas boiler.
Bathroom A white suite comprising: Panelled bath with tiled surround and electric shower over, shower screen door, low level WC, pedestal hand basin with tiled splashback, radiator, secondary double glazed window to rear.
Outside There is a lawned garden to the front of the house with wrought iron fence and gates, shrub borders, off road car parking space and paved patio.
A lockable timber door opens to the side of the house and provides access to the small courtyard area to the rear which is surrounded by high brick walls and fitted with astro turf.
Local Authority Norwich City Council Council Tax Band D References References will be undertaken by an external referencing agency and the tenancy will not commence until satisfactory references have been received.
Garden Small courtyard with astro turf Disclaimer Agent Notes: 1. All our lettings fees can be seen on our website at . Websters is a member of Propertymark and The Property Ombudsman Service.
Websters and its representatives cannot provide any warranty or representation in respect of the property, whether on our own behalf or on behalf of the seller.
These particulars are for guidance only and do not form part of any offer or contract.
All measurements, distances, plans, photographs and descriptions are approximate and for illustrative purposes only.
It should not be assumed that the property has all necessary planning permissions, building regulations approval or other consents.
Services, fixtures and fittings have not been tested by Websters and interested parties are advised to satisfy themselves through inspection or independent verification.
Value & comps
No previous sales on record.
Rental comparables are shown in the Rental section below. Sold comparables remain for area capital context only.
Returns
We're still gathering serviced-accommodation data for this area.
This is not financial or investment advice. Prop AI Deals is not authorised by the Financial Conduct Authority (FCA) to provide investment advice.
All investment calculators, property analyses, and AI-generated insights are for informational purposes only. Property investment carries risk and may result in financial loss. All calculations should be independently verified and you should consult with FCA-authorised financial advisers before making any investment decisions.
Past performance does not guarantee future results. Tax implications vary by individual circumstances.
Deal
Properties like this can earn 2–3x BTL yields when converted to HMO, with retrofit costs around £10k/room. Sign in to see the full tier, yield projection, and cost breakdown.
Commercial properties like this can earn 30-50% higher yields when converted to residential under Class MA / Q / P / PA, with prior approval costing ~GBP 96/unit. Sign in to see the recommended route, yield uplift, and cost breakdown.
BRRR-suited properties can recycle 80-100% of investor capital on refi, leaving a high-yielding rental with most of the money out. Sign in to see the refurb cost stack, ARV projection, and refinance maths.
Detached + large garden = sub-division play. Pro tier unlocks the tier badge, plot size, uplift estimate, and regional land benchmark.
Short-lease flats trade at deep discount, but extending under the 1993 Act often costs far less than the discount. Pro tier unlocks the tier badge, premium breakdown, long-lease ARV and arbitrage maths.
See projected short-stay revenue vs a vanilla BTL for this property.
See real sub-let margins (HMO room rates & SA nightly rates) vs the landlord rent.
Area
Agent & docs
FAQ
About 474 Unthank Road, Norwich
Explore nearby