We've tightened what earns a Pursue. A home now needs a published valuation, a strategy that still makes money after real running costs and lender stress tests, and no listing problems that would stop a mortgage. You'll see fewer Pursues, and each one has been checked harder.
See how verdicts work6-bedroom semi-detached house · BN1 3DH
Under offerListed 192 days
Opportunity summary
See Archie’s verdict, returns by strategy and what to check before viewing.
About
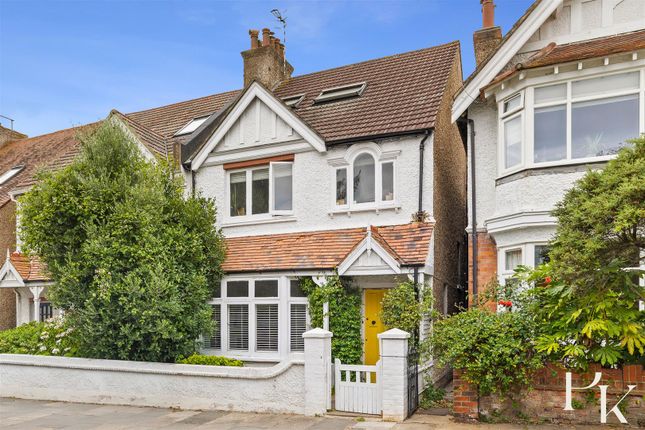
Situated on one of Brighton’s most desirable roads, this semi-detached stucco villa designed by renowned architect Amon Henry Wilds, built in the 1840s, forms part of the Montpelier Conservation Area, notable for its beautifully preserved and elegantly presented Regency homes.
Arranged over four, well-proportioned floors, Number 1 is a supremely spacious and light residence.
Tall windows and soaring ceilings – characteristic of the era – contribute to the feeling of space, while an array of period features such as original sash windows, wood floors, picture rails and ceiling roses are complemented by a modern décor scheme.
The house has been sympathetically restored and updated in recent years, including a new kitchen, bathrooms and near-invisible solar slates, and new double glazing to the rear as well as a triple-glazed skylight.
The layout is versatile and well planned for family life, while outside there is private parking and a garage, with an attractively landscaped and well-established garden to the rear.
Convivial and well proportioned, the ground floor is an inviting space that provides a striking first impression.
A light-filled hallway leads to two generous reception spaces, both with bow bay windows and feature fireplaces.
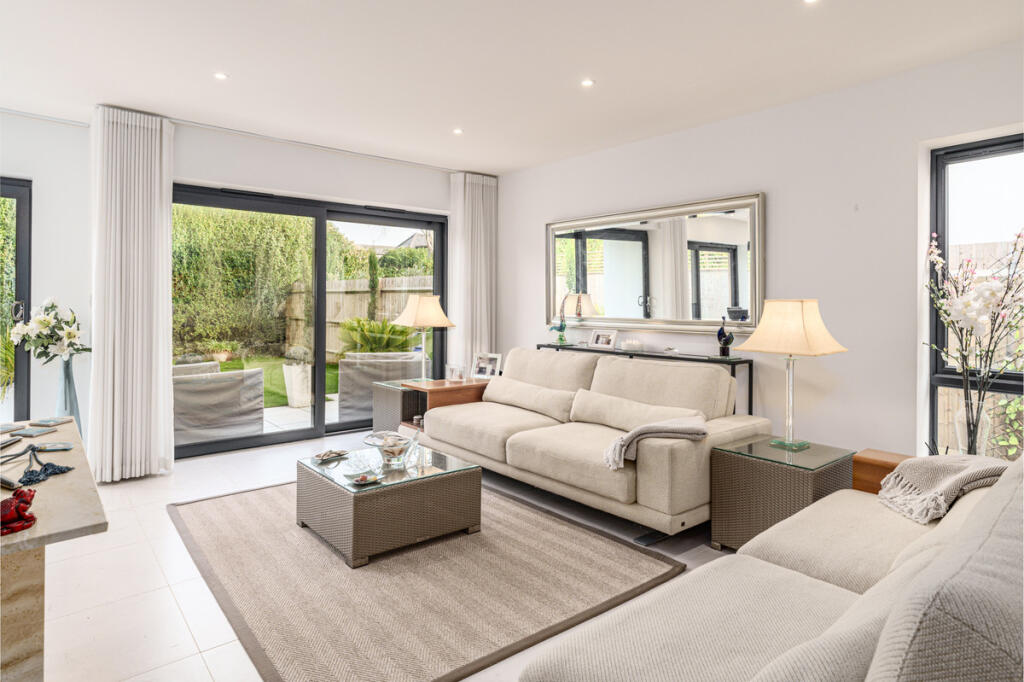
At the rear, an open plan kitchen and dining room is the perfect space for entertaining, with doors leading out to the rear garden.
Bespoke, handmade, teal cabinetry is complemented by Calacatta Gold Quartz Resin work surfaces and upstands, a multifunction Quooker tap and premium Miele appliances include two dishwashers, ovens and an induction hob.
There is also a useful cloakroom and a separate WC.
A reception room on the lower ground floor is well suited to relaxed family time, and there is a utility room and two double bedrooms, one with en suite that would be well-suited to guests or an au pair.
The remaining bedrooms are arranged over the first and second floors: a principal suite of bedroom and dressing room, with adjoining shower room, three further spacious doubles and a family bathroom on the first floor, and a further en suite double bedroom and generous boarded loft space on the second floor.
The house further benefits from underfloor heating on the lower ground floor and in the bathrooms, a hot water loop system, and a security alarm system with CCTV.
Outside Enclosed by high walls affording excellent privacy, the rear garden is aptly designed for town living, with plenty of space to entertain.
At the centre is a parcel of lawn, easily maintained, surrounded by a raised beds stocked with a variety of shrubs, paved terraces, an attractive pergola and an elevated rockery-style garden studded with specimen trees – including an impressive palm – which provide further privacy in the summer months.
To the front, the house is enclosed by the original cast iron railings – also listed – with matching gates opening to private parking for 2-3 cars leading up to an attached single garage.
The front garden is designed courtyard-style and features shrub borders.
The 20 houses on Montpelier Villas are known for their elegant uniform design: such semi-detached houses are rare in Brighton – the effect provides excellent kerb appeal.
Situation A wealth of grace and class in one of the most prestigious postcodes of Brighton, three blocks from the sea.
Set within the beautiful Montpelier and Clifton Conservation Area, this enchanting villa is within easy access of Brighton city centre and its mainline train station, with the convenient thoroughfare of Dyke Road moments away providing access to the A27, A23 and Gatwick.
Nearby the sought-after Seven Dials area offers a range of local amenities with shops, restaurants and more extensive shopping at Churchill Square (0.5 miles).
St Ann’s Well Gardens are close by and the beach, seafront and Hove Lawns are easily accessible.
Local schooling options include Brighton Hove & Sussex Sixth Form College, Hove Junior School, Hove Park Secondary School and Sixth Form, Blatchington Mill Schools and Windlesham School and Nursery.
Brighton mainline station is 0.6 miles away, providing fast and direct northbound commuter links with London/the City and Gatwick Airport.
Property Ref Number: HAM-63004 Additional Information Brighton & Hove Council Council Tax Band G Mains water, electricity and drainage are supplied to the property.
Gas-fired central heating and solar tiles.
Value & comps
No previous sales on record.
Returns
Set an offer; the calculator follows it.
We're still gathering serviced-accommodation data for this area.
Archie refurb estimate: a Pro feature
0.0% below asking
This is not financial or investment advice. Prop AI Deals is not authorised by the Financial Conduct Authority (FCA) to provide investment advice.
All investment calculators, property analyses, and AI-generated insights are for informational purposes only. Property investment carries risk and may result in financial loss. All calculations should be independently verified and you should consult with FCA-authorised financial advisers before making any investment decisions.
Past performance does not guarantee future results. Tax implications vary by individual circumstances.
Deal
Properties like this can earn 2–3x BTL yields when converted to HMO, with retrofit costs around £10k/room. Sign in to see the full tier, yield projection, and cost breakdown.
Commercial properties like this can earn 30-50% higher yields when converted to residential under Class MA / Q / P / PA, with prior approval costing ~GBP 96/unit. Sign in to see the recommended route, yield uplift, and cost breakdown.
BRRR-suited properties can recycle 80-100% of investor capital on refi, leaving a high-yielding rental with most of the money out. Sign in to see the refurb cost stack, ARV projection, and refinance maths.
Detached + large garden = sub-division play. Pro tier unlocks the tier badge, plot size, uplift estimate, and regional land benchmark.
Short-lease flats trade at deep discount, but extending under the 1993 Act often costs far less than the discount. Pro tier unlocks the tier badge, premium breakdown, long-lease ARV and arbitrage maths.
See projected short-stay revenue vs a vanilla BTL for this property.
See real sub-let margins (HMO room rates & SA nightly rates) vs the landlord rent.
Area
Agent & docs

FAQ
About Montpelier Villas, Brighton, BN1
Explore nearby