We've tightened what earns a Pursue. A home now needs a published valuation, a strategy that still makes money after real running costs and lender stress tests, and no listing problems that would stop a mortgage. You'll see fewer Pursues, and each one has been checked harder.
See how verdicts work6-bedroom semi-detached house · BN3 1PJ
Sold STCListed 235 days
Opportunity summary
See Archie’s verdict, returns by strategy and what to check before viewing.
About
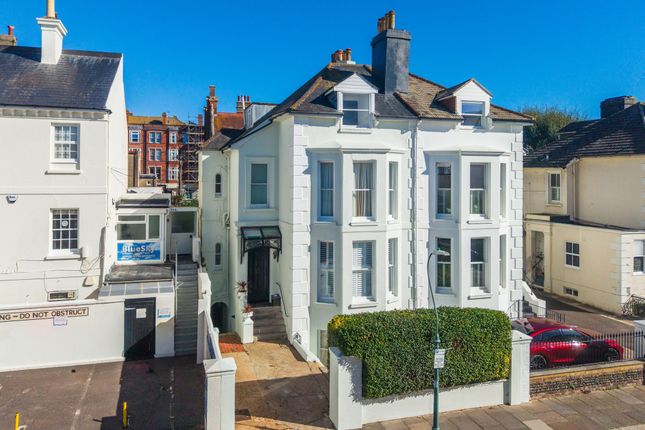
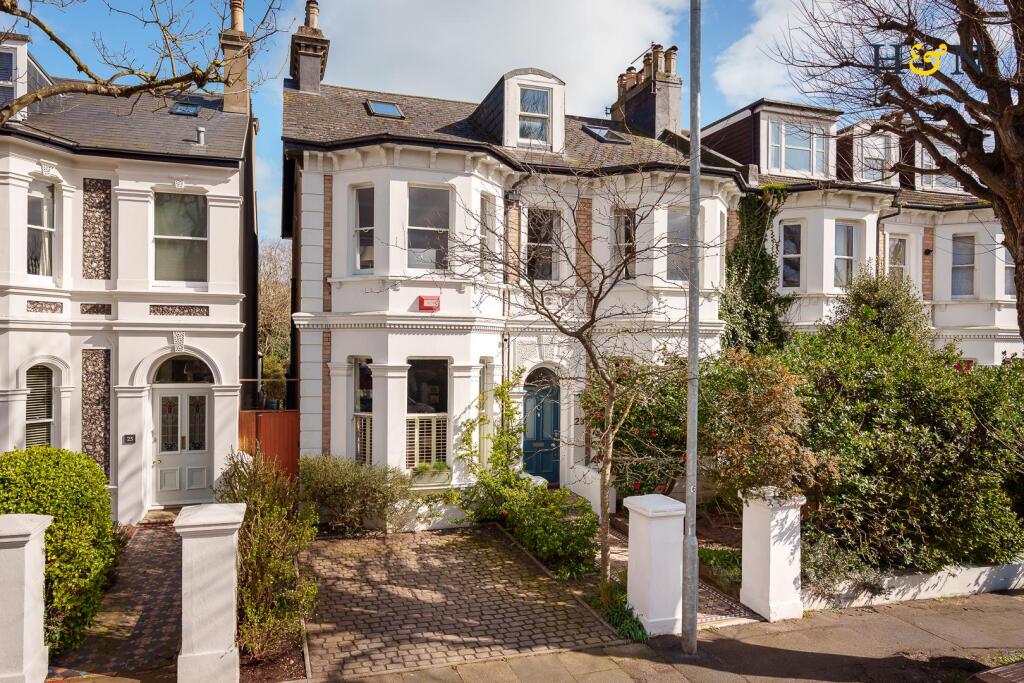
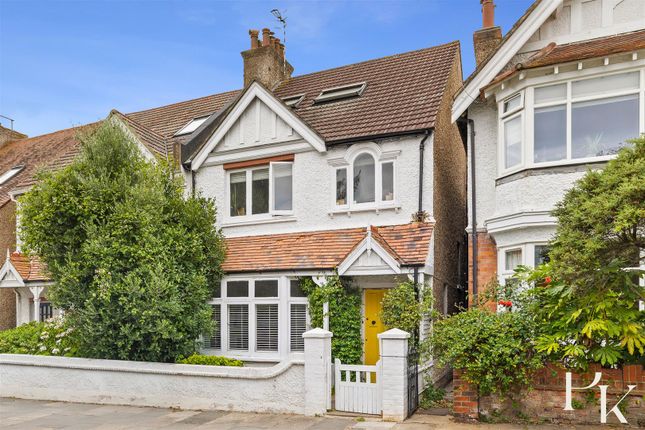
Asking Price £1,500,000 || This exceptional Edwardian semi-detached house presents a rare opportunity to acquire a substantial and beautifully maintained family home, offering over 2,500 square feet of versatile accommodation with a lovely secluded rear garden in a highly sought-after location close to St Anne’s Well Gardens.
Arranged over three floors, the property features five generously proportioned bedrooms, with the option of a sixth bedroom or study, ensuring ample space for family living or working from home.
The elegant reception rooms (three in total) provide flexible spaces for both formal entertaining and relaxed everyday living, each showcasing attractive period features including high ceilings, ornate cornicing, and original fireplaces.
The west-facing lounge is bathed in sunlight in the late afternoon and evening from the prominent bay window.
The fabulous open-plan kitchen/living/dining room has demi-glazed doors and stained glass windows which open onto a newly fitted decked verandah measuring 16 ft deep by 12 ft wide, with steps leading down to the garden.
Perfectly proportioned for a defined family dining area and separate large living space, the ample natural light and open period fireplace combine to provide a distinguished yet relaxed feel.
The modern kitchen is well appointed, overlooking the garden, with modern white cabinets providing plenty of storage, and a side door opening onto a separate utility area.
A trap door in the dining area floor leads down to the cellar and offers excellent storage or the potential for conversion, subject to the necessary consents, while a well-sized WC/cloakroom completes the ground floor.
On the first floor there are four bedrooms, which include built-in storage. One of the bedrooms is slightly smaller and ideal as an office.
The recently fitted family bathroom has a large bath and separate shower, along with a separate WC.
The second (top) floor has two further double bedrooms with period fireplaces, and the front bedroom has a walk-in dressing room and excellent eaves storage.
There is a second bathroom serving this floor with a Japanese-style Omnitub with shower over and underfloor heating.
Additional features include a private garage and off-road parking to the front, ensuring ease of access and security.
Throughout the house, the current sellers have given careful attention to preserving the property’s original charm with stripped wooden floors.
However they have undetaken extensive works include new windows, new roof, external rendering, and painting.
Externally there is an east/south-east-facing rear garden measuring 45 ft deep by 35 ft wide, accessed from the verandah or from the utility room.
A wide paved patio stretches across the full width of the house, while a large, well-kept lawn is surrounded by well-established wide flowerbeds and tall mature trees, offering excellent seclusion and privacy.
The property’s layout is ideal for modern family life, with spacious rooms and thoughtful separation between living and sleeping areas.
Located within easy reach of local amenities and excellent schools, on the border of central Hove and Brighton, the house is within walking distance of Seven Dials, St Anne’s Well Gardens, and Brighton Station.
Whether you are seeking a home for a growing family or simply desire generous living space in a prime location, this property is sure to exceed expectations.
Early viewing is highly recommended to appreciate the scale, quality, and unique features of this outstanding Edwardian residence.
Value & comps
No previous sales on record.
Returns
Set an offer; the calculator follows it.
We're still gathering serviced-accommodation data for this area.
Archie refurb estimate: a Pro feature
0.0% below asking
This is not financial or investment advice. Prop AI Deals is not authorised by the Financial Conduct Authority (FCA) to provide investment advice.
All investment calculators, property analyses, and AI-generated insights are for informational purposes only. Property investment carries risk and may result in financial loss. All calculations should be independently verified and you should consult with FCA-authorised financial advisers before making any investment decisions.
Past performance does not guarantee future results. Tax implications vary by individual circumstances.
Deal
Properties like this can earn 2–3x BTL yields when converted to HMO, with retrofit costs around £10k/room. Sign in to see the full tier, yield projection, and cost breakdown.
Commercial properties like this can earn 30-50% higher yields when converted to residential under Class MA / Q / P / PA, with prior approval costing ~GBP 96/unit. Sign in to see the recommended route, yield uplift, and cost breakdown.
BRRR-suited properties can recycle 80-100% of investor capital on refi, leaving a high-yielding rental with most of the money out. Sign in to see the refurb cost stack, ARV projection, and refinance maths.
Detached + large garden = sub-division play. Pro tier unlocks the tier badge, plot size, uplift estimate, and regional land benchmark.
Short-lease flats trade at deep discount, but extending under the 1993 Act often costs far less than the discount. Pro tier unlocks the tier badge, premium breakdown, long-lease ARV and arbitrage maths.
See projected short-stay revenue vs a vanilla BTL for this property.
See real sub-let margins (HMO room rates & SA nightly rates) vs the landlord rent.
Area
Agent & docs

FAQ
About York Avenue, Hove, BN3
Explore nearby