4-bedroom detached house · LE14 4AB
Listing removedListed 239 days
Opportunity summary
See Archie’s verdict, returns by strategy and what to check before viewing.
About
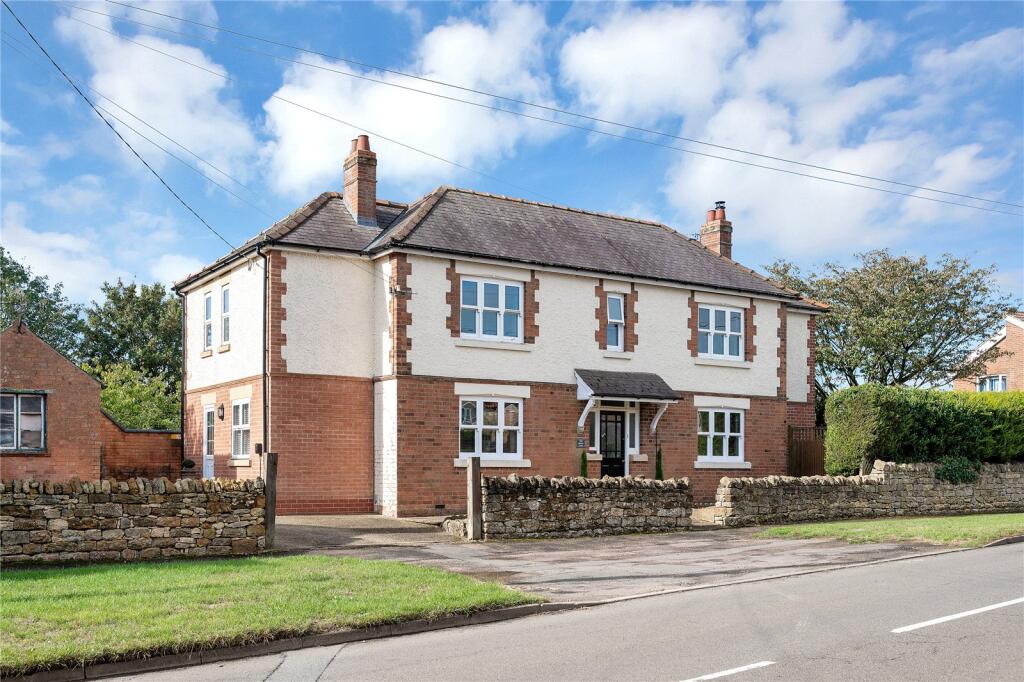
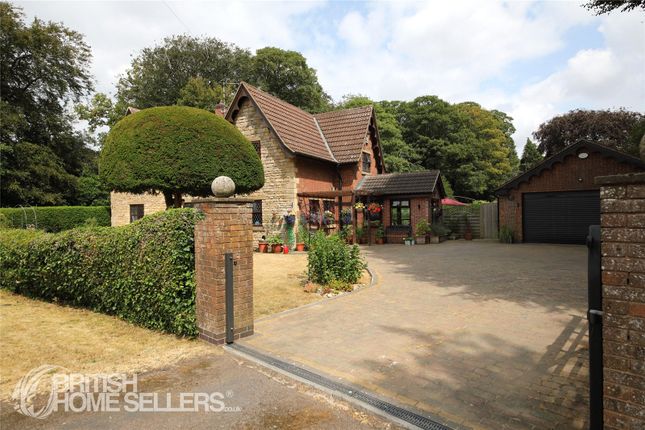
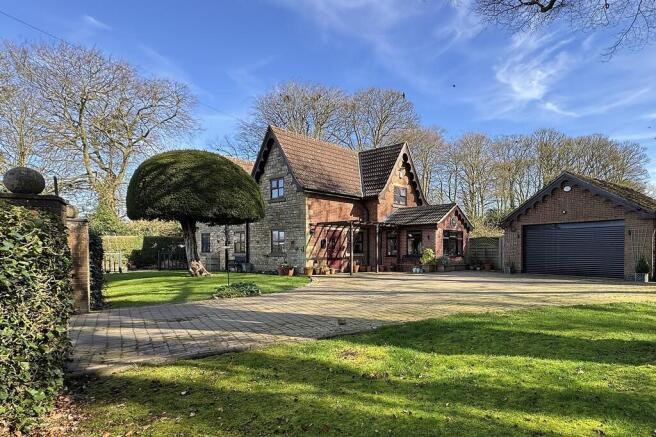
Hartfield House is an exceptional Victorian residence dating back to the 1800s, originally home to local farmers and now thoughtfully transformed into an outstanding family home of distinction.
Rich in heritage yet refined for modern living, this elegant property has been sympathetically extended and meticulously remodelled over the years, culminating in a comprehensive refurbishment and extension in 2012.
Occupying an idyllic position on the edge of Waltham on the Wolds village centre, the home enjoys both tranquillity and immediate access to local amenities, offering the perfect balance of rural charm and everyday convenience.
The accommodation blends period character with contemporary sophistication.
Original architectural features combine beautifully with high-quality modern fittings, creating an interior that is both stylish and welcoming.
The ground floor presents an impressive entrance hallway, a comfortable sitting room, formal dining room, rear hallway, cosy snug, sizeable home office, light-filled garden room and a superb open-plan living kitchen designed for modern family life.
A utility room and ground floor WC add further practicality. Upstairs, four generously proportioned bedrooms provide excellent family accommodation.
The principal suite features a private en-suite shower room and walk-in wardrobe, while bedroom two also benefits from its own en-suite facilities.
A well-appointed family bathroom serves the remaining bedrooms.
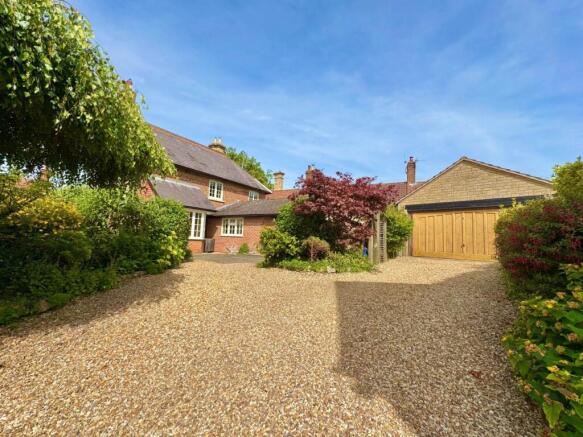
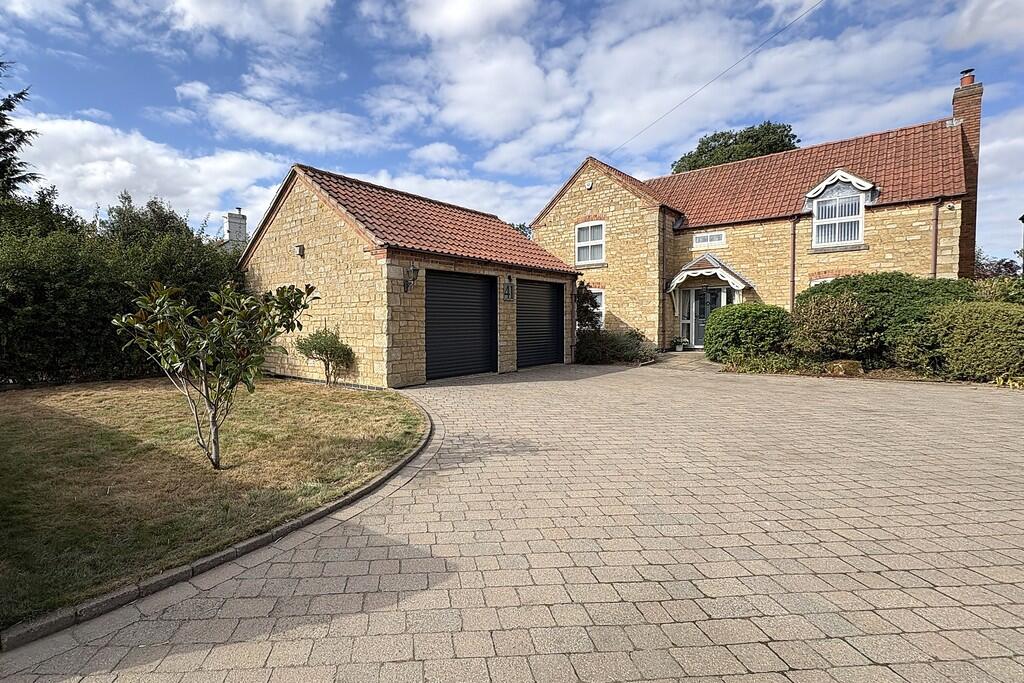
Externally, the property sits within a generous plot, approached via a large gravelled driveway providing ample parking and access to a double garage.
The fully enclosed rear garden is a particular highlight — beautifully established and thoughtfully landscaped, offering multiple seating areas, a productive vegetable garden, and a greenhouse, ideal for those who appreciate outdoor living.
Having undergone an extensive programme of improvements, including full rewire, replumb, and a new roof, Hartfield House is presented in immaculate, move-in-ready condition.
A rare opportunity to acquire a distinguished period home seamlessly adapted for modern family living.
Location Waltham on the Wolds is situated in the northeast corner of Leicestershire, approximately 5 miles from Melton Mowbray, 11 miles from Grantham, 15 miles from Oakham, with Leicester, Nottingham, Newark and Stamford approximately 25 miles away, and within easy access of all major road networks.
The village dates back to 1086 when it was first mentioned in the Doomsday Book, and overlooks the beautiful Vale of Belvoir from a height of 560ft, making it the second highest village in the county.
Within the village is a church, village hall, primary school, public house, shop/post office, first class delicatessen, medical practice, all of which are integral to this thriving community with various local groups e.g.
Scout Club, Pre-School Club, W.I., Neighbourhood Watch etc.
For commuters Waltham is conveniently positioned with easy access to a number of centres and with a mainline railway station available in Grantham, the drive time to the station is very quick and the service to London Kings Cross takes approximately 65 minutes, with the service from Melton Mowbray travelling between Birmingham and Norwich.
Entrance Hall With access through a composite door into the entrance hall with Minton tiled floor.
Central staircase to the first floor and doors off to: Lounge This attractive reception room has a walk-in bay window with sliding sash double glazed windows to the front elevation, high quality oak flooring and feature fireplace with cast iron open fire and slate hearth and ornate surround.
Picture rail and coving to the ceiling.
Dining Room A sizeable dining room also benefitting from a walk-in bay window with double glazed sliding sash windows overlooking the front, oak flooring and a central open fireplace with decorative Victorian slips and ornate wooden mantelpiece as well as original built-in display shelving with cupboards.
Useful understairs storage cupboard and door through to the rear hallway.
Rear Hallway A large split level rear hallway with travertine tiling to the floors and openings off to: Home Office This fabulous room is one of the oldest rooms within the house with original exposed ironstone walls and heavily beamed ceilings, two glazed windows to the rear and original built-in cupboard.
Cloaks WC Having been refitted with a two piece white suite comprising vanity unit with wash hand basin and toilet, travertine tiled floor and tiled splashback to the wall.
Extractor fan and spotlights.
Living/Dining Kitchen A fantastic later addition to the property added in approximately 2012, this fabulous space is ideal for family living and entertaining with a high vaulted ceiling and hand crafted shaker style kitchen.
Within the kitchen there is a large space for dining table and chairs and seating with wide oak bi-folding doors opening out to the garden.
Within the kitchen there is an integrated larder fridge and freezer, Stoves Range cooker with extractor hood above, dishwasher and microwave as well as a ceramic sink.
With metro tiled splashback to the walls and a continuation of the travertine tiled floor, spotlights to the ceiling with ceiling rose and Velux roof light flooding natural light into the room.
French doors lead through to the snug.
Snug A versatile reception room currently used as a cosy sitting room with fabulous central fireplace with ornate French multi fuel burning stove, travertine tiled floor and two windows overlooking the garden.
There is a beautiful stained glass window to the hallway.
French doors through to: Garden Room A beautiful and naturally light room to enjoy the garden with recently replaced double glazing with a full glass roof and door leading directly to the garden.
There is a natural stone floor.
Utility Room Accessed from the kitchen with a matching range of units with deep oak surfaces, stainless steel sink, plumbing and appliance space for two white goods, part glazed door leading outside and travertine tiled floor.
First Floor Landing With loft access. Bedroom One A superb main bedroom consisting of bedroom, en-suite and dressing room being part of the 2012 refurbishment.
The main bedroom has two windows overlooking the rear garden, built-in cupboard and it's own walk-in wardrobe with clothes hanging and fitted shelving.
En-Suite A contemporary en-suite comprising a large double shower cubicle with rainwater style shower head and separate attachment, Roca wash hand basin and toilet.
Tiling to the walls and floor, chrome towel heater and spotlights.
Bedroom Two This double bedroom overlooks the front of the property with a sash window, high ceiling with built-in cupboard, picture rail and access to en-suite.
En-Suite Shower Room A sizeable en-suite with natural coloured tiling to the walls and floor, large walk-in shower with rainwater shower head and separate attachment, floating wash hand basin and toilet and chrome towel heater.
Bedroom Three A third double bedroom also situated at the front of the property, a large room with high ceiling, extensive fitted wardrobe and dressing table.
Bedroom Four A fourth double room with double glazed window giving views across the rear garden.
Family Bathroom A beautifully appointed family bathroom with twin ended bath with head rest, corner shower cubicle with rainwater shower and separate handheld attachment, floating wash hand basin and toilet.
There is marble effect tiled flooring and chrome towel heater with window to the side and spotlights to the ceiling.
Outside to the Front The property occupies a sizeable plot with large frontage capable of parking many vehicles with a large gravelled driveway, established hedgerows and stone walls to the boundaries with wrought iron pedestrian gate leading to the front entrance door.
Access to the garage and gated access to the rear garden.
Outside to the Rear The rear garden is a particular feature of the property, it has been beautifully landscaped with an abundance of colour throughout the year.
There is a large block paved patio with hard standing for a pergola which is accessed from the kitchen with a raised lawn and various seating areas throughout the garden to make the most of the day’s sunshine.
There is a vegetable garden and glass greenhouse, fencing to the boundaries, outdoor tap, lighting and concealed oil tank.
Double Garage There is an integral double garage which has been converted internally into two areas.
The first part used as a laundry and storage room, a useful overflow from the main home housing tumble dryer, fridge/freezer and also the Worcester oil boiler.
A partition wall and door leads through to the front part of the garage which is used for general storage and connected with power and light and has the original two sets of double doors, one of which is boarded over which could easily be removed if required.
Above this space there is a pull down ladder and fully boarded roof storage. Services & Miscellaneous The property is connected with main electricity, water and drainage.
Central heating is provided by an oil-fired boiler which is located in the garage and there is an oil tank located at the rear of the garden. The property is located within a conservation area.
The property title is subject to covenants.
Extra Information To check Internet and Mobile Availability please use the following link: checker.ofcom.org.uk/en-gb/broadband-coverage To check Flood Risk please use the following link: check-long-term-flood-risk.service.gov.uk/postcode
Value & comps
No previous sales on record.
Returns
Set an offer; the calculator follows it.
We're still gathering serviced-accommodation data for this area.
Archie refurb estimate: a Pro feature
0.0% below asking
This is not financial or investment advice. Prop AI Deals is not authorised by the Financial Conduct Authority (FCA) to provide investment advice.
All investment calculators, property analyses, and AI-generated insights are for informational purposes only. Property investment carries risk and may result in financial loss. All calculations should be independently verified and you should consult with FCA-authorised financial advisers before making any investment decisions.
Past performance does not guarantee future results. Tax implications vary by individual circumstances.
Deal
Properties like this can earn 2–3x BTL yields when converted to HMO, with retrofit costs around £10k/room. Sign in to see the full tier, yield projection, and cost breakdown.
Commercial properties like this can earn 30-50% higher yields when converted to residential under Class MA / Q / P / PA, with prior approval costing ~GBP 96/unit. Sign in to see the recommended route, yield uplift, and cost breakdown.
BRRR-suited properties can recycle 80-100% of investor capital on refi, leaving a high-yielding rental with most of the money out. Sign in to see the refurb cost stack, ARV projection, and refinance maths.
Detached + large garden = sub-division play. Pro tier unlocks the tier badge, plot size, uplift estimate, and regional land benchmark.
Short-lease flats trade at deep discount, but extending under the 1993 Act often costs far less than the discount. Pro tier unlocks the tier badge, premium breakdown, long-lease ARV and arbitrage maths.
See projected short-stay revenue vs a vanilla BTL for this property.
See real sub-let margins (HMO room rates & SA nightly rates) vs the landlord rent.
Area
Agent & docs
FAQ
About Bescaby Lane, Waltham On The Wolds, Leicestershire
Explore nearby