3-bedroom bungalow · BL5 1HJ
Sold STCListed 33 days
Opportunity summary
See Archie’s verdict, returns by strategy and what to check before viewing.
About
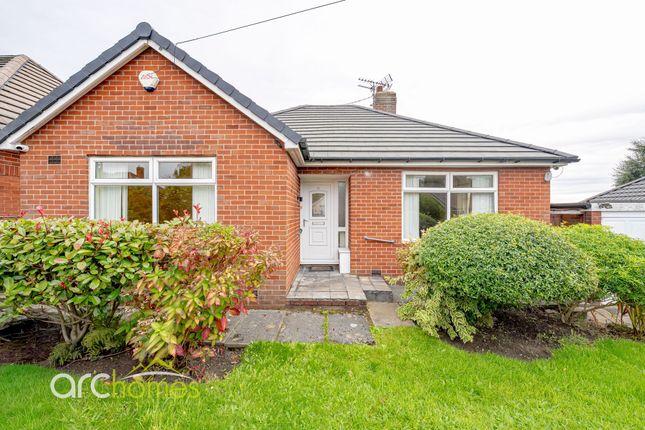
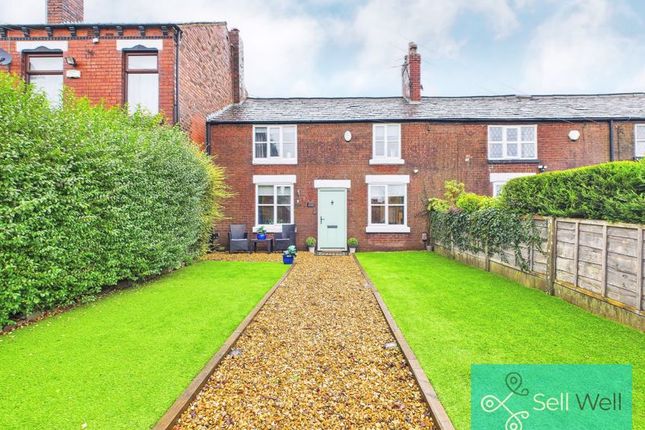
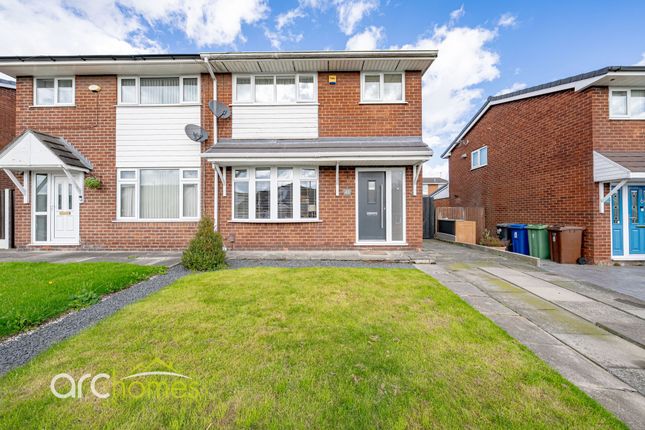
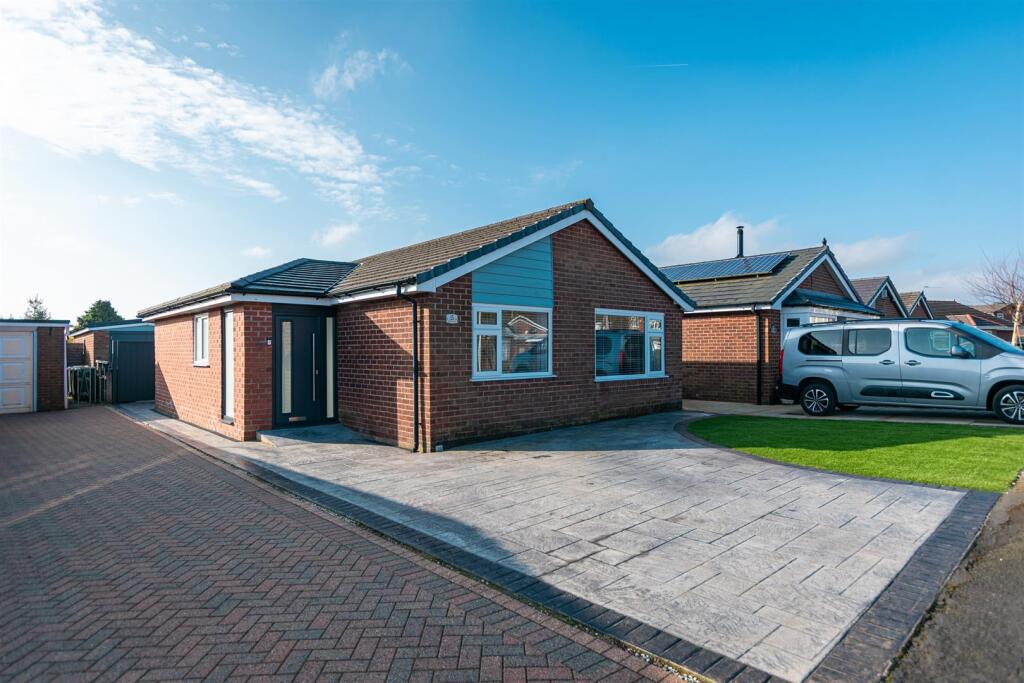
Harrisons are delighted to present this charming three-bedroom detached bungalow in a desirable area of Bolton, offered at a fixed price of £270,000.
Featuring a spacious lounge with feature fireplace, separate dining room, two ground-floor bedrooms, bathroom and a further bedroom upstairs.
The property also benefits from substantial loft storage with potential for conversion, subject to the necessary permissions.
Externally, the generous rear garden provides an excellent space for relaxing, entertaining and family life. A fantastic opportunity with plenty of potential early viewing is highly recommended!
EPC: COUNCIL TAX: TENURE: Freehold PROEPRTY DETAILS AND FEATURES: - Three-bedroom detached bungalow Spacious lounge with feature fireplace Separate dining room Generous rear garden with field views Large loft with conversion potential PROPERTY LOCATION: St Andrew’s CofE Primary School 0.3 miles Londis Newbrook 0.4 miles Hulton Arms 0.5 miles Morrisons Supermarket, Bolton 3 miles Atherton Train Station 1 mile .
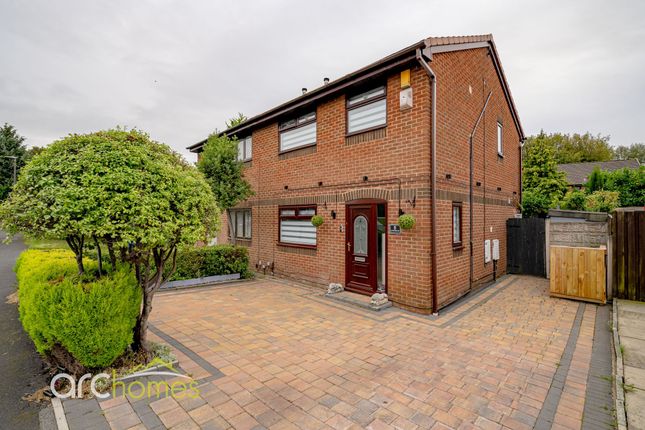
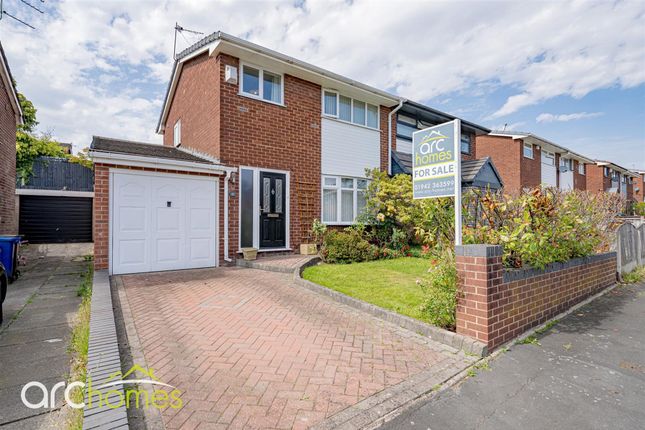
HARRISONS EXPERIENCE THE DIFFERENCE BOOK A VIEWING ONLINE / TELEPHONE / WHATSAPP FLEXIBLE VIEWING APPOINTMENTS AVAILABLE OPEN 6 DAYS A WEEK CONTACT OUR BRANCH FOR MORE DETAILS Front Drive The property benefits from a front driveway providing off-road parking.
Front Room 5.301m length × 3.311m width Carpet flooring, two single-panel radiators, feature fireplace and pendant light.There are two double-glazed units, one with four openers.
Dining Room 2.353m length × 2.717m width Carpet flooring and pendant light.
Kitchen 2.810m length × 2.940m width Vinyl flooring and a fitted kitchen comprising a four-ring cooker, extractor fan and oven.
There is a sink with individual chrome tap, one double-glazed unit with one opener, pendant light and single-panel radiator. Rear Garden The rear door is positioned to the side of the property.
The rear garden enjoys field views beyond and is a long, grey garden with a garden shed.
Downstairs Bathroom 1.792m length × 0.761m width The downstairs bathroom comprises a white WC, white sink with individual chrome taps, white bath with electric shower, double-panel radiator and pendant light.
There is a double-glazed unit with one opener and an extractor fan.
Bedroom One 3.037m length × 3.203m width Carpet flooring, pendant light, double-panel radiator and double-glazed unit with one opener. The bedroom benefits from views over the fields to the rear.
Bedroom Two 2.870m length × 3.015m width Carpet flooring, pendant light, double-glazed unit with one opener and double-panel radiator. Stairs Carpet flooring to the stairs leading to the first floor.
Loft Space 4.053m length × 5.290m width The loft space is currently used for storage and has potential to be converted into an additional bedroom, subject to the necessary permissions and regulations.
Bedroom 3.257m length × 3.680m width Carpet flooring, pendant light, double-glazed unit with two openers and double-panel radiator. There is also a storage cupboard.
Landing 1.865m length × 1.850m width Carpet flooring and pendant light. Garage 4.984m length × 2.650m width The garage is located at the front of the property and benefits from electricsupply.
The Vaillant boiler is located within the garage, along with the meter boxes. Tenure The property is freehold. Water The property has a water meter.
Boiler The Vaillant boiler is approximately 7 years old and has been serviced regularly.
AML Disclaimer Please note it is a legal requirement that we require verified ID from purchasers before instructing a sale.
Please also note we shall require proof of funds before we instruct the sale, together with your instructed solicitors.
Agents Note Under the 1979 Estate Agents Act we are obliged to inform all potential purchasers that if the owner of a property is related to an employee of Harrisons Lettings and Management Ltd.
Agents Note We may refer you to recommended providers of ancillary services such as Conveyancing, Financial Services, Insurance and Surveying.
We may receive a commission payment fee or other benefit (known as a referral fee) for recommending their services. You are not under any obligation to use the services of the recommended provider.
The ancillary service provider may be an associated company of Harrisons Lettings and Management Ltd.
IMPORTANT NOTE TO POTENTIAL PURCHASERS: We endeavour to make our particulars accurate and reliable, however, they do not constitute or form part of an offer or any contract and none is to be relied upon as statements of representation or fact.
The services, systems and appliances listed in this specification have not been tested by us and no guarantee as to their operating ability or efficiency is given.
All photographs and measurements have been taken as a guide only and are not precise. Floor plans where included are not to scale and accuracy is not guaranteed.
If you require clarification or further information on any points, please contact us, especially if you are travelling some distance to view.
POTENTIAL PURCHASERS: Fixtures and fittings other than those mentioned are to be agreed with the seller.
BUYERS INFORMATION To conform with government Money Laundering Regulations 2019, we are required to confirm the identity of all prospective buyers.
We use the services of a third party, Credas, which Harrisons Lettings and Management Ltd will send your AML check.
There is a nominal charge of £25 including VAT for this (per person), payable direct to Harrisons Lettings and Management Ltd.
Please note, we are unable to issue a memorandum of sale until the checks are complete.
REFERRAL FEES We may refer you to recommended providers of ancillary services such as Conveyancing, Financial Services, Insurance and Surveying.
We may receive a commission payment fee or other benefit (known as a referral fee) for recommending their services. You are not under any obligation to use the services of the recommended provider.
The ancillary service provider may be an associated company of Harrisons Lettings and Management Ltd.
Harrisons Lettings and Management are members of the property ombudsman redress scheme (membership no. T09665). All clients money is protected with Clients Money Protection (CMP).
Harrisons Lettings and Management are members of ARLA PropertyMark (membership no. M00006602)
Value & comps
No previous sales on record.
Returns
Set an offer; the calculator follows it.
We're still gathering serviced-accommodation data for this area.
Archie refurb estimate: a Pro feature
0.0% below asking
This is not financial or investment advice. Prop AI Deals is not authorised by the Financial Conduct Authority (FCA) to provide investment advice.
All investment calculators, property analyses, and AI-generated insights are for informational purposes only. Property investment carries risk and may result in financial loss. All calculations should be independently verified and you should consult with FCA-authorised financial advisors before making any investment decisions.
Past performance does not guarantee future results. Tax implications vary by individual circumstances.
Deal
Properties like this can earn 2–3x BTL yields when converted to HMO, with retrofit costs around £10k/room. Sign in to see the full tier, yield projection, and cost breakdown.
Commercial properties like this can earn 30-50% higher yields when converted to residential under Class MA / Q / P / PA, with prior approval costing ~GBP 96/unit. Sign in to see the recommended route, yield uplift, and cost breakdown.
BRRR-suited properties can recycle 80-100% of investor capital on refi, leaving a high-yielding rental with most of the money out. Sign in to see the refurb cost stack, ARV projection, and refinance maths.
Detached + large garden = sub-division play. Pro tier unlocks the tier badge, plot size, uplift estimate, and regional land benchmark.
Short-lease flats trade at deep discount, but extending under the 1993 Act often costs far less than the discount. Pro tier unlocks the tier badge, premium breakdown, long-lease ARV and arbitrage maths.
See projected short-stay revenue vs a vanilla BTL for this property.
See real sub-let margins (HMO room rates & SA nightly rates) vs the landlord rent.
Area
Agent & docs
FAQ
About Fairlyn Drive, Bolton, Lancashire, BL5
Explore nearby