3-bedroom detached house · OL12 6XA
Listing removedListed 428 days
Opportunity summary
See Archie’s verdict, returns by strategy and what to check before viewing.
About
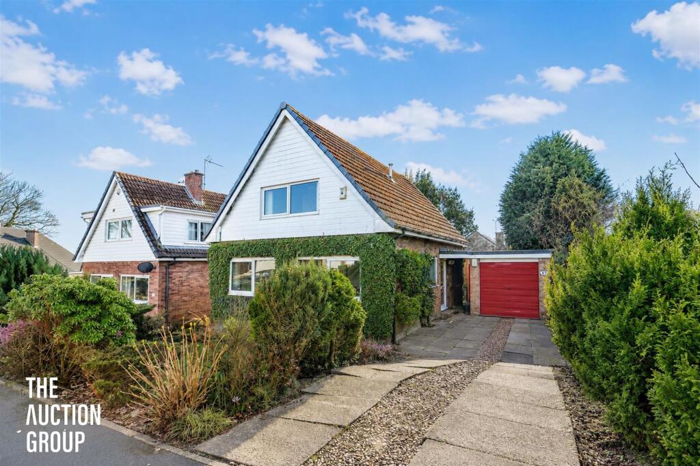
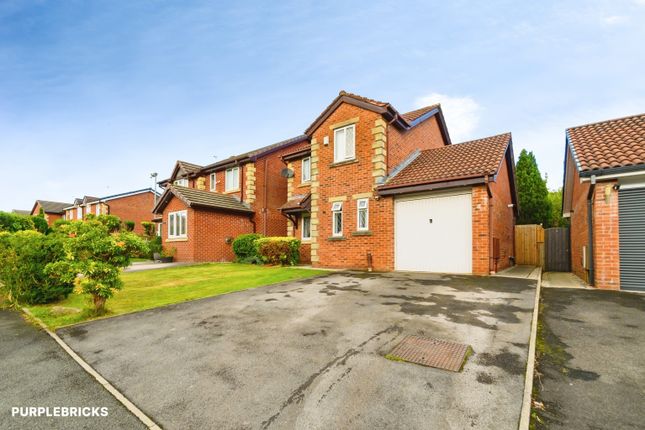
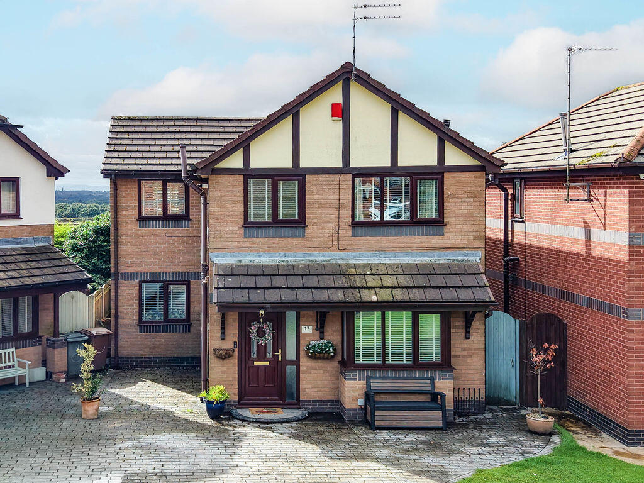
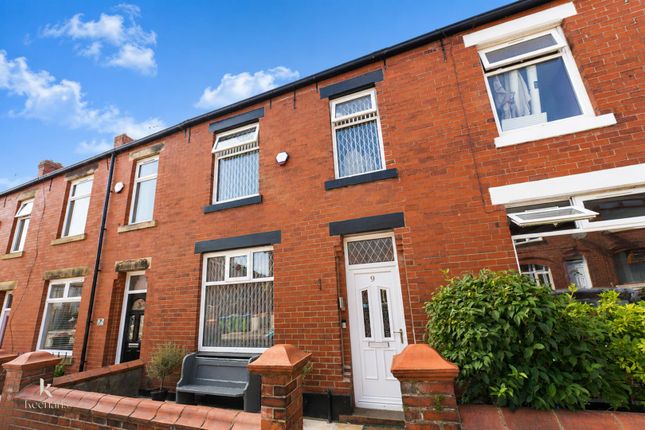
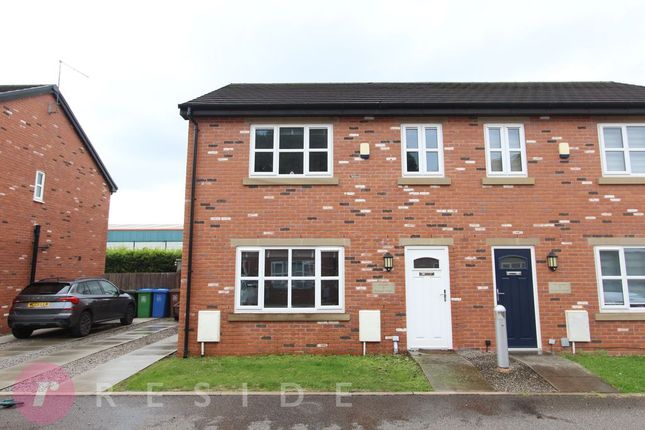
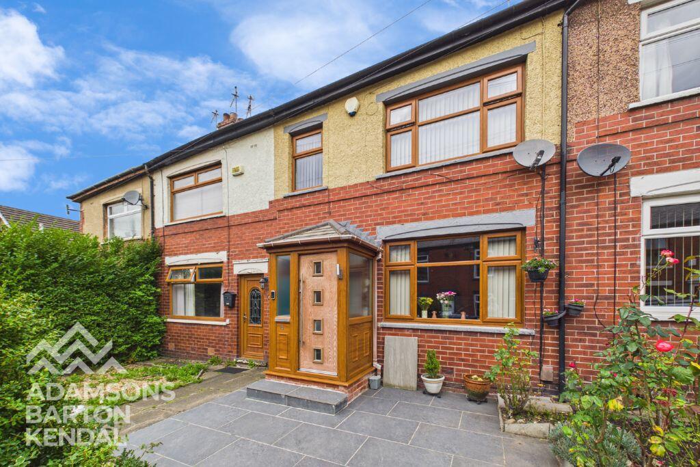
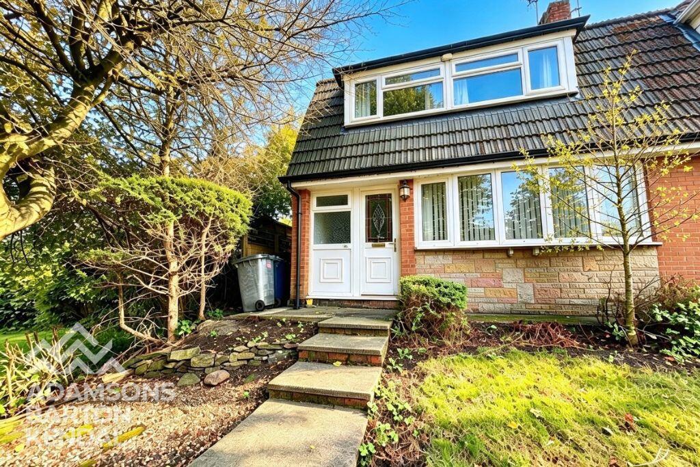
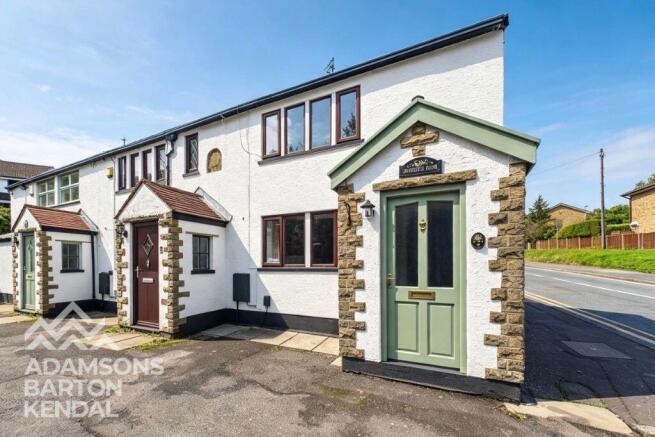
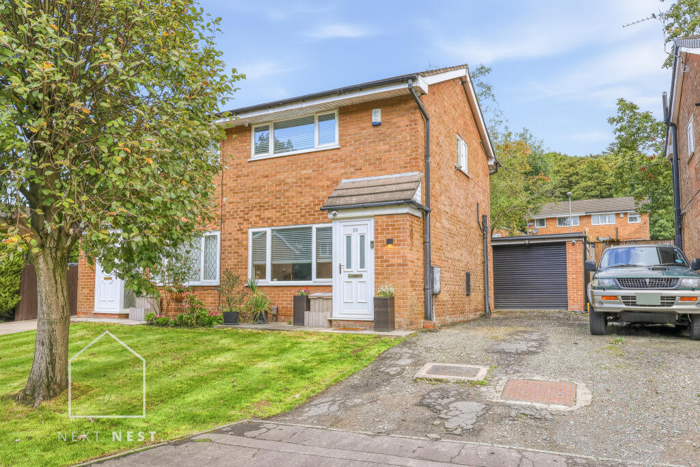
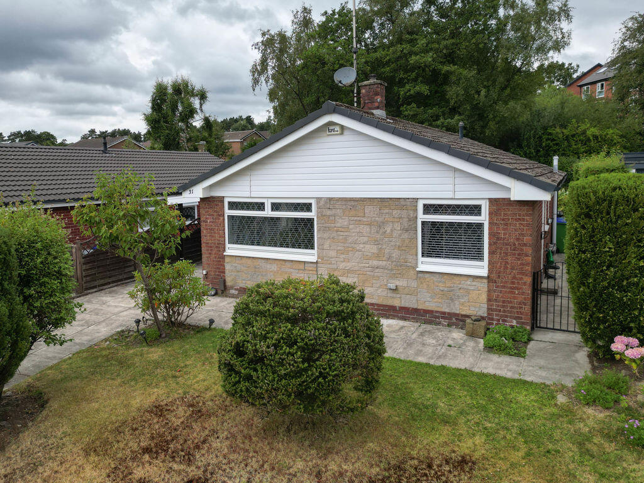
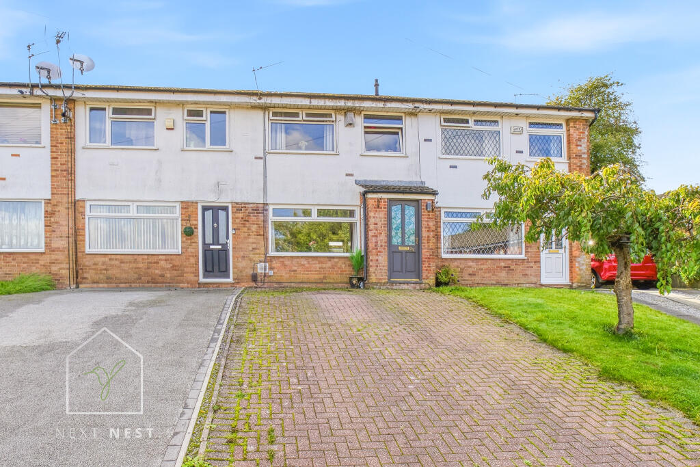
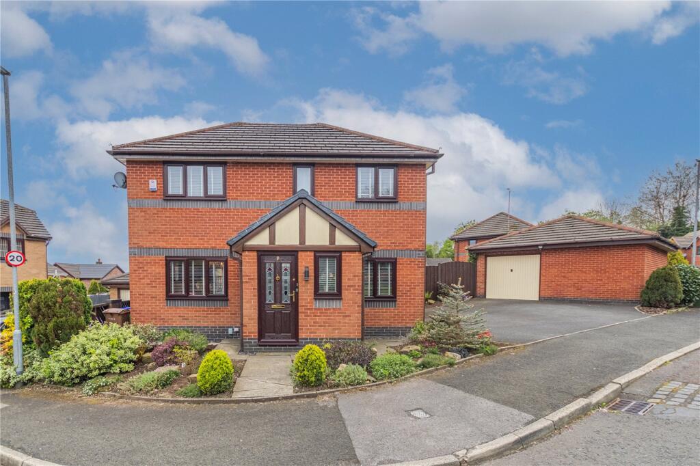
SUMMARY A three bedroom detached family home, located within a popular cul-de-sac in the Shawclough district of Rochdale.
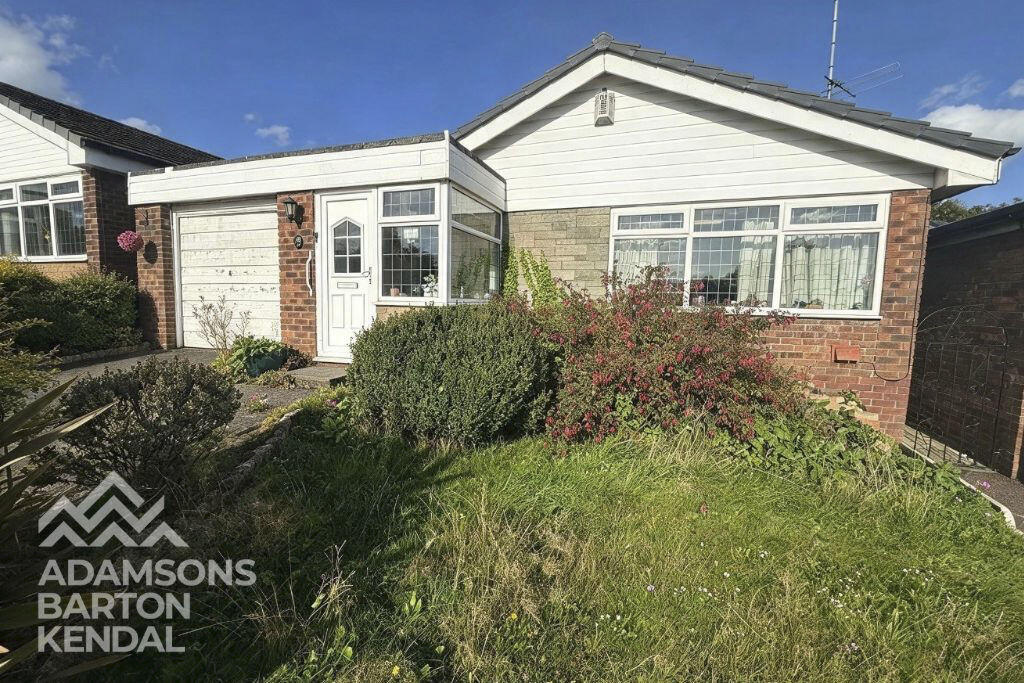
Comprising of an entrance porch / hallway with new composite PVC front door and UPVC window, lounge / diner, office / study (created by converting half the integral garage), modern recently fitted kitchen with integrated appliances.
To the first floor can be found three double bedrooms and a recently updated bathroom and separate WC.
Externally the property benefits from a block paved drive and garden to the front and a rear garden featuring a lawn, mature borders and a patio area.
Located within walking distance of Shawclough Primary, The Healey and Healey Dell Nature reserve, early viewings are recommended! The property is offered with no onward chain.
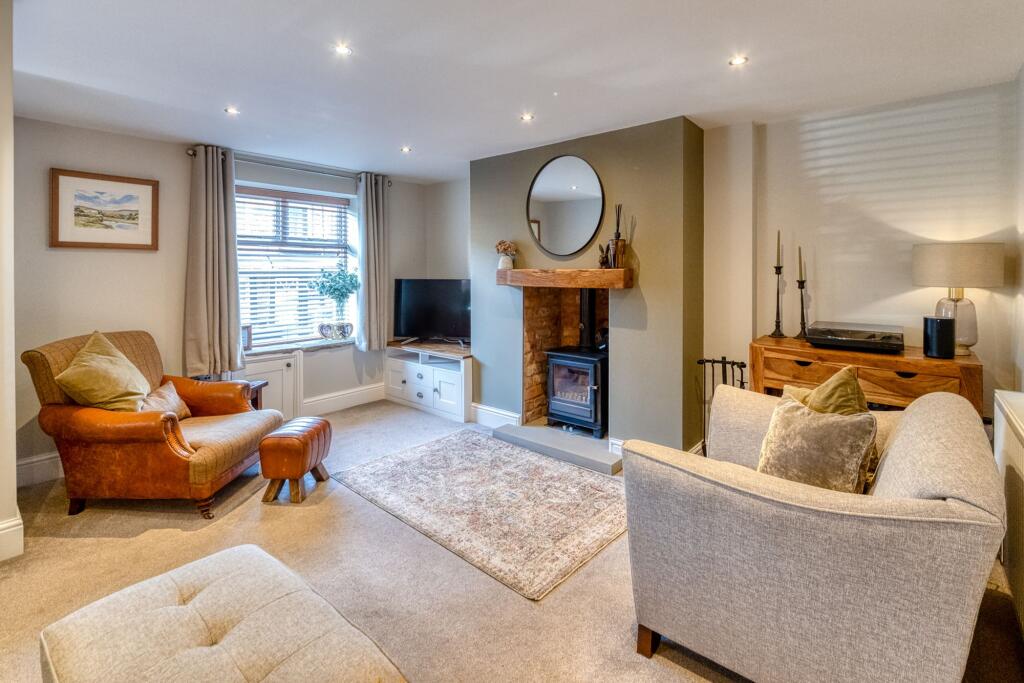
ENTRANCE HALL / PORCH 5' 10" x 3' 11" (1.80m x 1.20m) Neutral decor, laminate flooring, UPVC door and window LOUNGE / DINER 21' 7" x 11' 3" (6.60m x 3.45m) Neutral decor, laminate flooring, feature fireplace, radiator, 2 x UPVC window, under stairs storage cupboard OFFICE / STUDY 7' 6" x 7' 6" (2.30m x 2.30m) Partial garage conversion (50/50) neutral decor, laminate flooring, UPVC window KITCHEN 10' 2" x 7' 2" (3.10m x 2.20m) Neutral decor, a range of modern wall and base units, integrated fridge/freezer, washing machine, dishwasher, gas hob and electric oven, stainless steel 1 1/2 sink, tiled floor, UPVC window and door BEDROOM ONE 12' 9" x 9' 2" (3.90m x 2.80m) Front aspect, neutral decor, laminate flooring, UPVC window, radiator BEDROOM TWO 9' 2" x 8' 6" (2.80m x 2.60m) Rear aspect, neutral decor, laminate flooring, UPVC window, radiator BEDROOM THREE 9' 10" x 7' 6" (3m x 2.30m) Front aspect, neutral decor, laminate flooring, UPVC window, radiator BATHROOM 7' 2" x 6' 6" (2.2m x 2m) Recently fitted, tiled walls and floor, white two piece bathroom suite with P shaped bath / shower and screen, UPVC window, chrome towel rail / radiator, laundry cupboard housing Gas Combi Boiler WC 4' 11" x 2' 7" (1.50m x 0.80m) Neutral decor, partially tiled walls, white toilet, UPVC window LANDING 10' 1" x 5' 9" (3.07m x 1.75m) Neutral decor, carpet, UPVC window EXTERNAL Drive and garden to front, rear garden with lawn and patio area.
TENURE Leasehold: 955 years remaining Ground Rent: £30 per annum NEED A MORTGAGE? Why be restricted to your current or high street lenders rates?
Especially when Martin & Co can introduce you to our Mortgage Advisor with access to a comprehensive panel of over 80 lenders, including a range of off market products, offering potential savings against your current lender.
Call today to arrange a ten-minute (no obligation) telephone consultation (at a time to suit you) One quick call could potentially save you thousands of pounds over the course of your mortgage.
Please remember, your home is at risk if you do not keep up with your mortgage repayments.
RESERVATION AGREEMENT Should you be successful in your offer to purchase the property and in order to place the property "under offer", you may be required to complete a reservation agreement and pay a (refundable at completion) reservation fee, details available upon request.
BUYER CHECKS Please note, we must carry out Due Diligence on all properties which includes buyer and seller AML (Anti-Money Laundering) checks.
To complete the checks there is a £25 payment per buyer which will need to be paid prior to the property being taken off the market.
Value & comps
No previous sales on record.
Returns
Set an offer; the calculator follows it.
We're still gathering serviced-accommodation data for this area.
Archie refurb estimate: a Pro feature
0.0% below asking
This is not financial or investment advice. Prop AI Deals is not authorised by the Financial Conduct Authority (FCA) to provide investment advice.
All investment calculators, property analyses, and AI-generated insights are for informational purposes only. Property investment carries risk and may result in financial loss. All calculations should be independently verified and you should consult with FCA-authorised financial advisers before making any investment decisions.
Past performance does not guarantee future results. Tax implications vary by individual circumstances.
Deal
Properties like this can earn 2–3x BTL yields when converted to HMO, with retrofit costs around £10k/room. Sign in to see the full tier, yield projection, and cost breakdown.
Commercial properties like this can earn 30-50% higher yields when converted to residential under Class MA / Q / P / PA, with prior approval costing ~GBP 96/unit. Sign in to see the recommended route, yield uplift, and cost breakdown.
BRRR-suited properties can recycle 80-100% of investor capital on refi, leaving a high-yielding rental with most of the money out. Sign in to see the refurb cost stack, ARV projection, and refinance maths.
Detached + large garden = sub-division play. Pro tier unlocks the tier badge, plot size, uplift estimate, and regional land benchmark.
Short-lease flats trade at deep discount, but extending under the 1993 Act often costs far less than the discount. Pro tier unlocks the tier badge, premium breakdown, long-lease ARV and arbitrage maths.
See projected short-stay revenue vs a vanilla BTL for this property.
See real sub-let margins (HMO room rates & SA nightly rates) vs the landlord rent.
Area
Agent & docs
FAQ
About Duffins Close, Shawclough, OL12 6XA
Explore nearby