We've tightened what earns a Pursue. A home now needs a published valuation, a strategy that still makes money after real running costs and lender stress tests, and no listing problems that would stop a mortgage. You'll see fewer Pursues, and each one has been checked harder.
See how verdicts work2-bedroom house · SG12 0SU
Listing removedReduced £35k (−6.5%) on 5 SepListed 225 days
Opportunity summary
See Archie’s verdict, returns by strategy and what to check before viewing.
About
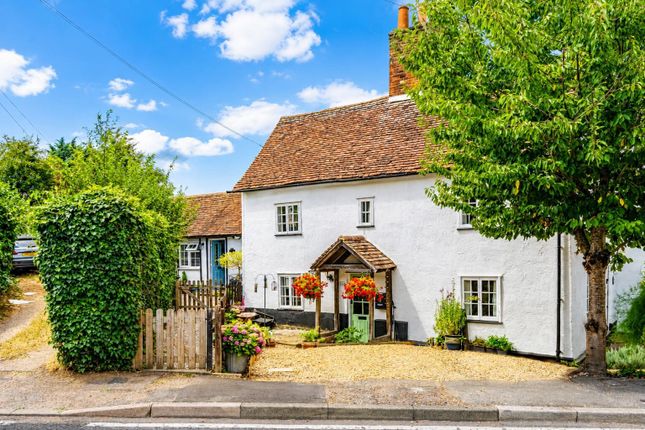
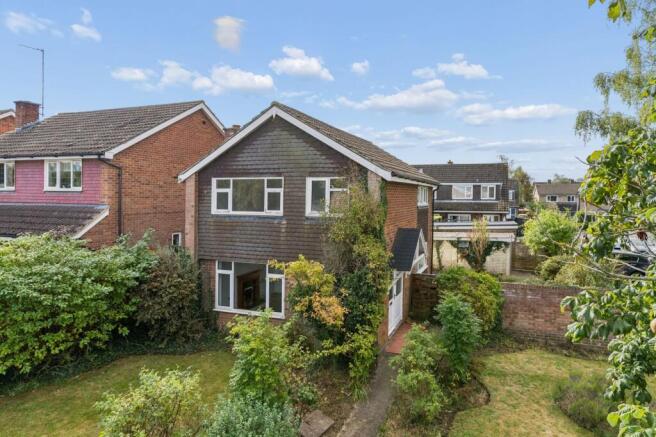
Keith Ian are delighted to offer this immaculately presented two bedroom Grade II listed character cottage located just outside of Ware town.
Boasting countryside views to the rear, off street parking for 2 cars and an impressive inglenook fireplace this property really is a must view.
Accommodation comprises lounge, recently refitted kitchen/diner, utility room and W/C with cloak cupboard to the ground floor. The first floor boasts two double bedrooms and a family bathroom.
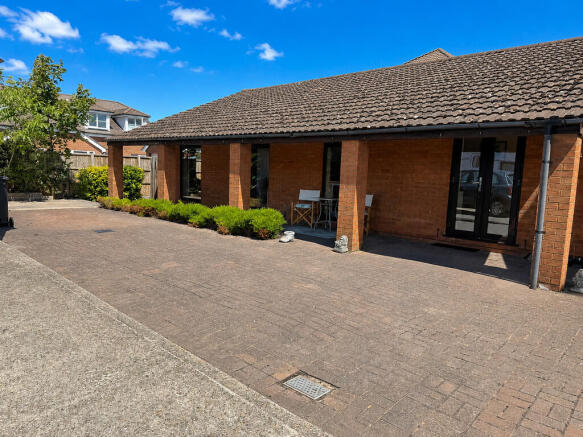
Externally there is off street parking to the front for two vehicles and a landscaped rear garden offering beautiful views.
Overall this property offers a wealth of character with exposed beams, contemporary style with modernised Kitchen and shower room and in our opinion is a must view for those seeking character, country views and parking.
The village of Thundridge, which is just to the North of Ware, is located 27 miles North of Central London and within easy reach of the capital and other large towns via its many road links such as the A10 and Ware's historic town centre offers a superb array of amenities including supermarkets, boutique shops, restaurants and public houses.
The River Lee runs through the town centre with its famous Gazebo’s and boasts scenic walks towards Hertford to the West and Broxbourne to the South.
The village also offers a local shop and cafe, primary school, village hall and public house.
Ware's mainline station is located approximately 2.5 miles from the property and offers services into Liverpool Street in around 40 minutes.
Other services are available from Broxbourne providing access to Stansted and Cambridge and services from Tottenham Hale across London.
Entrance Hallway A welcoming area and good size, room enough for a side board and hanging space for coats.
Lounge (4.24m x 3.53m) A beautiful cosy room with dual aspect windows allowing lots of natural light, A characterful inglenook fireplace and exposed character beams, creating the most delightful room.
Kitchen (4.19m x 3.23m) A light and airy room with dual windows overlooking the rear garden and fields that extend beyond that.
There are a range of contemporary shaker style kitchen units with integrated white goods. Space for a dining table for evening meals and access to a utility room.
Utility Room (3.40m x 1.27m) Useful room with space for utilities and worktop space. Space for coats/shoes if not used in the entrance hallway. Door to rear garden.
Downstairs WC Good size room with ample storage cupboards. W/C and wash hand basin.
Stairs To First Floor Access from the lounge, exposed beams and small landing with doors off of to access bedrooms/ bathroom.
Bedroom One (4.17m x 3.53m) A good size double room with exposed character beams, duel aspect windows and fitted wardrobes.
Bedroom Two (3.45m x 3.43m) A good size room with duel aspect windows with a range of fitted wardrobes Shower Room A recently refitted room with fully tiled walls.
Suite including W/C, wash hand basin and generous size shower cubicle. A heated towel rail and tiled flooring.
Agents Note These particulars are believed to be correct but their accuracy is not guaranteed and they do not form part of any contract.
Whilst every effort is made to ensure the accuracy of these details, it should be noted that the above measurements are approximate only.
Any internal photographs are intended as a guide only and it should not be assumed that any of the furniture/fittings are included in any sale.
Where shown, details of lease, ground rent and service charge are provided by the vendor and their accuracy cannot be guaranteed, as the information may not have been verified and further checks should be made either through your solicitor.
Where appliances, including central heating, are mentioned, it cannot be assumed that they are in working order, as they have not been tested.
Please also note that wiring, plumbing and drains have not been check.
Aml - Anti Money Laundering In accordance with the Money Laundering Regulations 2017, all prospective purchasers must complete identity and verification checks before an offer can be progressed.
A £10 non-refundable aml verification fee per buyer is payable before checks are undertaken.
Garden Rear garden with patio area which extends to the side of the property and offering side access to the front of the house. Garden mostly laid to lawn with rear access.
Summerhouse offering potential for a work space or addition storage space. The garden offers great views over fields and Wadesmill.
Value & comps
No previous sales on record.
Returns
Set an offer; the calculator follows it.
We're still gathering serviced-accommodation data for this area.
Archie refurb estimate: a Pro feature
0.0% below asking
This is not financial or investment advice. Prop AI Deals is not authorised by the Financial Conduct Authority (FCA) to provide investment advice.
All investment calculators, property analyses, and AI-generated insights are for informational purposes only. Property investment carries risk and may result in financial loss. All calculations should be independently verified and you should consult with FCA-authorised financial advisers before making any investment decisions.
Past performance does not guarantee future results. Tax implications vary by individual circumstances.
Deal
Properties like this can earn 2–3x BTL yields when converted to HMO, with retrofit costs around £10k/room. Sign in to see the full tier, yield projection, and cost breakdown.
Commercial properties like this can earn 30-50% higher yields when converted to residential under Class MA / Q / P / PA, with prior approval costing ~GBP 96/unit. Sign in to see the recommended route, yield uplift, and cost breakdown.
BRRR-suited properties can recycle 80-100% of investor capital on refi, leaving a high-yielding rental with most of the money out. Sign in to see the refurb cost stack, ARV projection, and refinance maths.
Detached + large garden = sub-division play. Pro tier unlocks the tier badge, plot size, uplift estimate, and regional land benchmark.
Short-lease flats trade at deep discount, but extending under the 1993 Act often costs far less than the discount. Pro tier unlocks the tier badge, premium breakdown, long-lease ARV and arbitrage maths.
See projected short-stay revenue vs a vanilla BTL for this property.
See real sub-let margins (HMO room rates & SA nightly rates) vs the landlord rent.
Area
Agent & docs

FAQ
About 24 Cambridge Road, Ware
Explore nearby