4-bedroom detached house · GU30 7NY
Sold STCListed 258 days
Opportunity summary
See Archie’s verdict, returns by strategy and what to check before viewing.
About
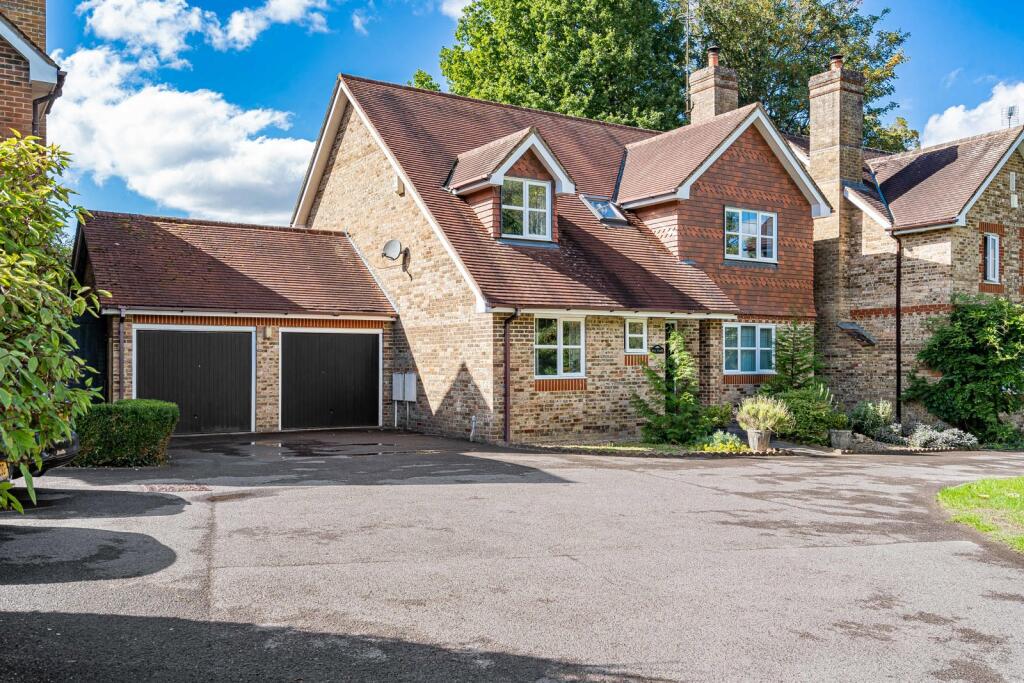
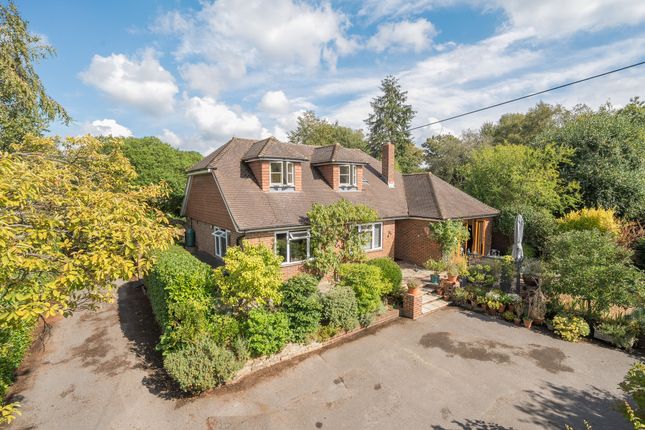
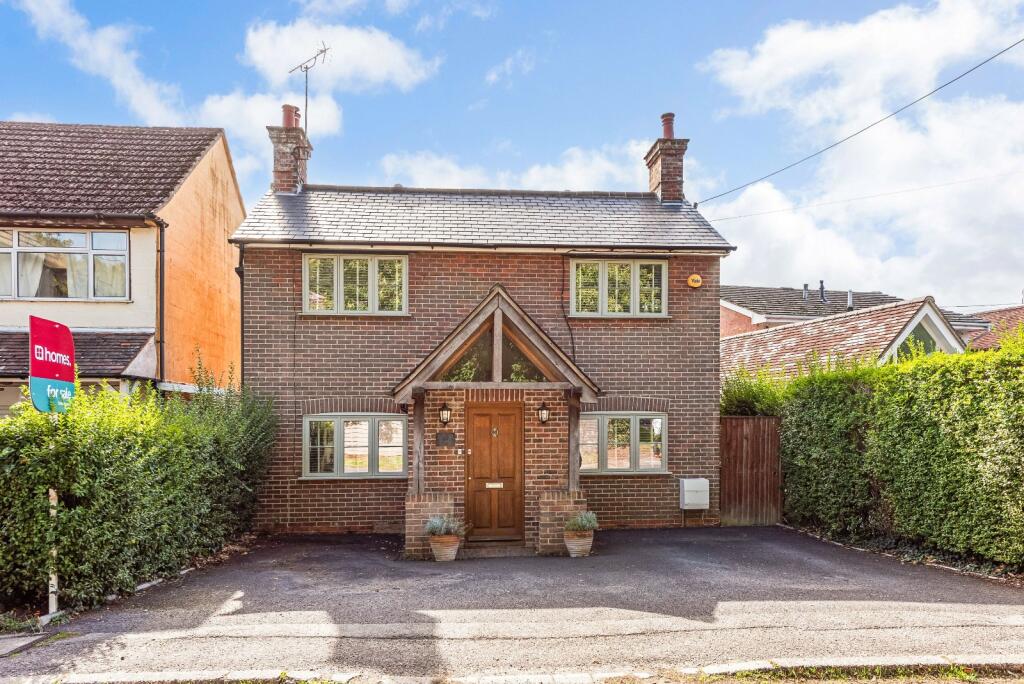
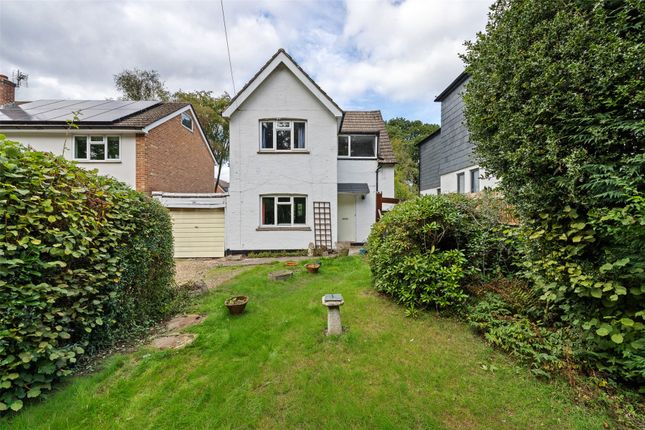
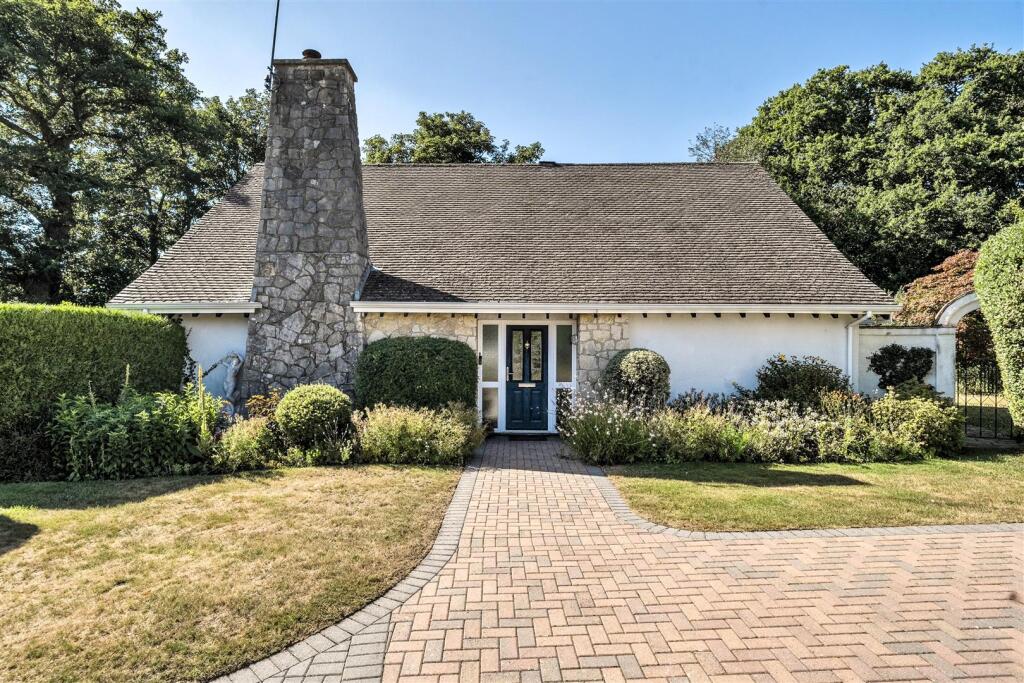
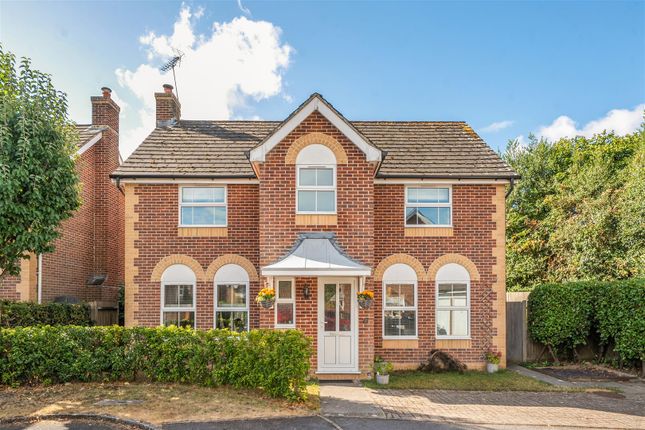
A stunning detached four-bedroom double fronted character cottage, nestled away within walking distance of village amenities.
Featuring a white-rendered exterior and exposed red-brick quoining, the property is approached from the road through a five bar gate.
The gravel driveway then extends along the side of the home to the rear and provides off road parking for several vehicles.
A second gate at the side of the house continues through to the garage and back garden. The ground floor accommodation comprises two primary living spaces.
To the left is the sitting room, a bright, front-facing room featuring a large window that fills the room with natural light.
This room contains a multi fuel log burner, while on the opposite side the family room/snug mirrors the sitting room in size and layout and features a gas fire.
To the rear of the home the kitchen/diner is generously sized and overlooks the garden. Worktop space and cupboard storage is plentiful.
Appliances include undercounter fridge and freezer, a dishwasher and a range-style gas cooker with electric double oven. The kitchen also has access to a cleverly designed under stairs larder.
Adjacent to the kitchen is the boot room with French doors leading to the garden.
The boot room contains the boiler cupboard, Megaflo hot water tank plus additional storage and leads to the downstairs toilet/laundry room.
Ascending the stairs, skylights make the upper hallway feel bright and open.
The upper hallway gives access to two lofts, a large storage/airing cupboard and to four well sized bedrooms, one of which is currently configured as a home office.
Two of the bedrooms feature decorative fireplaces. The family bathroom supports a shower over the bath, plus there is the additional shower room.
The gardens extend to a quarter of an acre and are laid to level lawn with mature trees and established shrubs that offer privacy throughout.
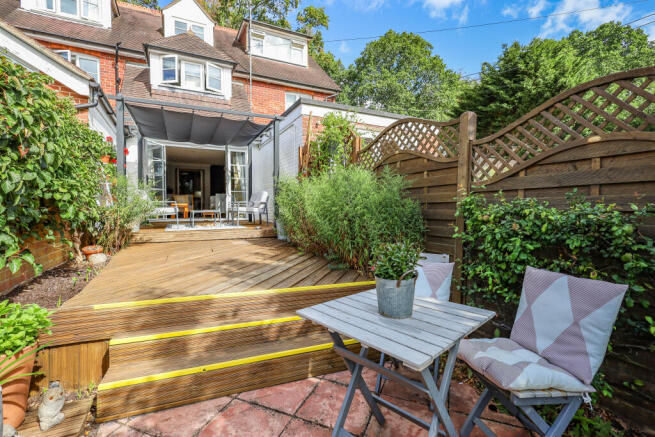
A large patio seating area is connected via a paved pathway through a rose arch and overlooks the lilly pond.
This area is a real sun trap in summer, perfect for outside entertaining and features lighting to continue entertaining into the evening.
A separate part of the garden, accessed via a gate, is wildlife friendly and includes a greenhouse, raised vegetable bed, potting area, a nature pond and log pile. Hedgehogs are regular visitors.
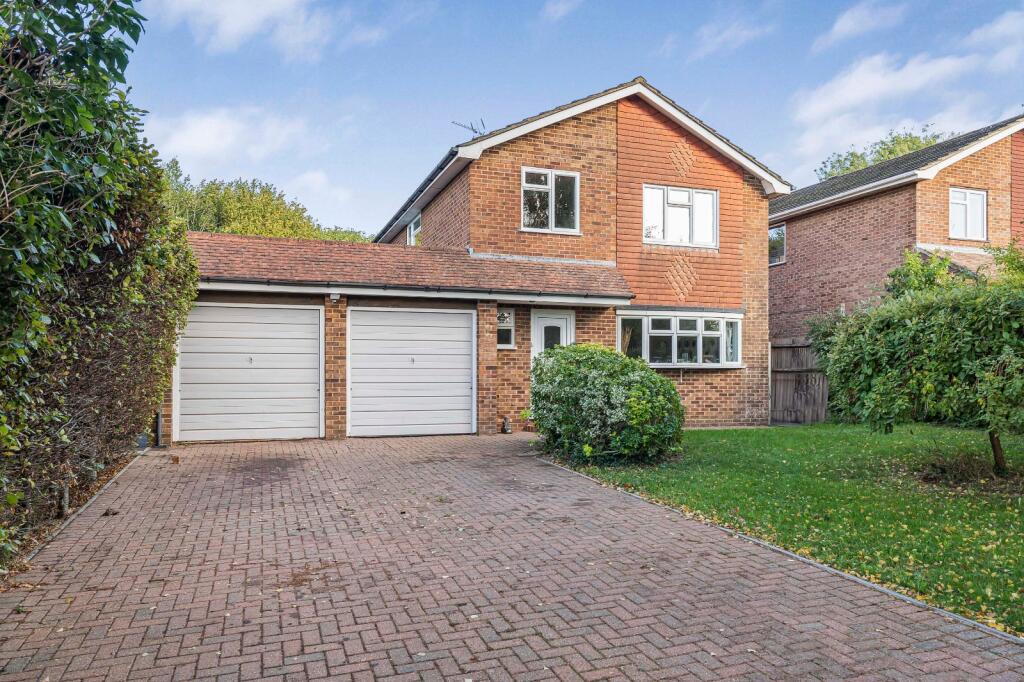
An outside tap and electrics are also fitted. The large double garage offers great versatility.
With power and lighting installed, it is currently configured as a workshop with storage, but could be used to provide additional parking.
Longmoor Road itself borders the South Downs national park, with all the superb outdoor recreational activities and opportunities that this offers.
The property is very well positioned for access to Liphook Infant, Liphook Junior and Bohunt schools, all are a short walk away and are high achieving schools.
Village amenities include a Co-op, Post Office, Sainsbury’s, Doctors, Dentist’s and a wide range of local, independent shops and country pubs.
Further adding to Liphook’s appeal are transport links including a mainline train station which runs between Portsmouth and London Waterloo, and easy access to the A3.
Freehold East Hampshire District Council – Tax Band F All Mains Services Connected
Value & comps
No previous sales on record.
Returns
Set an offer; the calculator follows it.
We're still gathering serviced-accommodation data for this area.
Archie refurb estimate: a Pro feature
0.0% below asking
This is not financial or investment advice. Prop AI Deals is not authorised by the Financial Conduct Authority (FCA) to provide investment advice.
All investment calculators, property analyses, and AI-generated insights are for informational purposes only. Property investment carries risk and may result in financial loss. All calculations should be independently verified and you should consult with FCA-authorised financial advisors before making any investment decisions.
Past performance does not guarantee future results. Tax implications vary by individual circumstances.
Deal
Properties like this can earn 2–3x BTL yields when converted to HMO, with retrofit costs around £10k/room. Sign in to see the full tier, yield projection, and cost breakdown.
Commercial properties like this can earn 30-50% higher yields when converted to residential under Class MA / Q / P / PA, with prior approval costing ~GBP 96/unit. Sign in to see the recommended route, yield uplift, and cost breakdown.
BRRR-suited properties can recycle 80-100% of investor capital on refi, leaving a high-yielding rental with most of the money out. Sign in to see the refurb cost stack, ARV projection, and refinance maths.
Detached + large garden = sub-division play. Pro tier unlocks the tier badge, plot size, uplift estimate, and regional land benchmark.
Short-lease flats trade at deep discount, but extending under the 1993 Act often costs far less than the discount. Pro tier unlocks the tier badge, premium breakdown, long-lease ARV and arbitrage maths.
See projected short-stay revenue vs a vanilla BTL for this property.
See real sub-let margins (HMO room rates & SA nightly rates) vs the landlord rent.
Area
Agent & docs
FAQ
About Longmoor Road, Liphook, Hampshire
Explore nearby