We've tightened what earns a Pursue. A home now needs a published valuation, a strategy that still makes money after real running costs and lender stress tests, and no listing problems that would stop a mortgage. You'll see fewer Pursues, and each one has been checked harder.
See how verdicts work4-bedroom detached house · GU30 7XE
For saleListed 28 days
Opportunity summary
See Archie’s verdict, returns by strategy and what to check before viewing.
About
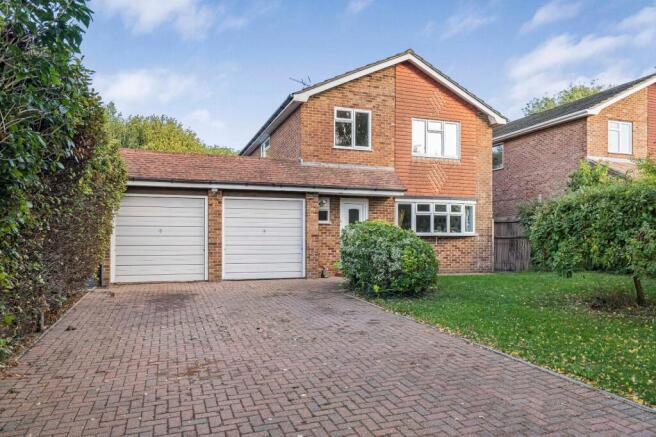
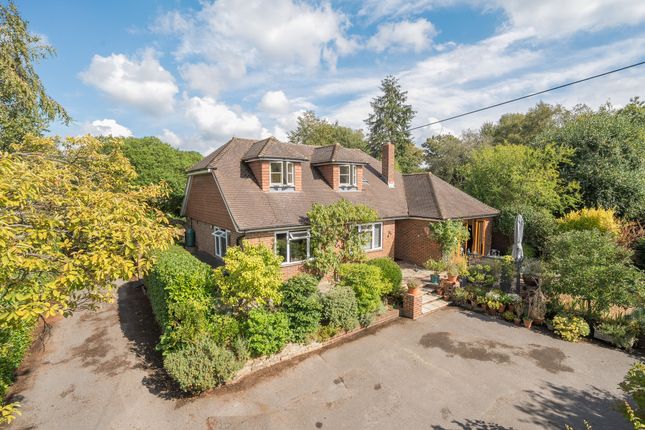
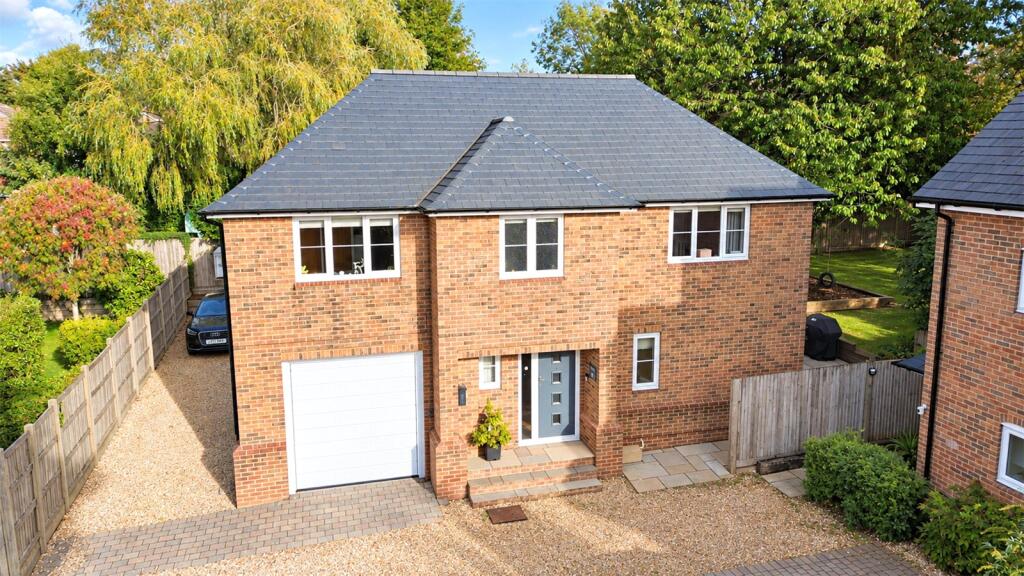
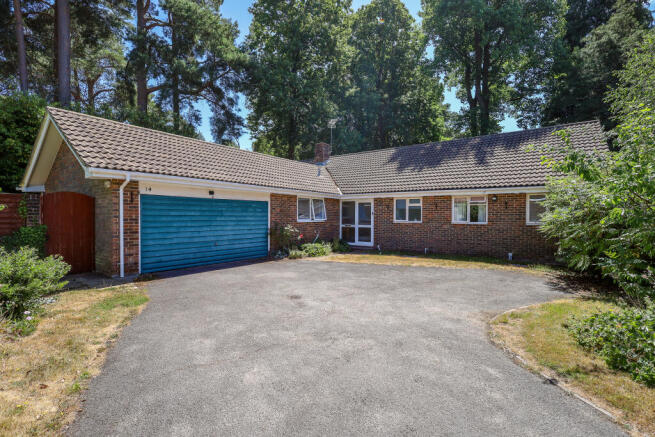
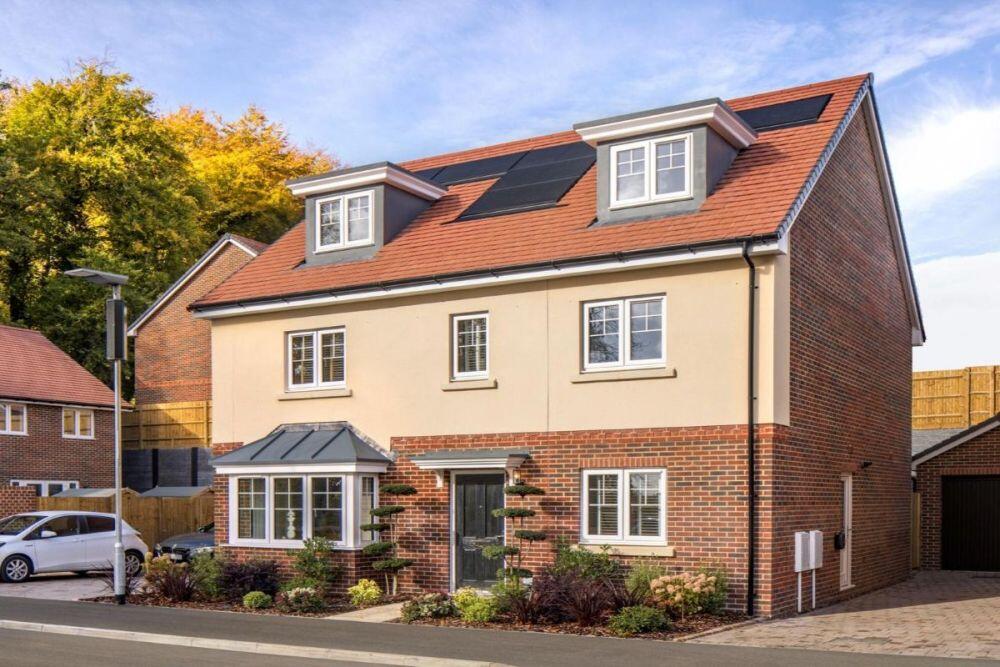
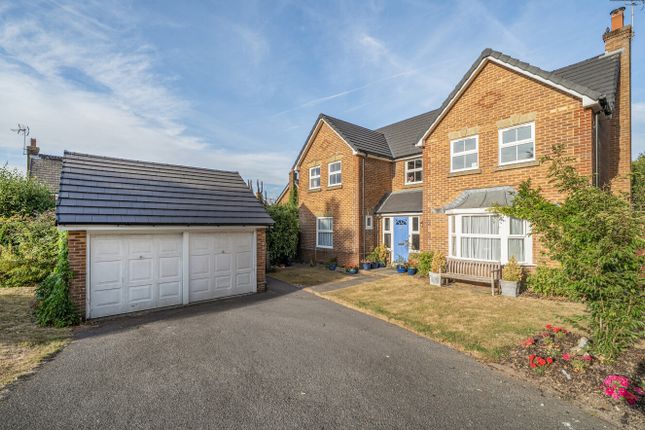
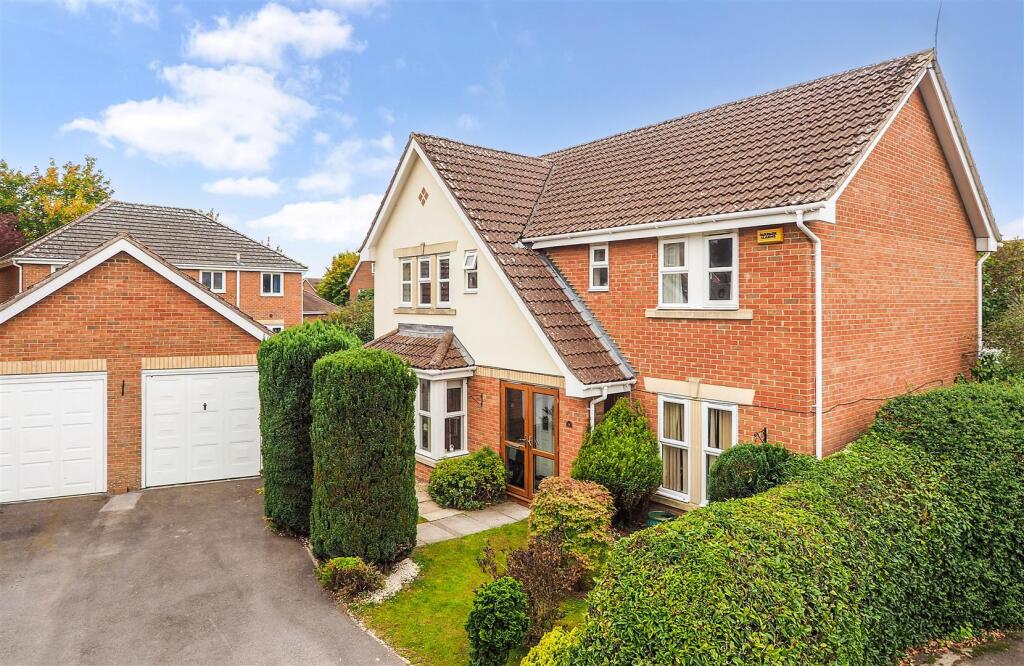
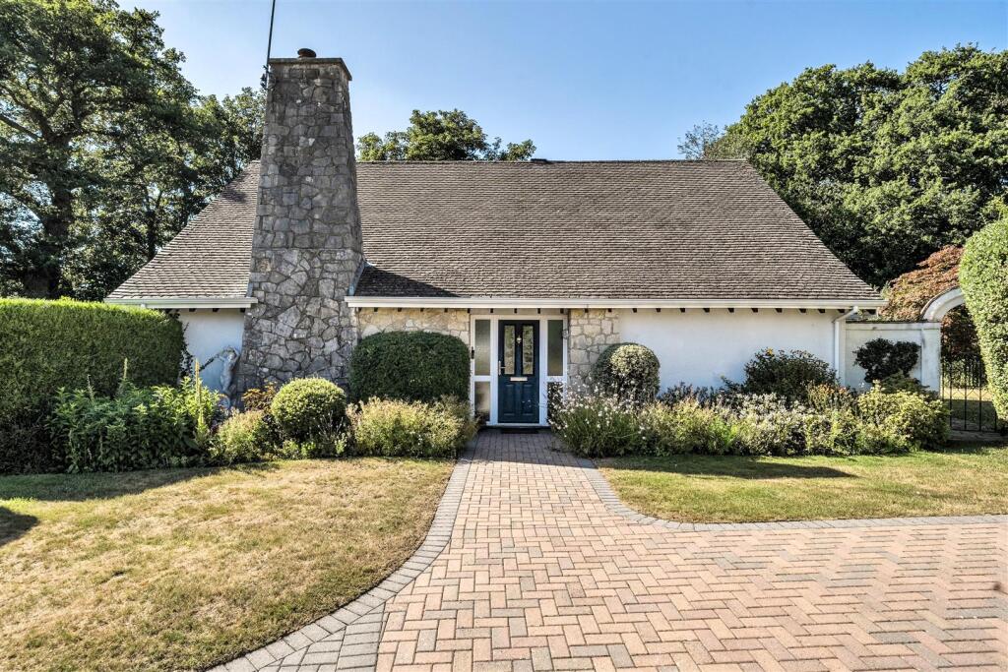
Occupying a prime position at the end of a quiet cul-de-sac and overlooking attractive green space, this substantial detached family home offers over 2,000 sq ft of versatile accommodation, including an integral double garage.
Combining generous living space, excellent practicality and a superb south-facing garden, the property enjoys a peaceful setting within one of Liphook's most desirable residential locations.
The accommodation opens with an impressive galleried entrance hall, flooded with natural light from an overhead Velux roof window, creating a bright and welcoming first impression.
The home's thoughtfully designed layout provides an excellent flow between the principal living areas, making it ideally suited to modern family life.
At the heart of the property is a spacious kitchen/breakfast room, forming a natural hub for everyday living and entertaining.
Centrally positioned, it offers seamless connectivity to the surrounding accommodation and excellent continuity between indoor and outdoor living.
A separate utility/laundry room provides valuable additional storage, a sink, coat-hanging space and direct access to the integral double garage, helping to keep the main living areas organised and uncluttered.
The generous lounge and adjoining dining room create a highly versatile living and entertaining space.
Featuring glazed double-rebated French doors and opening through to the large conservatory, these interconnected rooms provide flexibility for both family life and social occasions while enjoying easy access to the kitchen and garden.
The conservatory is a particularly valuable addition, offering substantial year-round living space and creating a seamless connection with the south-facing garden.
A versatile ground-floor room provides flexibility as a study, playroom, hobby room or occasional bedroom.
Positioned adjacent to a cloakroom, it can readily serve as a fifth bedroom when required, making it ideal for guests, home working or multi-generational living.
Upstairs, a bright and spacious galleried landing leads to four well-proportioned bedrooms, all benefiting from excellent storage, including fitted wardrobes.
The principal bedroom enjoys en suite facilities, while a well-appointed family bathroom serves the remaining bedrooms.
Outside, the south-facing rear garden is a standout feature and enjoys sunshine throughout the day.
Rarely found, it combines a large level lawn with an extensive paved terrace, creating an ideal environment for outdoor dining, entertaining and relaxation.
An electric awning provides welcome shade during warmer weather, while additional practical features include a close-boarded garden shed and substantial covered wood store.
The integral double garage is another notable asset, benefiting from internal access, extensive fitted shelving, mains power, a collapsible workbench and direct access to the garden.
Beyond its immediate practicality for storage, hobbies or workshop use, the garage offers excellent flexibility for future owners.
Subject to the necessary planning permissions and building regulations, it may offer potential for conversion or further adaptation to create additional living accommodation, providing scope to tailor the property to changing lifestyle requirements.
The location is exceptional.
Situated opposite attractive open grounds and at the very end of the cul-de-sac, the property enjoys a safe, quiet and private setting with no through traffic and no public access.
Schools, the library, sports fields, play areas, village shops and the mainline railway station are all within walking distance, with the station approximately 15 minutes away on foot and offering direct services to London Waterloo.
Set amidst the beautiful surroundings of the Hampshire countryside and close to the South Downs National Park, this is an outstanding family home that combines space, versatility and convenience in one of the area's most desirable settings.
Widely regarded as one of the finest positions on the road, it offers a rare balance of village amenities, family-friendly surroundings and semi-rural living.
Tenure: Freehold Services: Mains water, electricity, gas fired central heating to radiators and mains drainage. Council Tax Band: G (East Hampshire District Council)
Value & comps
No previous sales on record.
Returns
Set an offer; the calculator follows it.
We're still gathering serviced-accommodation data for this area.
Archie refurb estimate: a Pro feature
0.0% below asking
This is not financial or investment advice. Prop AI Deals is not authorised by the Financial Conduct Authority (FCA) to provide investment advice.
All investment calculators, property analyses, and AI-generated insights are for informational purposes only. Property investment carries risk and may result in financial loss. All calculations should be independently verified and you should consult with FCA-authorised financial advisers before making any investment decisions.
Past performance does not guarantee future results. Tax implications vary by individual circumstances.
Deal
Properties like this can earn 2–3x BTL yields when converted to HMO, with retrofit costs around £10k/room. Sign in to see the full tier, yield projection, and cost breakdown.
Commercial properties like this can earn 30-50% higher yields when converted to residential under Class MA / Q / P / PA, with prior approval costing ~GBP 96/unit. Sign in to see the recommended route, yield uplift, and cost breakdown.
BRRR-suited properties can recycle 80-100% of investor capital on refi, leaving a high-yielding rental with most of the money out. Sign in to see the refurb cost stack, ARV projection, and refinance maths.
Detached + large garden = sub-division play. Pro tier unlocks the tier badge, plot size, uplift estimate, and regional land benchmark.
Short-lease flats trade at deep discount, but extending under the 1993 Act often costs far less than the discount. Pro tier unlocks the tier badge, premium breakdown, long-lease ARV and arbitrage maths.
See projected short-stay revenue vs a vanilla BTL for this property.
See real sub-let margins (HMO room rates & SA nightly rates) vs the landlord rent.
Area
Agent & docs

FAQ
About Childerstone Close, Liphook, Hampshire
Explore nearby