We've tightened what earns a Pursue. A home now needs a published valuation, a strategy that still makes money after real running costs and lender stress tests, and no listing problems that would stop a mortgage. You'll see fewer Pursues, and each one has been checked harder.
See how verdicts work4-bedroom house · KA7 2TP
Listing removedListed 151 days
Opportunity summary
See Archie’s verdict, returns by strategy and what to check before viewing.
About
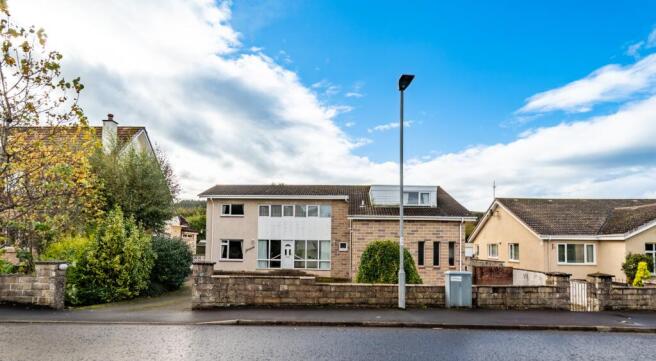
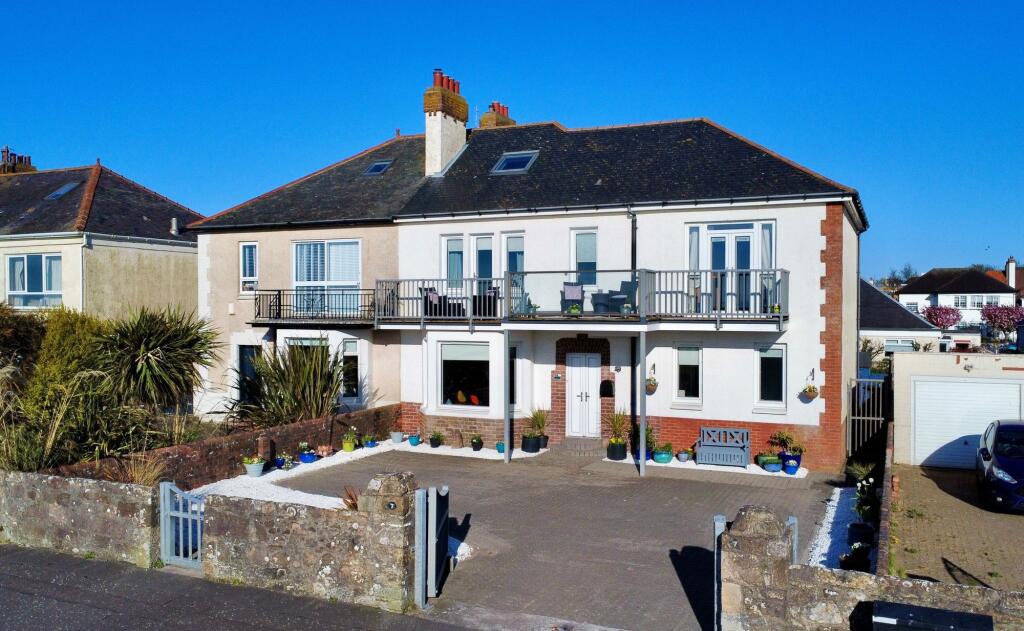
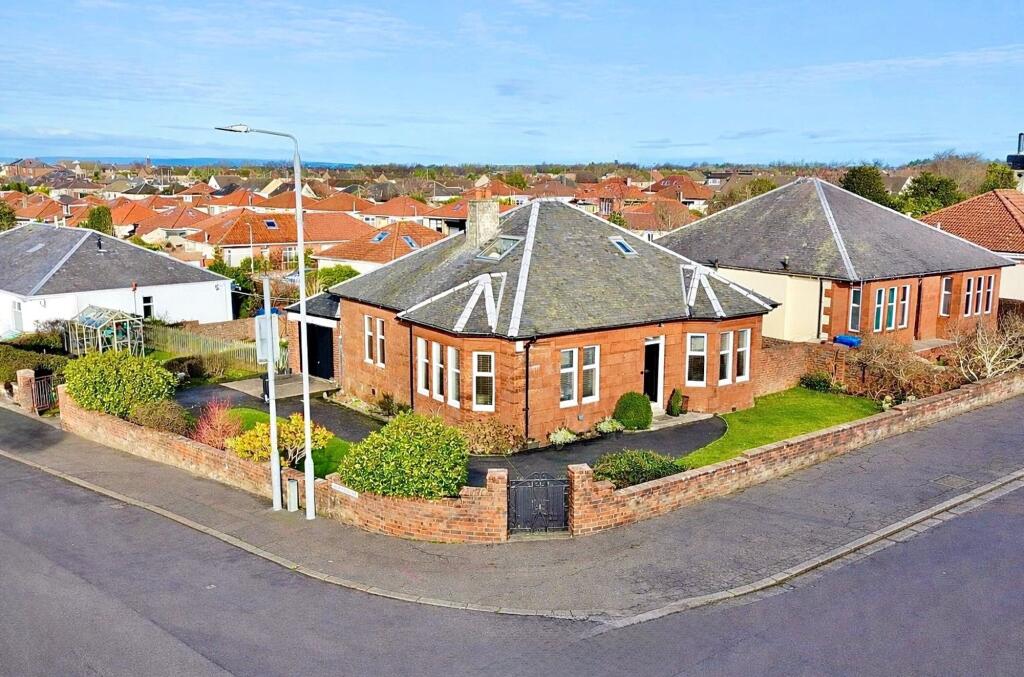
Stonefield Estate Agents are honoured to introduce 66 Midton Road - A truly exceptional four bedroom detached family residence that stands as one of the most distinguished properties to grace the Scottish marketplace in recent times.
Showcasing a contemporary design ethos, this truly unique home seamlessly blends glass, natural light, and open plan living spaces across three levels extending to circa 2300 square feet, creating an inviting and sophisticated atmosphere throughout.
A masterclass in versatile living, the home boasts a series of beautifully appointed spaces tailored to meet the demands of modern family life, blending comfort, practicality and elegance in equal measure.
Discreetly positioned at the end of a prestigious address just a short stroll from the town centre, the property immediately conveys a sense of exclusivity upon arrival.
A large private driveway offers secure off street parking for several vehicles alongside a garage with light, power and up-and-over door.
A welcoming reception hall forms an impressive introduction to the home, leading through to an elegant principal lounge of generous proportions, featuring a striking log burning fireplace.
To the rear, a beautifully appointed dining room enjoys a delightful outlook across the gardens and is enhanced by feature Bi-fold doors which open directly onto the terrace, creating a seamless transition between indoor outdoor living.
Undoubtedly the heart of the home is the exceptional 27ft open plan dining kitchen and family room, thoughtfully designed to meet the demands of contemporary living.
This expansive space effortlessly combines areas for cooking, dining and relaxation while maintaining a wonderfully sociable atmosphere throughout.
A further set of Bi-fold doors extends across the rear elevation, drawing an abundance of natural light into the room and opening onto the landscaped gardens beyond, making it an outstanding setting for entertaining on both an intimate and grand scale.
The ground floor accommodation is further complemented by a well equipped utility room, excellent integrated storage and a conveniently positioned WC.
An attractive staircase ascends to a broad and beautifully presented first floor landing, leading to two generously proportioned double bedrooms, including the exceptional principal suite.
This superb retreat is enhanced by bespoke fitted wardrobes and a luxurious contemporary en-suite shower room, thoughtfully designed to create a refined and relaxing private space.
Further complementing this upper level is a beautifully appointed bespoke dressing room / walk in wardrobe, offering an ideal area for dressing and preparation, while also providing the flexibility to be reconfigured as an additional bedroom if desired.
A stunning family bathroom, finished to an impeccable standard, completes the first floor accommodation.
A beautiful staircase with glass balustrade continues to the second floor, which continues the theme of generous and adaptable living space, comprising a superb family room of impressive scale, ideal as a media room, games room or additional reception space.
A further double bedroom on this level provides excellent guest accommodation.
Please note, the reception space also offers excellent versatility and could be reconfigured to create a fifth bedroom, should additional accommodation be required.
Ensuring comfort all year round, the property is equipped with gas central heating, double glazing and premium floor coverings throughout.
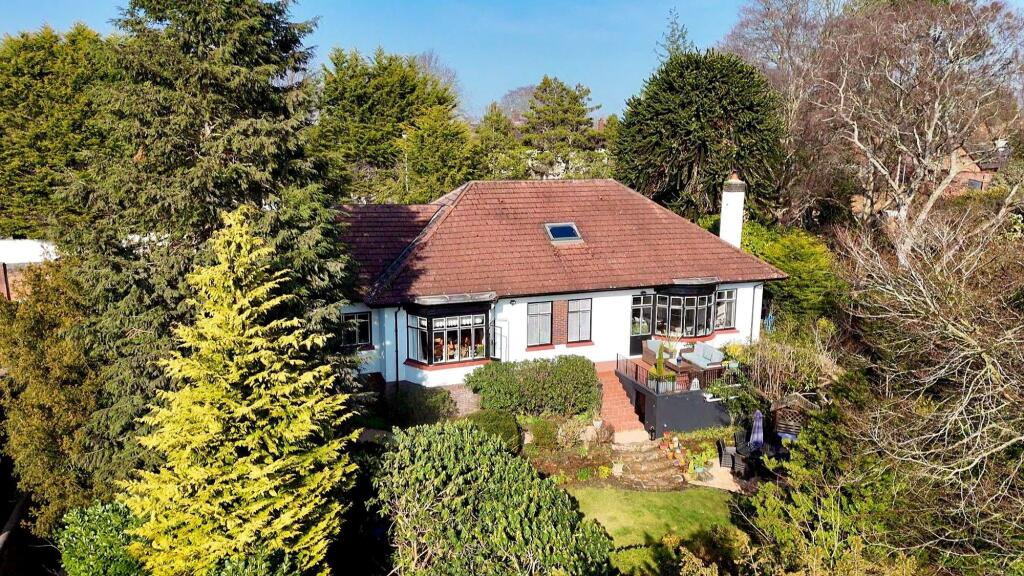
Adding to the appeal, is the fully enclosed child / pet friendly rear garden which enjoys a superb south facing garden to the rear forms a private sanctuary, perfectly designed for both relaxation and entertaining.
Bathed in natural light and enjoying exceptional seclusion, this wonderful space features a lush manicured lawn bordered by mature planting and lighting, variety of mature shrubs and trees, decorative pathways and an idyllic composite decking area - the perfect spot for outdoor entertaining, summer BBQ's and alfresco dining.
A comprehensive range of amenities are within close proximity including Ayr town centre and Alloway village, as well as the Millenium Bridge at Ayr seafront and Greenan Castle coastal walk.
Local schooling is easily accessed plus Rozelle and Belleisle Park, along with the Old Racecourse are perfect for family outings.
Ayr town centre has a comprehensive range of amenities including shops and supermarkets, bars and restaurants plus health and leisure facilities.
For commuters, the A77 / M77 road network is easily accessed providing an efficient route to Glasgow and beyond.
Demand for substantial detached family homes within this prestigious location remains extremely buoyant therefore early viewing is highly recommended.
Dimensions - Lounge; 21'8 x 12'3 Dining Room; 11'1 x 13'2 Open Plan Dining/Kitchen/Family Room; 27'0 x 19'6 Utility; 6'1 x 9'0 WC; 5'9 x 3'5 Bedroom; 15'6 x 12'4 En-Suite; 4'3 x 11'3 Bedroom; 10'9 x 12'9 Dressing Room/Bedroom; 10'9 x 12'9 Bathroom; 5'7 x 8'1 Bedroom; 11'2 x 12'7 Family Area; 11'2 x 19'6 Sat Nav - KA7 2TP
Value & comps
Land Registry doesn’t cover Scotland or Northern Ireland, so previous sales may not be on record.
Returns
Set an offer; the calculator follows it.
Short-let licence or registration needed
We're still gathering serviced-accommodation data for this area.
Archie refurb estimate: a Pro feature
0.0% below asking
This is not financial or investment advice. Prop AI Deals is not authorised by the Financial Conduct Authority (FCA) to provide investment advice.
All investment calculators, property analyses, and AI-generated insights are for informational purposes only. Property investment carries risk and may result in financial loss. All calculations should be independently verified and you should consult with FCA-authorised financial advisers before making any investment decisions.
Past performance does not guarantee future results. Tax implications vary by individual circumstances.
Deal
Properties like this can earn 2–3x BTL yields when converted to HMO, with retrofit costs around £10k/room. Sign in to see the full tier, yield projection, and cost breakdown.
Commercial properties like this can earn 30-50% higher yields when converted to residential under Class MA / Q / P / PA, with prior approval costing ~GBP 96/unit. Sign in to see the recommended route, yield uplift, and cost breakdown.
BRRR-suited properties can recycle 80-100% of investor capital on refi, leaving a high-yielding rental with most of the money out. Sign in to see the refurb cost stack, ARV projection, and refinance maths.
Detached + large garden = sub-division play. Pro tier unlocks the tier badge, plot size, uplift estimate, and regional land benchmark.
Short-lease flats trade at deep discount, but extending under the 1993 Act often costs far less than the discount. Pro tier unlocks the tier badge, premium breakdown, long-lease ARV and arbitrage maths.
See projected short-stay revenue vs a vanilla BTL for this property.
See real sub-let margins (HMO room rates & SA nightly rates) vs the landlord rent.
Area
Agent & docs

FAQ
About 66, Midton Road, Ayr, KA7
Explore nearby