We've tightened what earns a Pursue. A home now needs a published valuation, a strategy that still makes money after real running costs and lender stress tests, and no listing problems that would stop a mortgage. You'll see fewer Pursues, and each one has been checked harder.
See how verdicts work3-bedroom terraced house · BL1 8BX
Under offerListed 216 days
Opportunity summary
See Archie’s verdict, returns by strategy and what to check before viewing.
About
Blending convenience, green space and strong local amenities, Roslin Gardens offers a lifestyle that is both practical and easy to enjoy — ideal for modern family living.
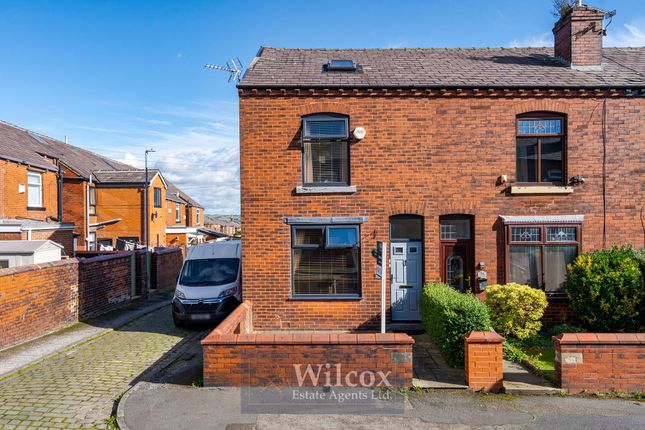
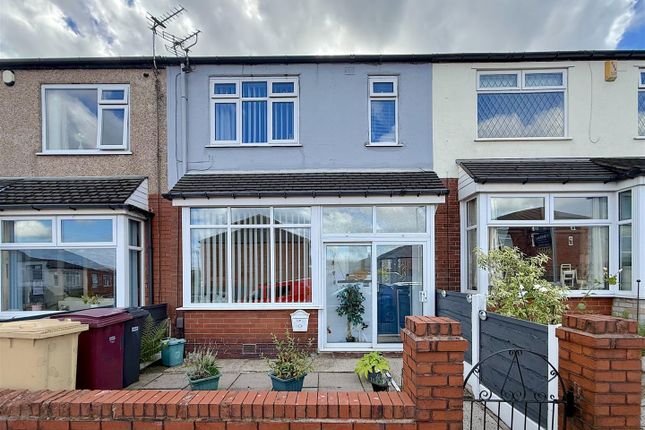
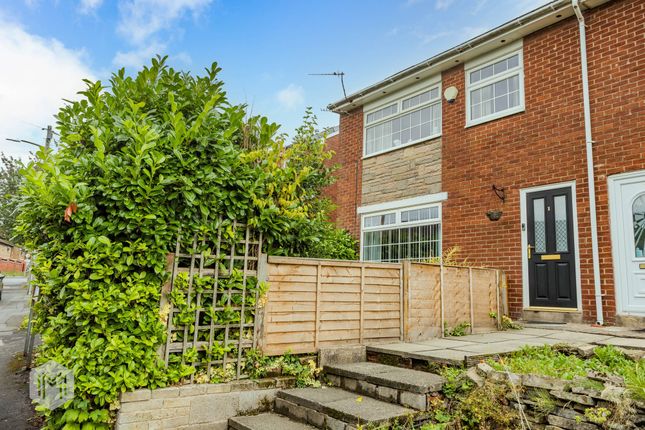
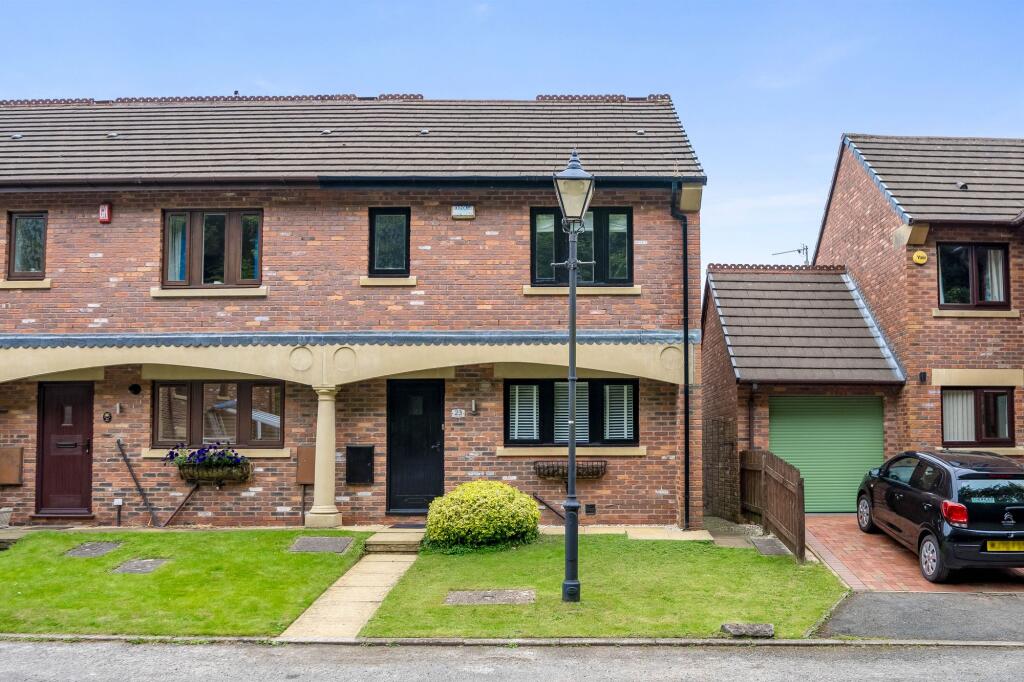
A pathway leads through a quaint front courtyard setting, guiding visitors to the front door in a way that feels both homely and timeless. A private driveway and garage offer a practical welcome.
Stepping into the hall, and flowing through into the lounge, and the atmosphere shifts into something altogether more relaxed.
Daylight drifts through the window, casting a gentle rhythm across the room as the hours pass. This is a space that lends itself effortlessly to togetherness.
Evenings gathered around the fire, weekends filled with family and friends, quiet moments curled up with a book in the soft glow of lamplight.
There is a sense of ease here, where everyday moments gather weight and become memories.
Traditional details, including stained glass accents, add a layer of character that speaks to the home’s history.
With thoughtful updates, this room could become a beautiful homage to the home’s traditions.
Beyond, double doors open into the adjoining dining area, where glass-fronted cabinets add character and continuity.
It is easy to imagine this space evolving into a contemporary space, where culinary creativity and conversation intertwine, and where everyday meals become something to linger over.
There is a natural flow here to the kitchen, forming the heart of everyday living.
Tiled underfoot and lined with classic wooden cabinetry, it is a space that has served well and offers exciting scope for transformation.
Sunlight settles softly by the window above the sink, offering a gentle view of the garden beyond as morning routines unfold.
The staircase rises from the entrance hall, its mahogany tones adding warmth and familiarity. As the landing unfolds, there is a feeling of space and light, with feature wallpaper guiding the way.
At the top, the bathroom sits quietly to one side. Fully tiled in soft peach tones with shell-inspired detailing, it offers a generous space and the promise of a relaxing unwind.
A walk-in shower is neatly enclosed with fitted panels, creating a practical and spacious area for daily routines.
The principal bedroom enjoys a peaceful outlook to the front, with a wide window inviting in natural light.
Fitted wardrobes stretch along one wall, incorporating a dressing area that keeps everything neatly in place. There is a calm simplicity here, with space to create a restful, personal haven.
Bedroom two looks out over the rear garden, where greenery softens the view. Generous in size, it already benefits from fitted storage, making it both practical and inviting.
Whether styled as a guest room, a creative space, or a place to unwind, it offers plenty of opportunity.
Bedroom three is a thoughtfully arranged room, with built-in furniture making clever use of the space.
Currently practical and well organised, it could easily evolve into a nursery, a study, or a cosy retreat, adapting as needs change over time.
Stepping outside, the garden opens into a sunlit patio just beyond the kitchen. Sunshine lingers here throughout the day, making it an ideal spot for morning coffee or an afternoon pause.
The space extends with a sense of simplicity and potential. A shed sits neatly to one side, while the driveway runs through to the rear with gated access.
There is room here to introduce planting, seating areas, or even a more landscaped design. It is a garden that invites imagination.
A place where borders could bloom, where outdoor dining could become a regular ritual, and where long summer evenings might unfold beneath open skies.
Out & About Set in Roslin Gardens in Halliwell, this home enjoys a well-connected and family-friendly position, where everyday convenience meets green open space.
It’s a location known for its practicality, strong community feel and easy access to both town and countryside.
Families are well catered for, with Smithills School, Thornleigh Salesian College and Oxford Grove Primary School all within easy reach, alongside regular bus routes to Canon Slade School.
Day-to-day amenities are close at hand, with Astley Bridge offering an Asda superstore, independent shops, bakeries and cafés, while Blackburn Road provides a wider range of local services.
For shopping, dining and leisure, Middlebrook Retail Park is just a short drive away. Outdoor space is a real highlight.
Moss Bank Park is moments away, perfect for families, while Tootle Park, Queens Park and the scenic trails of Smithills Country Estate and the West Pennine Moors offer plenty of opportunity to get out and explore.
Leisure and community are well represented, with Heaton Cricket Club and Astley Bridge Cricket Club within walking distance, and Smithills Hall Farm providing a fantastic day out for all ages.
Local favourites such as The Bob Smithy and Bake and Roast offer relaxed spots to unwind.
Commuters are well positioned with easy access to Moss Bank Way, the A666 and nearby train stations, alongside regular bus routes into Bolton and beyond.
Nestled into the gentle rhythm of Roslin Gardens, with charm and a homeliness that has been cherished over time and now awaits its next chapter.
There’s space here not just to live, but to reimagine, to reshape, and to create a home full of memories. Ground rent £15.75 per annum.
EPC Rating: C Parking - Garage Parking - Secure gated
Value & comps
No previous sales on record.
Returns
Set an offer; the calculator follows it.
We're still gathering serviced-accommodation data for this area.
Archie refurb estimate: a Pro feature
0.0% below asking
This is not financial or investment advice. Prop AI Deals is not authorised by the Financial Conduct Authority (FCA) to provide investment advice.
All investment calculators, property analyses, and AI-generated insights are for informational purposes only. Property investment carries risk and may result in financial loss. All calculations should be independently verified and you should consult with FCA-authorised financial advisers before making any investment decisions.
Past performance does not guarantee future results. Tax implications vary by individual circumstances.
Deal
Properties like this can earn 2–3x BTL yields when converted to HMO, with retrofit costs around £10k/room. Sign in to see the full tier, yield projection, and cost breakdown.
Commercial properties like this can earn 30-50% higher yields when converted to residential under Class MA / Q / P / PA, with prior approval costing ~GBP 96/unit. Sign in to see the recommended route, yield uplift, and cost breakdown.
BRRR-suited properties can recycle 80-100% of investor capital on refi, leaving a high-yielding rental with most of the money out. Sign in to see the refurb cost stack, ARV projection, and refinance maths.
Detached + large garden = sub-division play. Pro tier unlocks the tier badge, plot size, uplift estimate, and regional land benchmark.
Short-lease flats trade at deep discount, but extending under the 1993 Act often costs far less than the discount. Pro tier unlocks the tier badge, premium breakdown, long-lease ARV and arbitrage maths.
See projected short-stay revenue vs a vanilla BTL for this property.
See real sub-let margins (HMO room rates & SA nightly rates) vs the landlord rent.
Area
Agent & docs

FAQ
About Roslin Gardens, Bolton
Explore nearby