We've tightened what earns a Pursue. A home now needs a published valuation, a strategy that still makes money after real running costs and lender stress tests, and no listing problems that would stop a mortgage. You'll see fewer Pursues, and each one has been checked harder.
See how verdicts work5-bedroom detached house · DE56 4AW
Sold STCListed 226 days
Opportunity summary
See Archie’s verdict, returns by strategy and what to check before viewing.
About
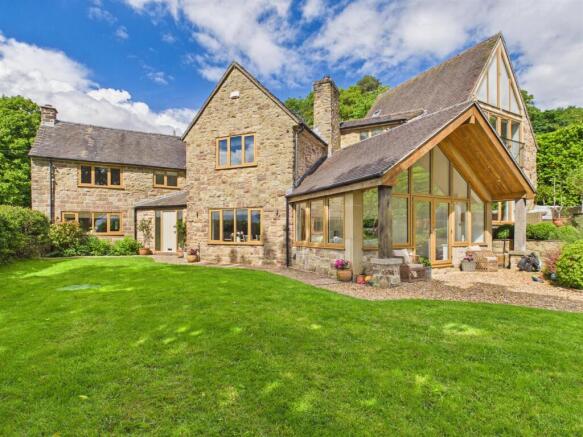
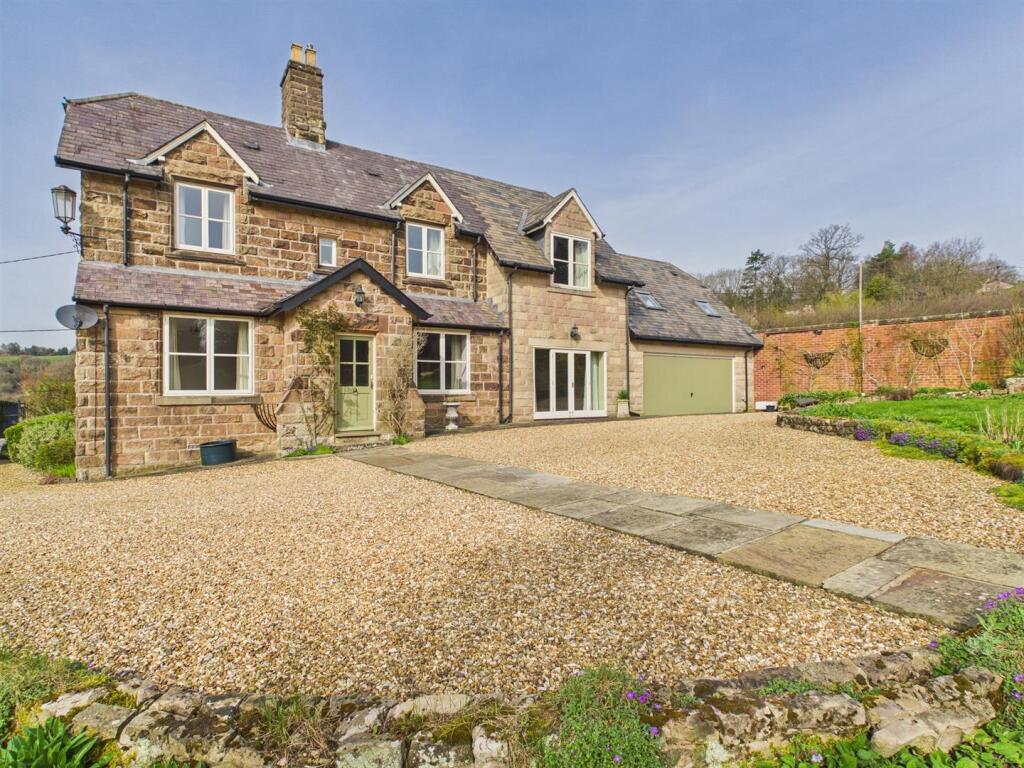
ECCLESBOURNE SCHOOL CATCHMENT AREA - Nestled in the picturesque hamlet of Hazelwood, Wallstones Farm presents a rare opportunity to acquire a charming stone detached farmhouse set within well stocked gardens and adjoining field with stables extending to approx.
1.5 acres. ( By separate negotiation - approx. 4 acres to the rear of the property ).
The farmhouse, while requiring modernisation, offers a wealth of potential for the discerning buyer to create their dream home.
With its traditional features and generous layout, the property invites you to reimagine its spaces to suit your lifestyle.
The surrounding land enhances the appeal, providing ample room for outdoor activities, gardening, or even the possibility of small-scale farming.
The grounds include various stone outbuildings, garages, and wooden stables, adding to the versatility of the property.
Whether you are an equestrian enthusiast or simply wish to enjoy the serenity of rural living, these features will undoubtedly cater to your needs.
One of the standout aspects of Wallstones Farm is its breathtaking open views, which offer a picturesque backdrop for everyday life.
Imagine enjoying stunning sunsets from your own garden, a perfect way to unwind after a long day.
This delightful farmhouse is situated in a beautiful hamlet location, providing a peaceful atmosphere while still being within reach of local amenities and transport links.
If you are looking for a property that combines charm, space, and the potential for personalisation.
The Location - The property is situated in the charming hamlet of Hazelwood which is a particularly sought after residential location and offers an historic Church, village hall, tennis court, green bowls, bus service and many pleasant walks in delightful open countryside.
The location also gives access to Ashbourne, which is known as the gateway to Dovedale and the famous Peak District National Park.
The market town of Belper is a short distance away and offers a broad range of facilities including supermarkets, cafes and restaurants.
The village of Duffield which provides a varied and interesting range of shops and amenities, together with schools including William Gilbert and The Meadows Primary School and the noted Ecclesbourne Secondary School.
Recreational facilities include tennis, squash and Chevin golf course. There is also a local train service from Duffield to Derby, with a further service from Derby to London St.
Pancras of approximately 95 minutes. Accommodation - Ground Floor - Porch - 1.34 x 1.31 (4'4" x 4'3") - With glazed entrance door, quarry tiled flooring and two side windows.
Entrance Hall - 5.23 x 3.04 (17'1" x 9'11") - With radiator, principal beam, double glazed window and staircase leading to first floor.
Coats Store - 2.14 x 1.07 (7'0" x 3'6") - With coat hangers, radiator and window. Cloakroom - 1.77 x 1.03 (5'9" x 3'4") - With low level WC, wash basin, radiator and window.
Vaulted Cellar - With original stone floor. Lounge - 7.41 x 4.33 (24'3" x 14'2") - With stone fireplace with open grate fire, two radiators and three double glazed windows.
Dining Room - 4.37 x 3.53 (14'4" x 11'6") - With radiator, window to rear and double glazed window to front.
Breakfast Kitchen - 4.45 x 3.25 (14'7" x 10'7") - With single stainless steel sink unit with hot and cold tap, base cupboards, wall cupboards, two beams to ceiling, Aga, two double glazed windows and stable door.
Pantry/Larder - 3.14 x 1.89 (10'3" x 6'2") - With shelving, stone floors, blue brick flooring and window.
Utility - 3.58 x 1.54 (11'8" x 5'0") - With single stainless steel sink unit with hot and cold taps, base cupboards, plumbing for automatic washing machine, plumbing for dishwasher, boiler and window.
Lean To - 3.79 x 1.37 (12'5" x 4'5") - With single glazed windows and stable door. First Floor Landing - 5.02 x 2.43 x 1.02 x 0.94 (16'5" x 7'11" x 3'4" x - With access to roof space.
Bedroom One - 3.88 x 3.32 (12'8" x 10'10") - With built-in wardrobe, chimney breast with charming character display fireplace, wash basin with hot and cold tap, radiator and double glazed window.
Bedroom Two - 3.41 x 2.38 (11'2" x 7'9") - With built-in wardrobe, wash basin with hot and cold taps, radiator and double glazed window.
Bedroom Three - 4.15 x 3.66 (13'7" x 12'0") - With chimney breast with character display fireplace, two radiators, wash basin with hot and cold taps and three windows.
Bedroom Four - 4.09 x 2.84 (13'5" x 9'3") - With built-in wardrobe with sliding door, with direct access to landing, radiator and double glazed window.
En-Suite - 2.52 x 1.40 (8'3" x 4'7") - With separate shower cubicle with shower, pedestal wash handbasin, low level WC, bidet, tile splashbacks, radiator and window.
Bedroom Five Or Dressing Room/Study - 4.06 x 3.19 (13'3" x 10'5" ) - With built-in storage cupboard, radiator and double glazed window.
Family Bathroom - 2.94 x 2.04 (9'7" x 6'8") - With bath with shower, pedestal wash handbasin, low level WC, tile splashbacks, radiator, built-in cupboard housing the hot water cylinder and window.
Gardens & Field - The property is embraced by gardens that wrap around the front and side, offering a visual feast and delightful southerly views.
A true highlight is the garden orchard, a haven of mature greenery boasting a stately bay tree alongside a diverse collection of fruit trees - apples, pears, plums, damsons, and walnut.
Further enhancing the outdoor space, the front garden and kitchen garden are adorned with a vibrant array of rose bushes, peonies, camellias, soft fruit bushes, and a fragrant selection of herbs.
Stone Store One - 4.30 x 3.51 (14'1" x 11'6") - Stone Store Two - 4.29 x 2.85 (14'0" x 9'4") - Ample Parking - Car parking for five vehicles.
Double Garage - 8.71 x 3.97 (28'6" x 13'0") - With two up and over doors.
Two Store Rooms - 2.22 x 1.14 & 2.23 x 2.06 (7'3" x 3'8" & 7'3" x 6' - Workshop Over Stores - 2.21 x 3.23 (7'3" x 10'7") - Stable One - 3.51 x 3.47 (11'6" x 11'4") - Stable Two - 3.56 x 3.46 (11'8" x 11'4") - Stable Three - 3.38 x 3.55 (11'1" x 11'7") - Tack Room - 3.48 x 1.77 (11'5" x 5'9") - Stone Field Store - 2.78 x 2.38 (9'1" x 7'9") - Paddock/Fields To The Rear - By Separate Negotiation - The corner on the far eastern end has been planted with a range of native woodland trees and a small copse of hazel.
There is also the levelled area, originally intended to be used as an area for riding practice, it has a number of potential uses (subject to planning permission) such as private camping, possibly discreetly placed solar panels or even just for sitting out in the summer and enjoying the view.
Field shelter. Council Tax Band G -
Value & comps
No previous sales on record.
Returns
Set an offer; the calculator follows it.
We're still gathering serviced-accommodation data for this area.
Archie refurb estimate: a Pro feature
0.0% below asking
This is not financial or investment advice. Prop AI Deals is not authorised by the Financial Conduct Authority (FCA) to provide investment advice.
All investment calculators, property analyses, and AI-generated insights are for informational purposes only. Property investment carries risk and may result in financial loss. All calculations should be independently verified and you should consult with FCA-authorised financial advisers before making any investment decisions.
Past performance does not guarantee future results. Tax implications vary by individual circumstances.
Deal
Properties like this can earn 2–3x BTL yields when converted to HMO, with retrofit costs around £10k/room. Sign in to see the full tier, yield projection, and cost breakdown.
Commercial properties like this can earn 30-50% higher yields when converted to residential under Class MA / Q / P / PA, with prior approval costing ~GBP 96/unit. Sign in to see the recommended route, yield uplift, and cost breakdown.
BRRR-suited properties can recycle 80-100% of investor capital on refi, leaving a high-yielding rental with most of the money out. Sign in to see the refurb cost stack, ARV projection, and refinance maths.
Detached + large garden = sub-division play. Pro tier unlocks the tier badge, plot size, uplift estimate, and regional land benchmark.
Short-lease flats trade at deep discount, but extending under the 1993 Act often costs far less than the discount. Pro tier unlocks the tier badge, premium breakdown, long-lease ARV and arbitrage maths.
See projected short-stay revenue vs a vanilla BTL for this property.
See real sub-let margins (HMO room rates & SA nightly rates) vs the landlord rent.
Area
Agent & docs

FAQ
About Wallstones Farm, Hazelwood, Belper, Derbyshire
Explore nearby