We've tightened what earns a Pursue. A home now needs a published valuation, a strategy that still makes money after real running costs and lender stress tests, and no listing problems that would stop a mortgage. You'll see fewer Pursues, and each one has been checked harder.
See how verdicts work5-bedroom detached house · DE56 4AA
Sold STCListed 53 days
Opportunity summary
See Archie’s verdict, returns by strategy and what to check before viewing.
About
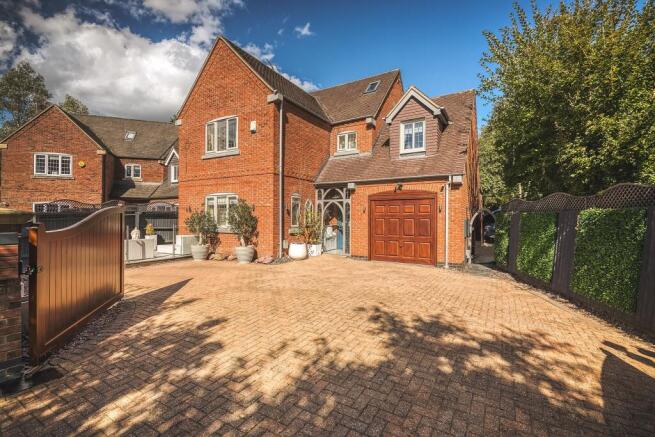
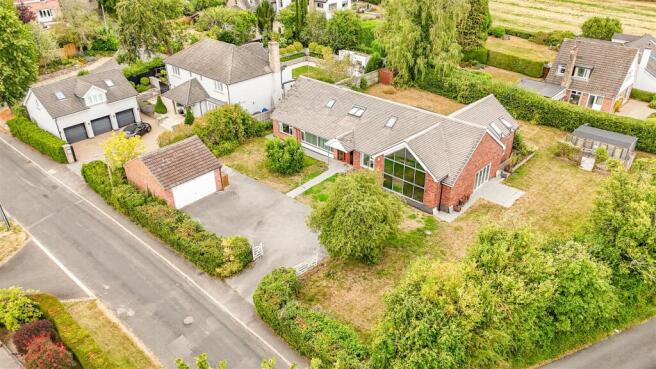
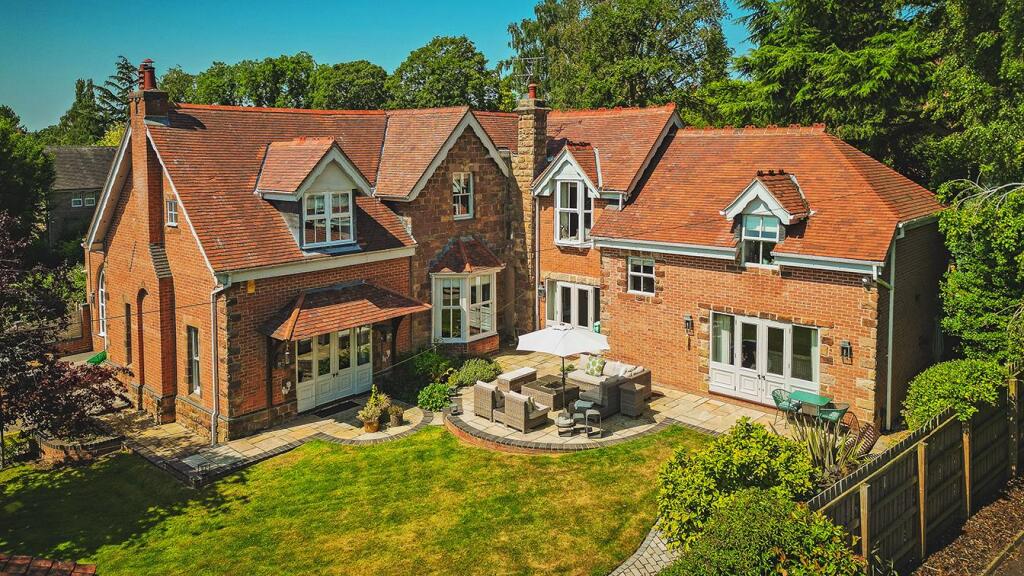
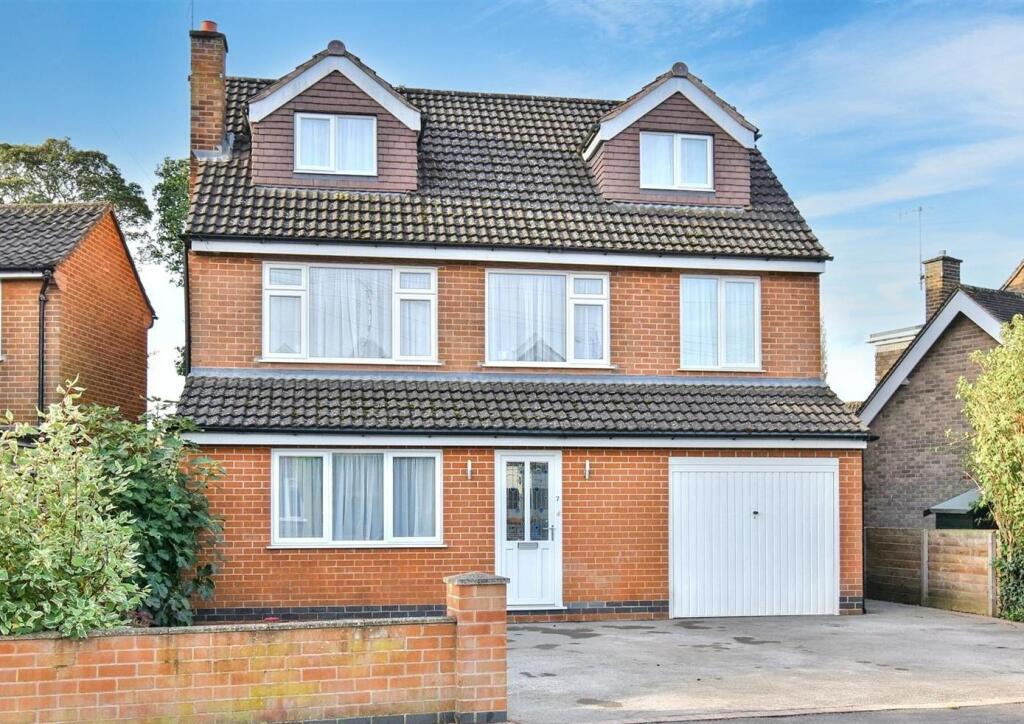
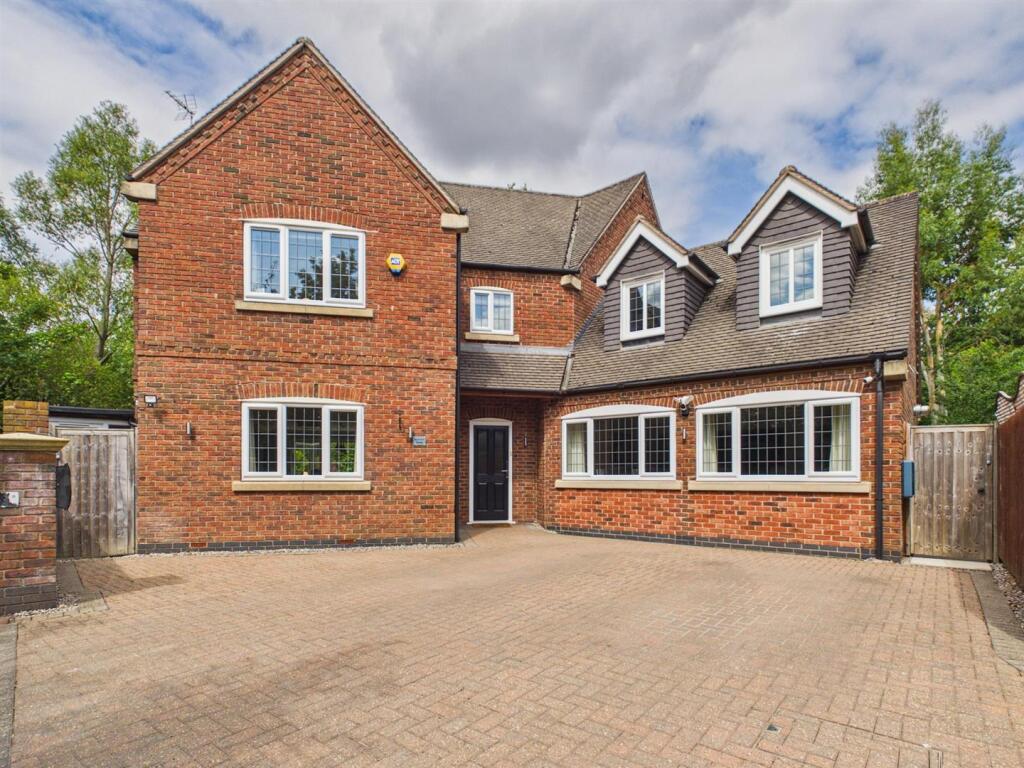
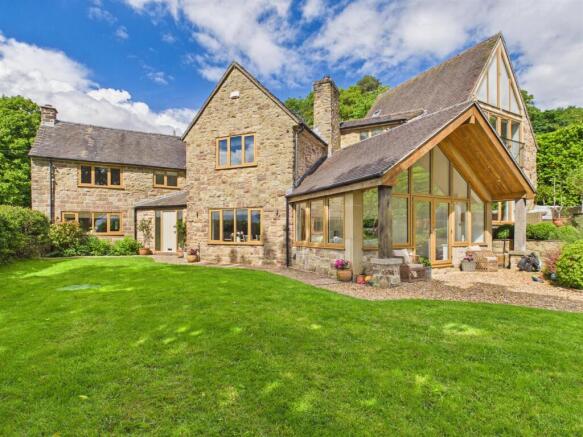
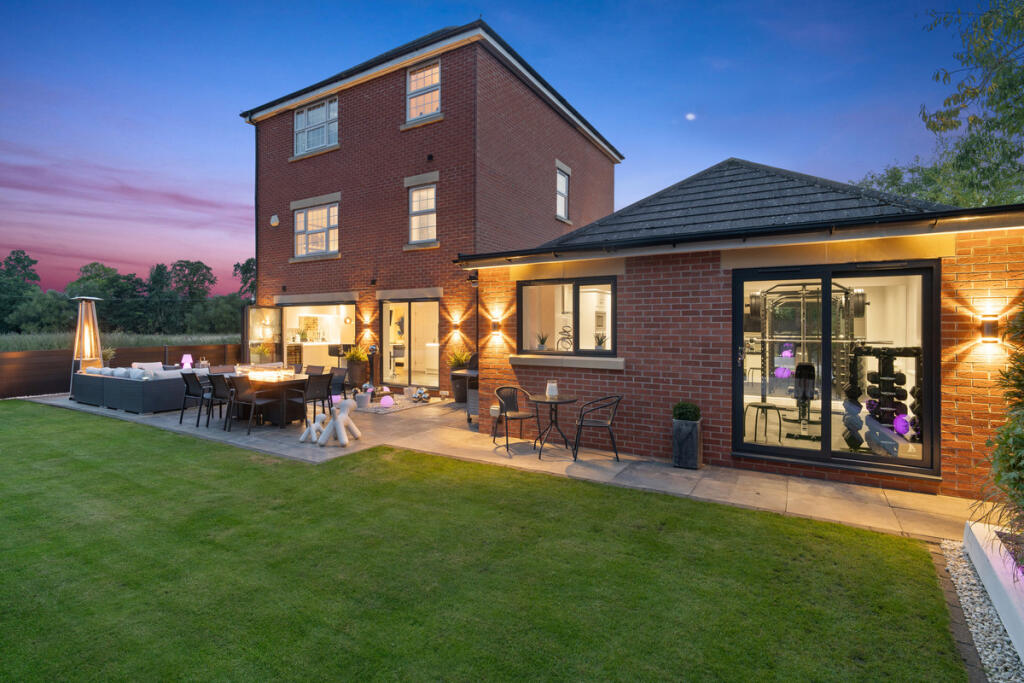
ECCLESBOURNE SCHOOL CATCHMENT AREA - EXTENSIVE GARDEN PLOT - A most spacious, extended and individually designed five-double-bedroom, split-level detached family home, set within an extensive mature garden plot of just under an acre (0.87 acre).
Occupying a highly desirable private driveway position off Hazelwood Road, the property enjoys stunning elevated views across the Derwent Valley.
Offering approximately 2,900 sq ft of overall floor area, this substantial home provides exciting potential for extension or redevelopment, subject to the necessary planning consents.
The accommodation briefly comprises: entrance hallway, wc, spacious living room, dining room, study, breakfast kitchen and garden room.
There are also two ground-floor double bedrooms and a family bathroom. The first-floor landing leads to three further double bedrooms, together with a contemporary Jack and Jill en-suite shower room.
The particularly spacious primary bedroom also benefits from its own en-suite shower room.
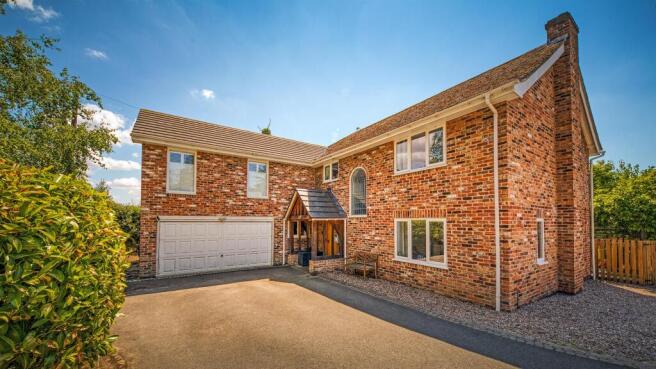
The property further benefits from a generous driveway, triple attached garage with workshop, and an extensive mature plot of just under an acre.
The beautifully landscaped gardens provide a wonderful setting, complemented by delightful elevated views towards the Derwent Valley.
A composite double-glazed entrance door opens into the welcoming hallway, with stairs rising to the first floor and descending to the lower ground floor.
The hallway provides access to a contemporary cloakroom, spacious sitting room and breakfast kitchen.
The most spacious sitting room features patio doors to the front, a rear garden outlook and an attractive stone fireplace with green slate hearth and stone mantel.
Open-plan access leads into the split-level dining area, which benefits from glazed sliding doors onto the rear garden, a useful bar area and access to the breakfast kitchen.
The well-appointed breakfast kitchen features two-tone fitted units, Corian work surfaces, an inset two-bowl sink, central island and integrated Neff oven and grill, gas hob and extractor.
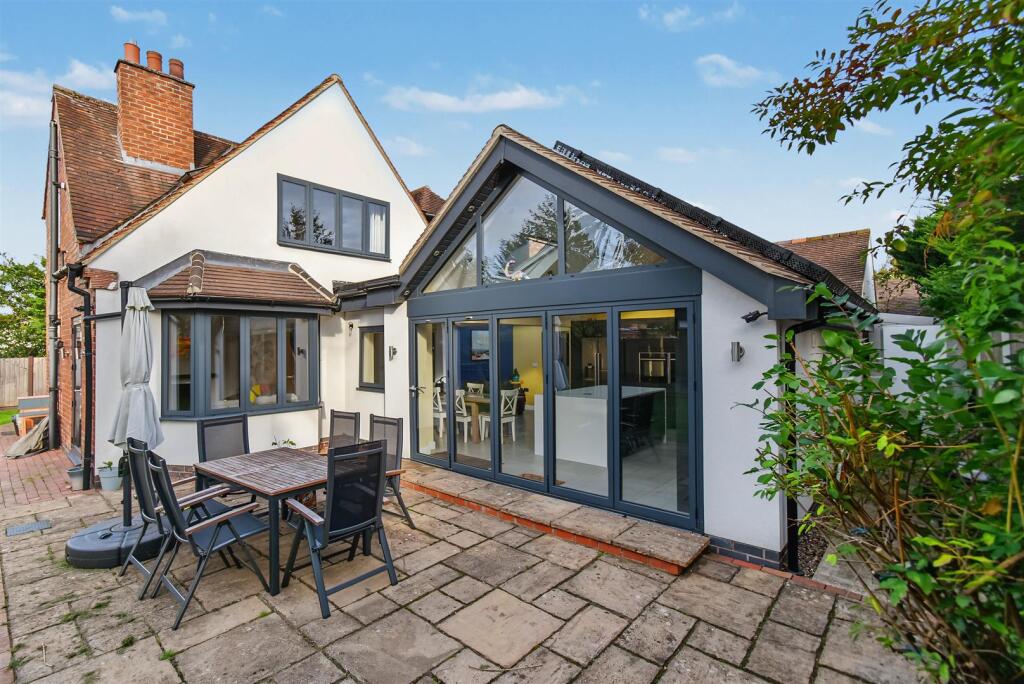
An adjoining breakfast room enjoys triple-aspect windows and patio doors opening onto the terrace. A separate utility room provides further storage, sink, appliance space and access to the garden.
The split-level upper ground floor offers a study, two double bedrooms, storage and a family bathroom.
The first floor provides three further bedrooms, including a most spacious primary bedroom with fitted wardrobes and a contemporary ensuite wet room.
Bedroom two also features fitted wardrobes, eaves storage and access to a four-piece Jack and Jill en-suite bathroom. Externally, the property occupies an impressive private plot.
The front garden includes a lawn, shrubbed borders and a substantial block-paved driveway leading to the triple garage and workshop.
The extensive mature rear garden is a true feature and a rarely available opportunity to acquire a property with such an extensive garden plot in this location.
This garden plot provides shaped lawns, paved patio areas, hedged boundaries and an additional garden area, all complemented by outstanding long-distance views across the Derwent Valley.
The Location - The highly sought after village of Duffield provides an excellent range of amenities including a varied selection of shops a post office and local supermarket.
There are also a good selection of local pubs, bars and restaurants.
There is also well regarded local schooling including The Meadows, William Gilbert Primary Schools and the noted Ecclesbourne Secondary School.
The village also benefits from a railway station which provides access to Derby, Nottingham and Matlock.
Derby City Centre which lies some five miles to the south of the village and the road networks including the A38 and A52 provides access to Nottingham, Ashbourne and the main motorway network.
Local recreational facilities within the village include Duffield Tennis and Squash Club, Chevin Golf Course and there are local Cricket and Football facilities.
Aml Verification - In accordance with UK Anti-Money Laundering Regulations, all buyers will be required to complete an identity verification check when an offer is accepted.
A fee of £25 + VAT per purchaser is payable.
Value & comps
No previous sales on record.
Returns
Set an offer; the calculator follows it.
We're still gathering serviced-accommodation data for this area.
Archie refurb estimate: a Pro feature
0.0% below asking
This is not financial or investment advice. Prop AI Deals is not authorised by the Financial Conduct Authority (FCA) to provide investment advice.
All investment calculators, property analyses, and AI-generated insights are for informational purposes only. Property investment carries risk and may result in financial loss. All calculations should be independently verified and you should consult with FCA-authorised financial advisers before making any investment decisions.
Past performance does not guarantee future results. Tax implications vary by individual circumstances.
Deal
Properties like this can earn 2–3x BTL yields when converted to HMO, with retrofit costs around £10k/room. Sign in to see the full tier, yield projection, and cost breakdown.
Commercial properties like this can earn 30-50% higher yields when converted to residential under Class MA / Q / P / PA, with prior approval costing ~GBP 96/unit. Sign in to see the recommended route, yield uplift, and cost breakdown.
BRRR-suited properties can recycle 80-100% of investor capital on refi, leaving a high-yielding rental with most of the money out. Sign in to see the refurb cost stack, ARV projection, and refinance maths.
Detached + large garden = sub-division play. Pro tier unlocks the tier badge, plot size, uplift estimate, and regional land benchmark.
Short-lease flats trade at deep discount, but extending under the 1993 Act often costs far less than the discount. Pro tier unlocks the tier badge, premium breakdown, long-lease ARV and arbitrage maths.
See projected short-stay revenue vs a vanilla BTL for this property.
See real sub-let margins (HMO room rates & SA nightly rates) vs the landlord rent.
Area
Agent & docs

FAQ
About Hazelwood Road, Duffield, Belper
Explore nearby