5-bedroom detached house · DE56 4HQ
Listing removedListed 387 days
Opportunity summary
See Archie’s verdict, returns by strategy and what to check before viewing.
About
Ground Floor: The ground floor has been designed for modern living, offering a seamless flow of open-plan space.
The magnificent living kitchen/dining/family room forms the heart of the home, fitted with a bespoke range of wall and base units complemented by quartz worktops and high-specification appliances including a Neff induction hob, dual Neff ovens, Neff microwave with warming drawer, Bosch dishwasher, integrated fridge/freezer, and wine cooler.
A large central island with seating provides the perfect focal point for family gatherings and entertaining.
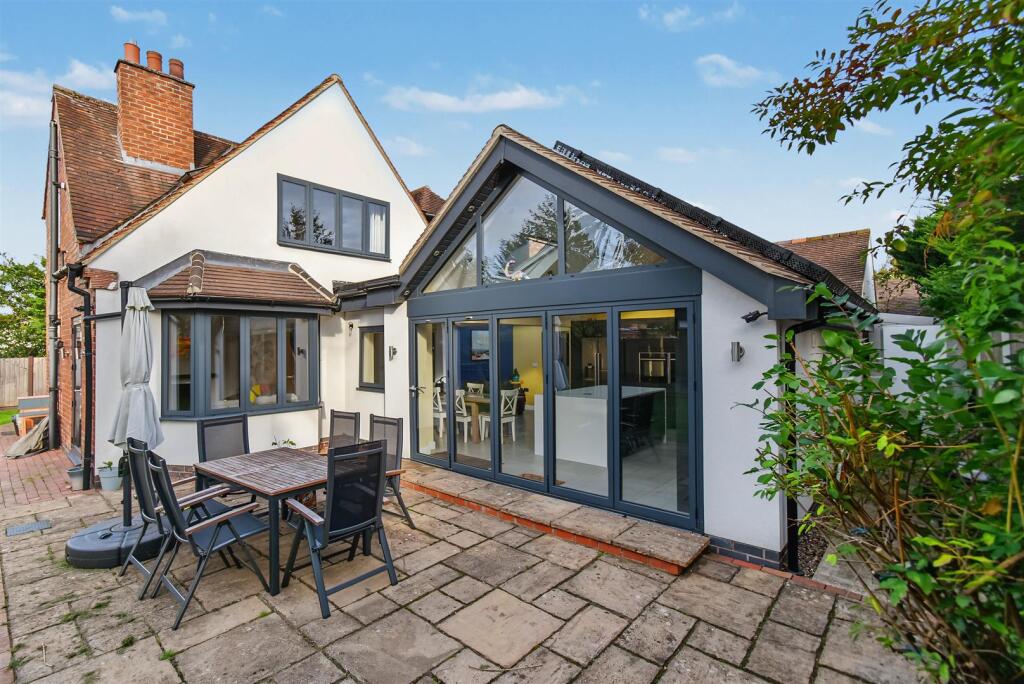
Bi-fold doors open directly onto the landscaped rear garden, blurring the line between inside and out.
A welcoming lounge and games area provide further versatility, ideal for relaxing, entertaining or family life.
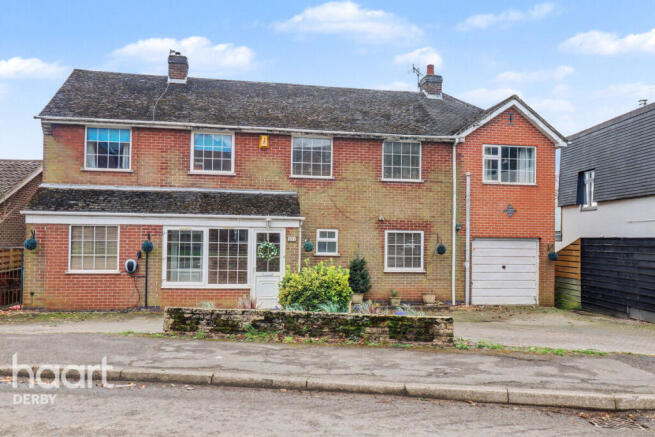
Practical features include a walk-in pantry, cloakroom, and utility room with access to the garden. The attached annexe, created from the former double garage, offers superb flexibility.
Currently arranged with a modern kitchen, lounge, double bedroom, shower room and home gym, this space is perfect for multi-generational living, guests, or independent teenagers.
First Floor: The first floor is dedicated to a luxurious principal suite, creating a true private sanctuary.
The elegant lounge, complete with Juliette balcony, enjoys open countryside views and provides the perfect retreat at the end of the day.
An adjoining dining area offers versatility and could serve as a study or even an additional bedroom if required.
The principal bedroom itself is beautifully appointed, benefitting from a dressing area and a boutique-style ensuite featuring a double walk-in shower, sleek fittings and marble-effect tiling.
Second Floor: The second floor provides excellent family accommodation, with three double bedrooms one with ensuite facilities and a well appointed family bathroom completes this level.
Each room is finished to a high standard, with fitted wardrobes, modern flooring and generous proportions. Outside: The property sits within a landscaped plot of approximately 0.13 acres.
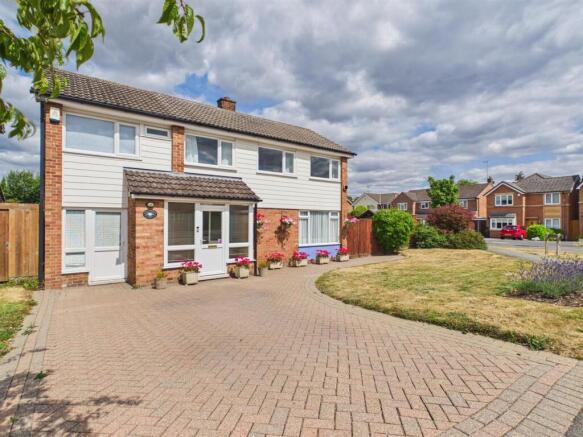
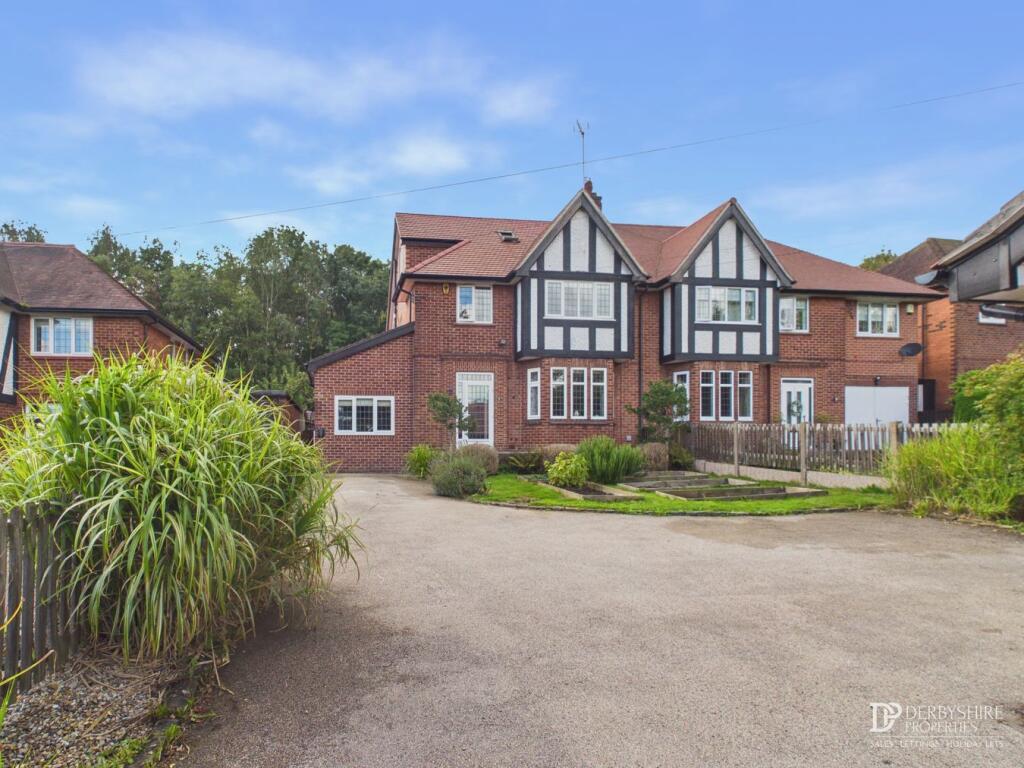
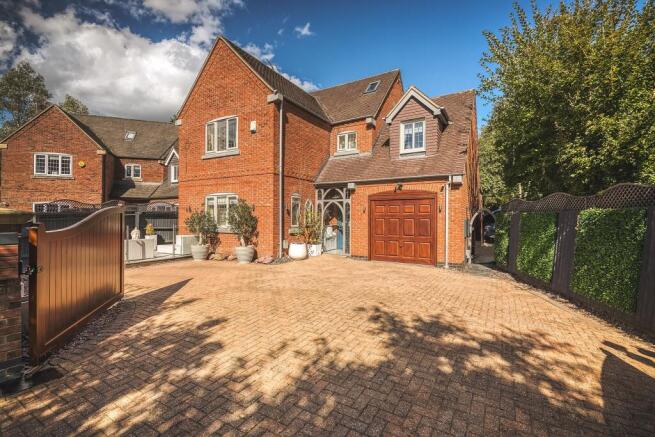
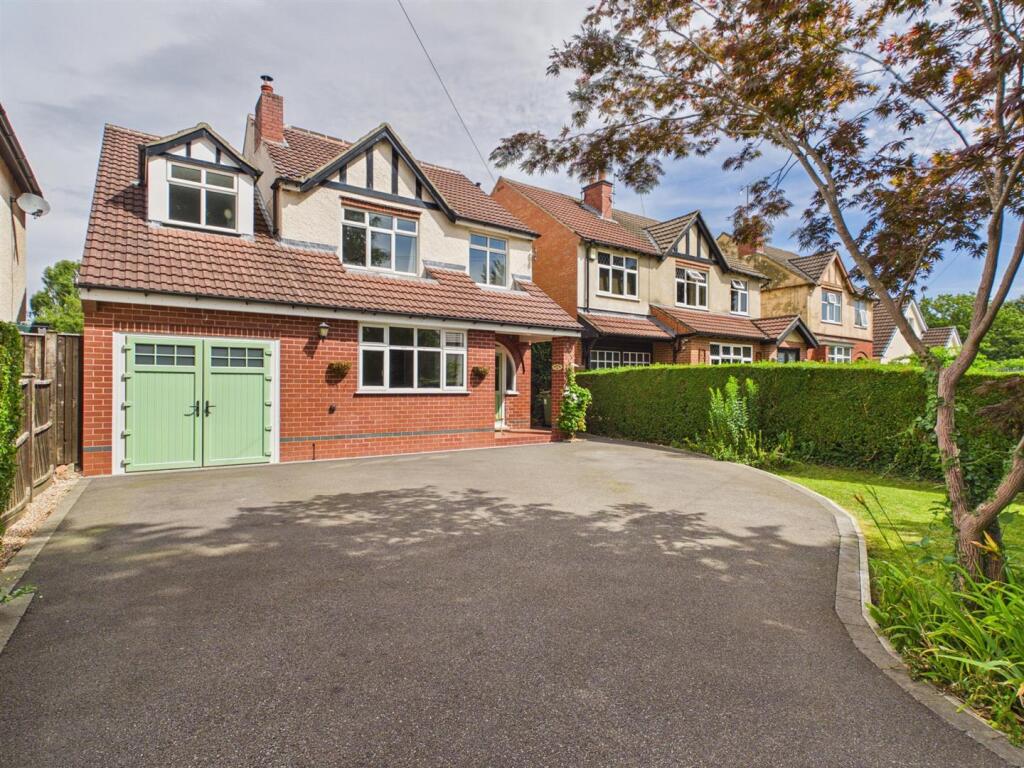
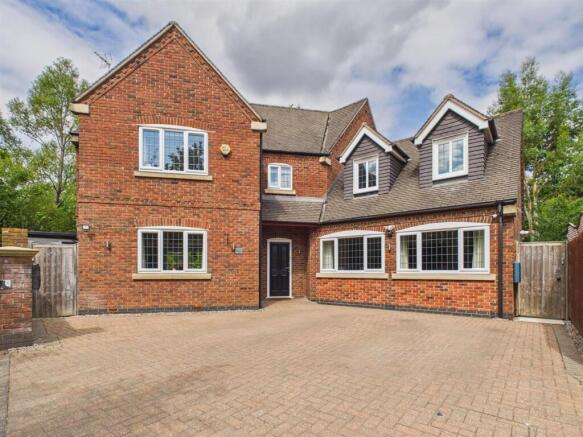
To the front, a double-width driveway with block-paved edging provides ample off-road parking. A brick-built bike/garden store offers practical storage.
The rear garden has been designed for both ease of maintenance and style, with a large sun terrace perfect for alfresco dining, level lawned areas, modern raised beds, clipped hedging, and a contemporary water feature.
Thoughtful lighting enhances the ambiance into the evening, while the uninterrupted views towards open fields and countryside create a truly special setting.
Location: Cornhill Close is a highly appealing cul-de-sac within the sought-after village of Duffield, renowned for its excellent amenities, vibrant community and exceptional schooling.
The village offers a wealth of shops, cafés, pubs and restaurants, as well as sporting and leisure facilities including squash and tennis clubs, Chevin Golf Club, and Eyes Meadow with its cricket, football and riverside walks.
Duffield is perfectly placed for families, lying within the catchment for the renowned Ecclesbourne School, alongside William Gilbert Endowed and Meadows Primary Schools.
The village also enjoys excellent transport connections, positioned on the East Midlands Mainline with direct services to Derby and beyond.
The A6 provides swift access to Matlock, Belper and the Peak District, while local attractions such as Chatsworth House, Darley Park and the historic town of Ashbourne are within easy reach.
Tenure: Freehold | Council Tax Band: F | EPC Rating: C Services, Utilities & Property Information Utilities - Mains electrics, Gas and drainage.
Tenure - Freehold Property Type - Detached Construction Type -Brick & Tile Council Tax - Amber Valley Council Tax Band - F Parking - Private parking with two driveways Mobile phone coverage - 5G mobile signal is available in the area - we advise you to check with your provider.
Internet connection - Standard Broadband connection available- we advise you to check with your provider.
What3Words: parent.swan.rests Viewing: Strictly via the vendors sole agent Kelly Rhodes Fine & Country.
Disclaimer All measurements are approximate and quoted in metric with imperial equivalents and for general guidance only and whilst every attempt has been made to ensure accuracy, they must not be relied on.
The fixtures, fittings and appliances referred to have not been tested and therefore no guarantee can be given and that they are in working order.
Internal photographs are reproduced for general information and it must not be inferred that any item shown is included with the property.
Whilst we carryout our due diligence on a property before it is launched to the market and we endeavour to provide accurate information, buyers are advised to conduct their own due diligence.
Our information is presented to the best of our knowledge and should not solely be relied upon when making purchasing decisions.
The responsibility for verifying aspects such as flood risk, easements, covenants and other property related details rests with the buyer.
Value & comps
No previous sales on record.
Returns
Set an offer; the calculator follows it.
We're still gathering serviced-accommodation data for this area.
Archie refurb estimate: a Pro feature
0.0% below asking
This is not financial or investment advice. Prop AI Deals is not authorised by the Financial Conduct Authority (FCA) to provide investment advice.
All investment calculators, property analyses, and AI-generated insights are for informational purposes only. Property investment carries risk and may result in financial loss. All calculations should be independently verified and you should consult with FCA-authorised financial advisers before making any investment decisions.
Past performance does not guarantee future results. Tax implications vary by individual circumstances.
Deal
Properties like this can earn 2–3x BTL yields when converted to HMO, with retrofit costs around £10k/room. Sign in to see the full tier, yield projection, and cost breakdown.
Commercial properties like this can earn 30-50% higher yields when converted to residential under Class MA / Q / P / PA, with prior approval costing ~GBP 96/unit. Sign in to see the recommended route, yield uplift, and cost breakdown.
BRRR-suited properties can recycle 80-100% of investor capital on refi, leaving a high-yielding rental with most of the money out. Sign in to see the refurb cost stack, ARV projection, and refinance maths.
Detached + large garden = sub-division play. Pro tier unlocks the tier badge, plot size, uplift estimate, and regional land benchmark.
Short-lease flats trade at deep discount, but extending under the 1993 Act often costs far less than the discount. Pro tier unlocks the tier badge, premium breakdown, long-lease ARV and arbitrage maths.
See projected short-stay revenue vs a vanilla BTL for this property.
See real sub-let margins (HMO room rates & SA nightly rates) vs the landlord rent.
Area
Agent & docs
FAQ
About Cornhill Close, Duffield, DE56 4HQ
Explore nearby