We've tightened what earns a Pursue. A home now needs a published valuation, a strategy that still makes money after real running costs and lender stress tests, and no listing problems that would stop a mortgage. You'll see fewer Pursues, and each one has been checked harder.
See how verdicts work3-bedroom house · HU11 5JF
Listing removedListed 221 days
Opportunity summary
See Archie’s verdict, returns by strategy and what to check before viewing.
About
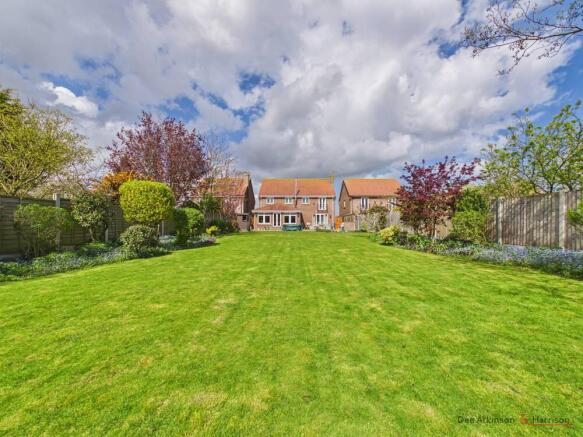
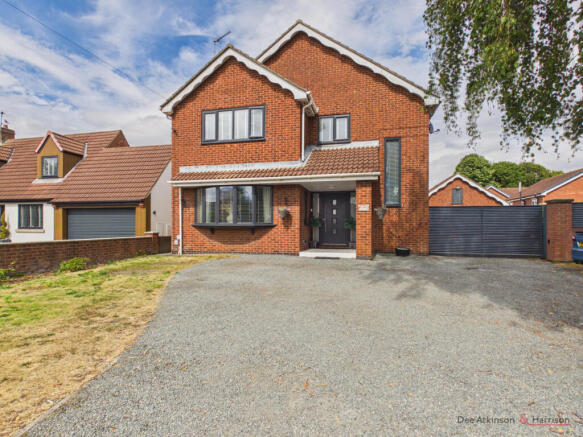
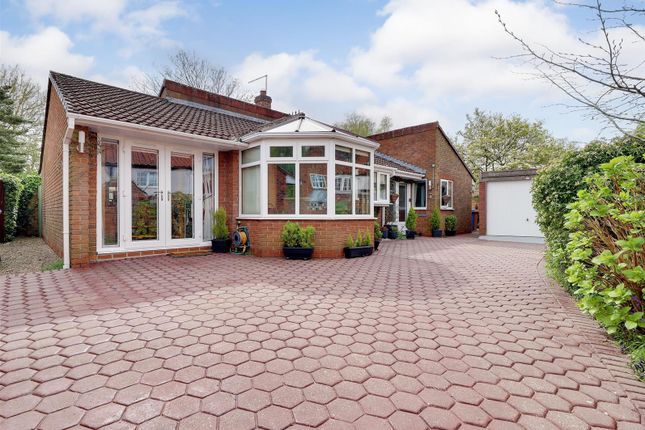
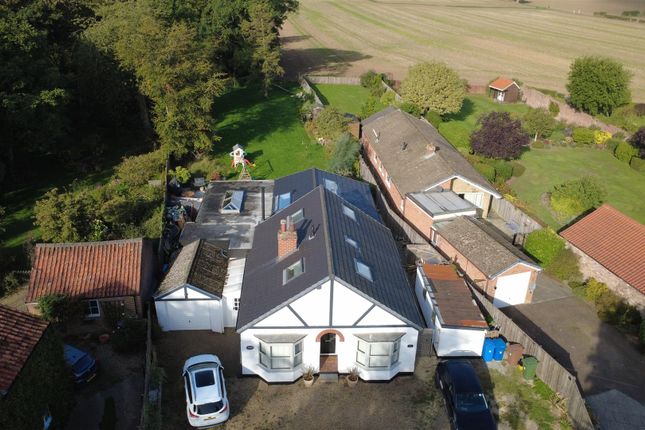
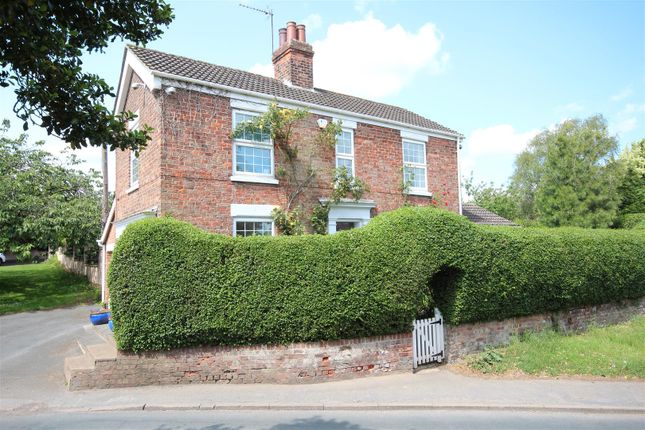
This beautifully presented characterful detached Georgian property comprises of an entrance hall, lounge, dining room, garden room, living kitchen diner, utility, pantry, cloakroom, 3 double bedrooms - the Master with an ensuite shower room and walk in wardrobe - family bathroom, large garden, double garage and ample driveway parking.
Houses such as this rarely come to market so if you are looking for something truly individual in a village location grab this one before someone else does.
Long Riston lies on the edge of the Hull valley 9 miles from the city centre and 6 miles from the historic market town of Beverley.
Alternatively if you fancy dipping your toes in the sea you can be at the coast in less than 20 minutes.
There is a primary school in the village, a petrol station and a Spar shop down the road where you can pick up last minute supplies.
The Old Post Office offers modern day living, whilst being steeped in history. There is no mistaking where you are as you approach the front of the property with the original post box still in situ.
From the moment you enter you feel welcome and this feeling stays with you as you wander from room to room. You are greeted by the beautiful staircase and the generous hallway.
The dining room is to your left and an archway beyond the stairs leads to the lounge and living kitchen diner. The dining room sets the scene for many a happy gathering with friends and family.
There is ample space for both dining furniture and other individual pieces. The lounge is a bright and airy space thanks to the dual aspect windows.
The real fire with marble surround creates a cosy feel to this room and provides a focal point when deciding where to place your furniture. Double doors lead to the garden room.
The garden room is the perfect place to sit and enjoy your morning coffee whilst taking in the views of the rear garden. The living kitchen diner is clearly the hub of the home.
The kitchen has a good range of fitted units with contrasting wooden countertops and upstands. There is a Smeg gas range cooker with overhead extractor.
Integrated dishwasher and space for a large fridge freezer. There is room for a table and chairs for everyday dining as well as a sofa for chilling and catching up at the end of a busy day.
The generously proportioned utility room beyond the kitchen has fitted base and wall cabinets with contrasting countertops.
There is a sink and drainer and space for a washing machine and tumble drier. You can also access the garden from here. The pantry and cloakroom both lead off this space.
The pantry, such a rare find these days, has shelving on one side and housing for bottles on the other. The cloakroom has a wash hand basin and WC.
Upstairs off the spacious landing you will find 3 bedrooms and the family bathroom. The Master bedroom is to the front aspect and is a large double.
It has the luxury of a walk in wardrobe and ensuite shower room. The fully tiled ensuite shower room has a large walk in shower, wash hand basin and WC.
The vanity unit provides welcome storage helping to keep the space clutter free. Bedroom 2 is also to the front aspect and is a double. You will be pleased to see fitted wardrobes in this room.
Bedroom 3, to the rear aspect, is currently used as an office, ideal if home working is required.
The family bathroom is fully tiled and has the luxury of both a bath with hand held shower over and a separate shower cubicle. There is a WC and vanity unit housing the wash hand basin.
The outside space will not disappoint at this property either. There is ample driveway parking as well as a double garage should undercover parking be required.
The garage has building regs for a first floor room which would make an ideal games room or teenage den.
There are several seating areas in this west facing garden as well as an undercover outdoor kitchen and a Summer house.
Please take a moment to study our 2D and 3D colour floorplans and browse through our photographs. Book your viewing with us today and we will be delighted to show you around.
Material information Tenure Type: Freehold Council Tax Band: E Construction Type: Brick Parking: Driveway & garage Sources of Electricity supply: Mains Sources of Heating: Gas Mobile Signal/Coverage: Broadband Connection: Sources of Water Supply: Mains Primary Arrangement for Sewerage: Septic tank Entrance Location: Ground floor Front Access Low level brick wall with wrought iron fencing.
Driveway Double garage with electric doors. Building regs for upstairs room. Courtesy door to the rear. Driveway parking for several vehicles. Entrance Hall Tiled floor. Coving.
Staircase to first floor. Lounge 6.86m x 4.22m - 22'6” x 13'10” Laminate flooring. Georgian marble mantelpiece. Real fire. Double doors to Garden Room. Coving.
Garden Room 4.84m x 2.38m - 15'11” x 7'10” Tiled flooring. Double doors to the garden. Dining Room 4.19m x 3.44m - 13'9” x 11'3” Laminate flooring. Coving.
Kitchen/Dining/Living Room 7.41m x 3.44m - 24'4” x 11'3” Range of base units with contrasting wooden countertops and upstands. Smeg gas range cooker. Integrated dishwasher.
Space for large fridge freezer. Utility 4.26m x 4.26m - 13'12” x 13'12” Tiled floor. Range of base and wall cabinets with contrasting countertops. Sink. Space for washing machine and tumble dryer.
Door to rear garden. Pantry 1.81m x 1.76m - 5'11” x 5'9” Tiled flooring. Brick storage with shelving & wine holder. Cloakroom 1.17m x 0.91m - 3'10” x 2'12” Tiled flooring. Wash hand basin. WC.
Landing Carpeted. Split level. Loft hatch. Bedroom 1 4.19m x 3.44m - 13'9” x 11'3” Front aspect. Double. Carpeted. Coving. Walk in wardrobe. Ensuite 2.45m x 1.93m - 8'0” x 6'4” Laminate flooring.
Walk in shower. Vanity unit housing wash hand basin. WC. Heated towel rail. Bedroom 2 4.19m x 3.44m - 13'9” x 11'3” Front aspect. Double. Carpeted. Coving. Fitted units.
Bedroom 3 3.86m x 2.45m - 12'8” x 8'0” Rear aspect. Double. Carpeted. Coving. Bathroom 2.64m x 2.45m - 8'8” x 8'0” Laminate flooring. Bath with hand held shower. Separate shower cubicle.
Vanity unit housing wash hand basin. WC. Rear Garden West facing. Gravelled area. Patio. Lawn. Covered outdoor kitchen & seating area. Summer house.
Value & comps
No previous sales on record.
Returns
Set an offer; the calculator follows it.
We're still gathering serviced-accommodation data for this area.
Archie refurb estimate: a Pro feature
0.0% below asking
This is not financial or investment advice. Prop AI Deals is not authorised by the Financial Conduct Authority (FCA) to provide investment advice.
All investment calculators, property analyses, and AI-generated insights are for informational purposes only. Property investment carries risk and may result in financial loss. All calculations should be independently verified and you should consult with FCA-authorised financial advisers before making any investment decisions.
Past performance does not guarantee future results. Tax implications vary by individual circumstances.
Deal
Properties like this can earn 2–3x BTL yields when converted to HMO, with retrofit costs around £10k/room. Sign in to see the full tier, yield projection, and cost breakdown.
Commercial properties like this can earn 30-50% higher yields when converted to residential under Class MA / Q / P / PA, with prior approval costing ~GBP 96/unit. Sign in to see the recommended route, yield uplift, and cost breakdown.
BRRR-suited properties can recycle 80-100% of investor capital on refi, leaving a high-yielding rental with most of the money out. Sign in to see the refurb cost stack, ARV projection, and refinance maths.
Detached + large garden = sub-division play. Pro tier unlocks the tier badge, plot size, uplift estimate, and regional land benchmark.
Short-lease flats trade at deep discount, but extending under the 1993 Act often costs far less than the discount. Pro tier unlocks the tier badge, premium breakdown, long-lease ARV and arbitrage maths.
See projected short-stay revenue vs a vanilla BTL for this property.
See real sub-let margins (HMO room rates & SA nightly rates) vs the landlord rent.
Area
Agent & docs

FAQ
About The Old Post Office, Main Street, Long Riston, Hull
Explore nearby