We've tightened what earns a Pursue. A home now needs a published valuation, a strategy that still makes money after real running costs and lender stress tests, and no listing problems that would stop a mortgage. You'll see fewer Pursues, and each one has been checked harder.
See how verdicts work3-bedroom bungalow · NG9 3EP
For saleListed 1 day
Opportunity summary
See Archie’s verdict, returns by strategy and what to check before viewing.
About
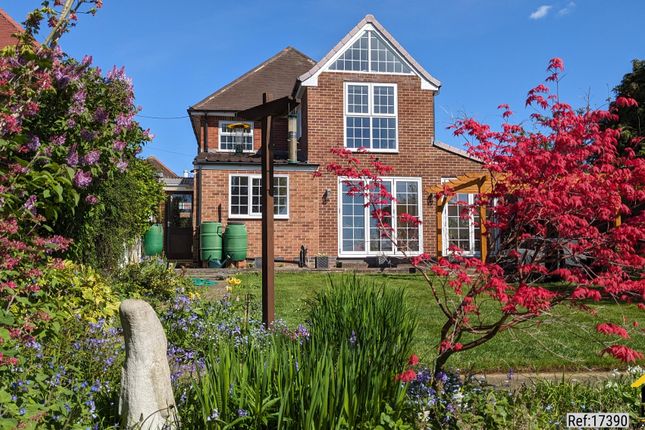
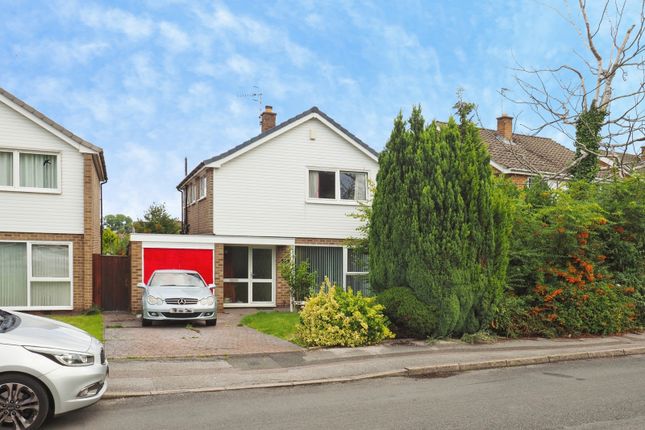
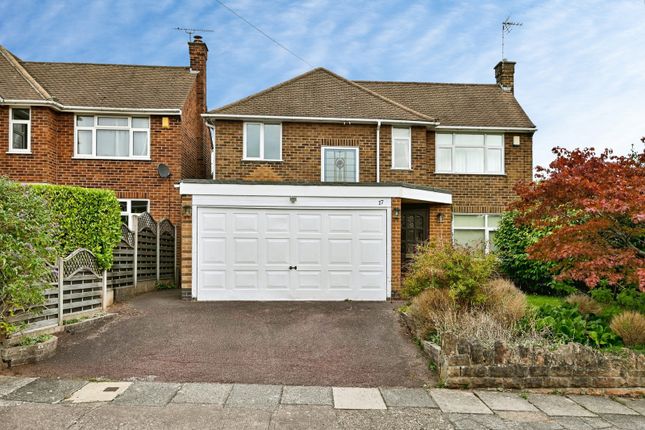
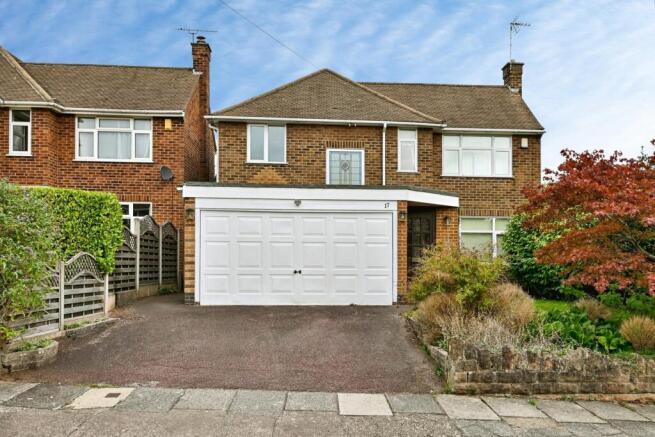
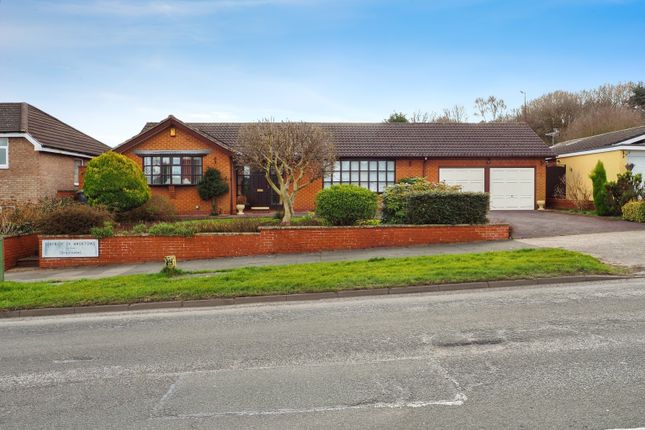
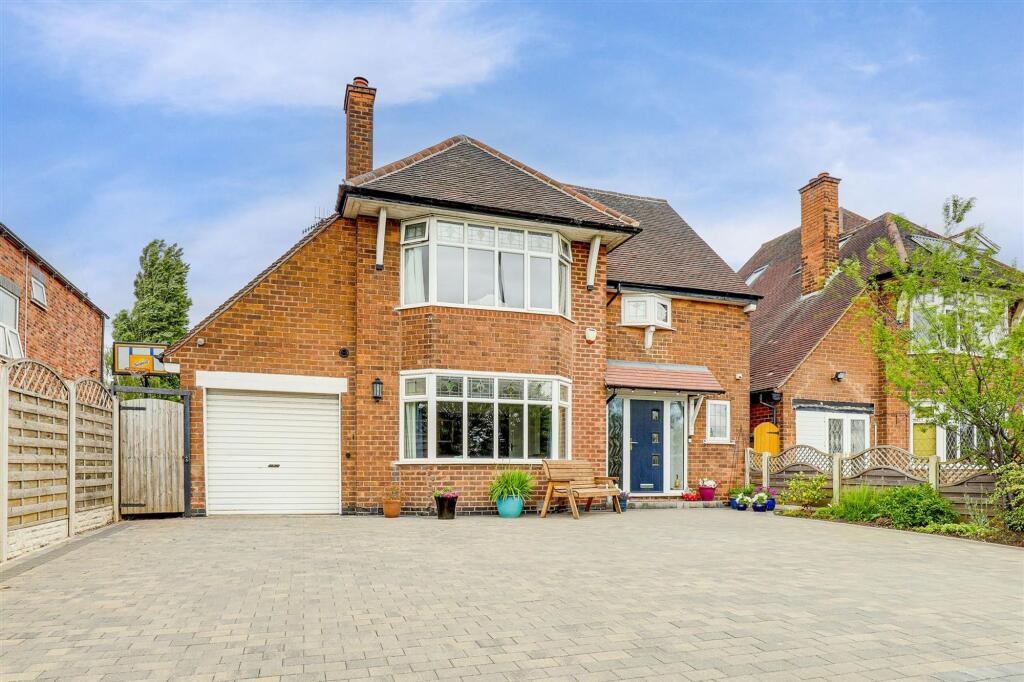
Occupying one of the most impressive plots along this highly regarded Bramcote address, this individually designed detached bungalow presents a rare opportunity to acquire a spacious and exceptionally well-maintained home combining versatile accommodation, mature gardens and exciting future potential.
Positioned behind a broad frontage with sweeping driveway and detached double garage, the property provides approximately 134 sq.m.
(1,442 sq.ft.) of living accommodation, complemented by a further 30.7 sq.m. (330 sq.ft.) double garage, creating a total footprint approaching 165 sq.m. (1,772 sq.ft.).
The property has been lovingly cared for and maintained over many years and offers immediate occupation whilst presenting excellent opportunities for an incoming purchaser to modernise and personalise to their own tastes.
The generous room proportions, flexible layout and substantial plot may also offer scope for extension, loft conversion or further enhancement, subject to all necessary planning permissions and building regulation approvals.
Particularly noteworthy are the property's mature rear gardens, extensive driveway parking, spacious reception rooms and enviable position within one of Bramcote's most sought-after residential locations.
Properties combining such generous accommodation with a plot of this scale are becoming increasingly difficult to find.
The existing footprint, broad frontage and substantial gardens may offer opportunities for extension, reconfiguration, loft conversion or further enhancement, subject to all necessary planning permissions and approvals.
Purchasers are advised to make their own enquiries regarding any future development potential.
EPC Rating: D Entrance Hall A welcoming central reception hall accessed via a solid entrance door and providing access to the accommodation.
Featuring ceramic tiled flooring, radiator, wall lighting and alarm panel.
Living Room 4.02m x 6.55m A substantial principal reception room enjoying excellent levels of natural light from the large bay window overlooking the driveway and front gardens.
Benefitting from a feature fireplace, wall light points, and radiator. Glazed double doors lead directly into the dining room, creating an excellent flow for everyday living and entertaining.
Kitchen/Diner 3.14m x 4.19m A bright and generously proportioned kitchen fitted with an extensive range of timber-effect wall and base units providing excellent storage and preparation space.
Incorporating a one-and-a-half bowl sink unit with mixer tap and drainer, integrated oven and grill, four-ring gas hob, extractor canopy with stainless steel splashback and ample work surfaces.
Dual aspect windows overlook the rear garden, while the layout comfortably accommodates a breakfast table, creating a practical everyday kitchen space. Open through to the utility room.
Utility Room 2.43m x 1.35m Providing additional worktop space and storage with plumbing and appliance space for washing machine and dishwasher.
Window to the rear elevation, external access door and useful adjoining storage area.
Dining Room 4.18m x 3.18m Situated at the heart of the home, this generously proportioned dining room links the reception spaces and enjoys direct access to the kitchen, living room and conservatory.
Finished with wood-effect flooring, radiator and decorative ceiling light fitting, it provides an ideal space for formal dining and family gatherings.
Conservatory 3.96m x 3.32m Enjoying attractive views across the established rear gardens through extensive glazing, this delightful garden room offers a wonderful connection between the home and outdoors.
Constructed with brick-built elevations beneath a glazed roof, the room is flooded with natural light throughout the day and has a radiator to enjoy the changing seasons.
French doors lead directly onto the rear patio and gardens.
Bedroom One 3.96m x 4.47m A spacious double bedroom positioned to the front of the property and enjoying pleasant views across the frontage.
Benefiting from an extensive range of fitted wardrobes providing excellent storage, together with a large window and radiator.
En-Suite 1.9m x 2.59m Well-appointed and modernised shower room fitted with vanity wash hand basin, low-flush WC and quadrant shower enclosure.
Fully tiled walls, obscured UPVC window and easy-maintenance flooring.
Bedroom Two/Snug 3.29m x 5.4m Currently utilised as an additional reception room, this highly versatile space could equally serve as a substantial second double bedroom.
Sliding patio doors provide direct access onto the rear garden and create a wonderful indoor-outdoor feel, whilst allowing natural light to flood the room.
Featuring radiator, wall light fittings and ceiling light.
En-Suite 1.35m x 2.26m Comprising shower enclosure, pedestal wash hand basin and low-level WC, complemented by tiled walls and obscured rear-facing window.
Bedroom Three 2.01m x 2.59m A comfortable single bedroom overlooking the side elevation, ideal as a guest bedroom, home office or hobby room.
Benefiting from UPVC double glazing and radiator. WC Fitted with low-level WC and pedestal wash hand basin, together with obscured side-facing window.
Garden Without doubt one of the property's most attractive features.
The rear gardens have been lovingly cultivated over many years and now provide a wonderfully mature, private and established outdoor environment.
Predominantly laid to lawn and interspersed with an impressive variety of mature shrubs, ornamental planting, specimen trees and meandering pathways, the garden provides colour and interest throughout the seasons.
The generous proportions of the plot are immediately apparent and create a wonderful sense of space and privacy rarely found within contemporary developments.
The mature boundaries provide excellent screening, whilst various seating and planting areas offer opportunities to enjoy the gardens throughout the year.
For gardening enthusiasts, families or those seeking a peaceful outdoor retreat, the grounds represent a significant part of the property's appeal.
Parking - Driveway Parking - Double garage Measuring approximately 6.00m x 5.12m (19'8 x 16'9). Ideal for parking or additional storage.
Value & comps
No previous sales on record.
Returns
Set an offer; the calculator follows it.
We're still gathering serviced-accommodation data for this area.
Archie refurb estimate: a Pro feature
0.0% below asking
This is not financial or investment advice. Prop AI Deals is not authorised by the Financial Conduct Authority (FCA) to provide investment advice.
All investment calculators, property analyses, and AI-generated insights are for informational purposes only. Property investment carries risk and may result in financial loss. All calculations should be independently verified and you should consult with FCA-authorised financial advisers before making any investment decisions.
Past performance does not guarantee future results. Tax implications vary by individual circumstances.
Deal
Properties like this can earn 2–3x BTL yields when converted to HMO, with retrofit costs around £10k/room. Sign in to see the full tier, yield projection, and cost breakdown.
Commercial properties like this can earn 30-50% higher yields when converted to residential under Class MA / Q / P / PA, with prior approval costing ~GBP 96/unit. Sign in to see the recommended route, yield uplift, and cost breakdown.
BRRR-suited properties can recycle 80-100% of investor capital on refi, leaving a high-yielding rental with most of the money out. Sign in to see the refurb cost stack, ARV projection, and refinance maths.
Detached + large garden = sub-division play. Pro tier unlocks the tier badge, plot size, uplift estimate, and regional land benchmark.
Short-lease flats trade at deep discount, but extending under the 1993 Act often costs far less than the discount. Pro tier unlocks the tier badge, premium breakdown, long-lease ARV and arbitrage maths.
See projected short-stay revenue vs a vanilla BTL for this property.
See real sub-let margins (HMO room rates & SA nightly rates) vs the landlord rent.
Area
Agent & docs

FAQ
About Thoresby Road, Bramcote, NG9
Explore nearby