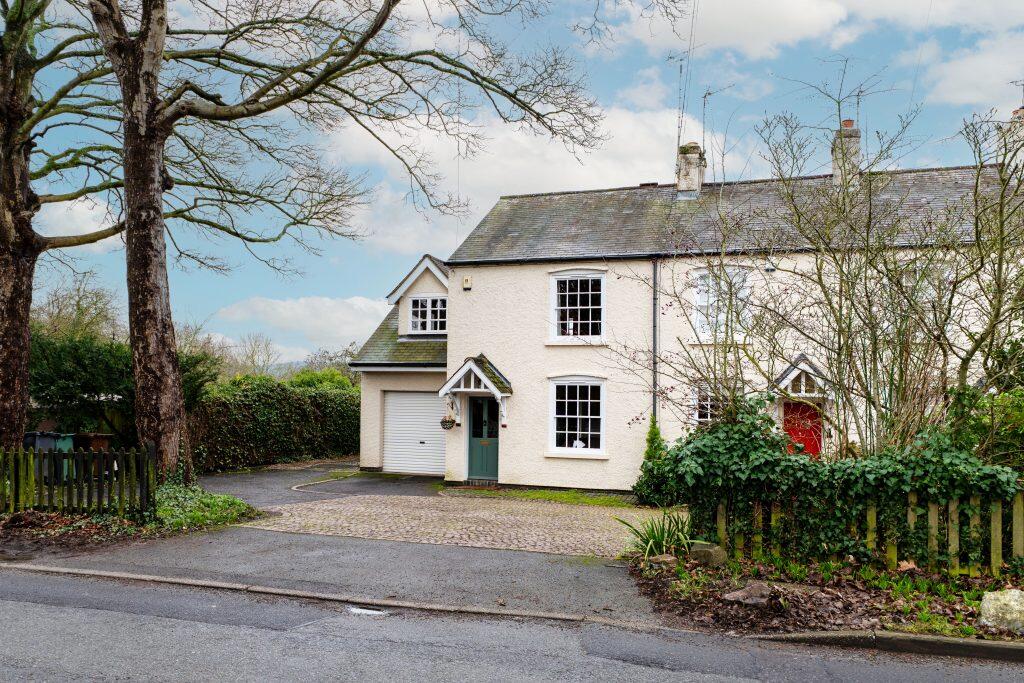
3-bedroom bungalow · LE7 7RB
Listing removedListed 236 days
Opportunity summary
See Archie’s verdict, returns by strategy and what to check before viewing.
About
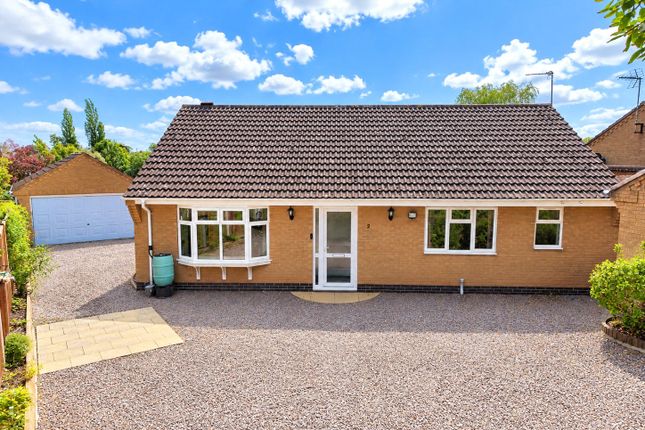
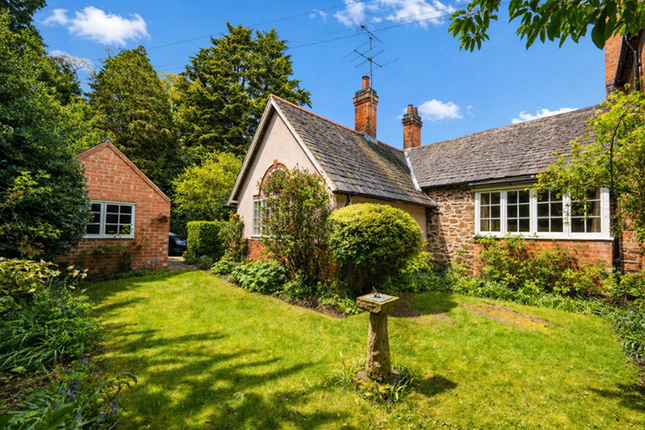
A well-presented, three bedroom detached bungalow situated on this popular road in the village of Rothley.
Offering accommodation to include: lounge, kitchen, conservatory, three bedrooms and a four piece family bathroom suite. With off-road parking and a garage.
The property to the rear enjoys scenic views over from both the lounge and the conservatory The property must be viewed to appreciate the spacious accommodation on offer.
Energy rate of D.ACCOMMODATION:FRONT PORCH Access to the hallway from the porch.HALLWAY Three ceiling light points, uPVC double glazed window to side, built in storage cupboard with radiator and a hanging space that internal doors give access to.
Cupboard housing the immersion cylinder and central heating boilerLOUNGE 4.83m x 4.7m (15' 10'' x 15' 5'') with uPVC double glazed windows to the rear and side elevation and timber double glazed double doors to the side.
One ceiling light point, two wall light points, two central heating radiators and a feature fireplace with a stone mantle and heath and inset gas fire.KITCHEN 3.58m x 2.39m (11' 9'' x 7' 10'') Comprising of a range of base and high-level units with roll edge work surface, inset Meile slim line dishwasher, Siemens microwave, a separate oven, induction hob with extractor hood, fridge and a separate freezer.
One and a half bowl sink with side drain and mixer tap over.
Timber double glazed window to the side elevation and single glazed timber door leading access to the conservatory BEDROOM ONE 3.99m x 2.74m (13' 1'' x 9' 0'' to wardrobe recess) with double glazed windows to the front elevation.
A ceiling light point, central heating radiator and built-in wardrobes to include three double and one single.BEDROOM TWO 3.63m x 3.23m (11' 11'' x 10' 7'') which has an uPVC double glazed window to the rear elevation ,a ceiling light point and radiator.BEDROOM THREE 3.23m x 2.11m (10' 7'' x 6' 11'') which has an uPVC double glazed window to the side elevation, ceiling light point, telephone point and central heating radiator and thermostat.BATHROOM 3.73m x 1.65m (12' 3'' x 5' 5'') which comprises of a four piece suite to include walking in shower cubicle bath WC and wash hand basin, obscure double glazed windows to the front and side elevation ceiling spotlights, heated ladder effect towel rail ,underfloor heating and an extractor fan.
CONSERVATORY 5.87m x 3.65m (19"3" x 12" 1") which has a uPVC double glazed door and window to the rear and double glazed pitched roof.
It also offers 3 wall light points.GARAGE Which has an electric operated door.
It includes plumbing for a washing machine.OUTSIDE A driveway leading to the properties single garage for the rest of the garden being made to block paving with planting border.
To the rear the garden is mainly low maintenance with pathways and block paving with intermittent planting borders throughout the garden, enjoys uninterrupted views over farmers field to the rear.DIRECTIONAL INFORMATION: From our office to the direction, on the A6 bypass take the exit sign post for Mountsorrel and roughly take the right hand turn at the exit over the bridge and then take the second left as signed post for roughly proceed to the new roundabout taking the right hand turn through the new housing estate and the next mini traffic island turn left onto Rothley Road.
Continue for some distance taking the right hand turn onto Woodfield road, which eventually turns into Temple Way where the property is located on the right hand side.SERVICES: All services are connected.
Freckeltons have not tested the services and appliances and interested parties should make their own investigations.TENURE/POSSESSION: We understand the property to be freehold and vacant possession will be given upon completion of the sale.
LOCAL AUTHORITY: Charnwood Borough Council, Southfields, Loughborough PURCHASE PROCEDURE: Prior to applying for a mortgage or instructing a Solicitor please contact our office to ascertain that the property is still available.
We will be pleased to arrange for a Solicitor to act on your behalf if necessary.MONEY LAUNDERING: Under the Protecting Against Money Laundering and the Proceeds of Crime Act 2002 any successful purchasers who are proceeding with a purchase will be asked for identification ie a passport, driving licence or recent utility bill.
This evidence will be required prior to Solicitors being instructed in the purchase.
VIEWING: Strictly by prior appointment through ourselves.IMPORTANT NOTE: All dimensions and floor plans are approximate and given for guidance only.
Any statements regarding services, appliances and installations are based upon information given by the Vendor and do not warrant their condition.
These particulars, whilst believed to be accurate are set out as a general outline only for guidance and do not constitute any part of an offer or contract.
Intending purchasers should not rely on them as statements of presentation of fact, but must satisfy themselves by inspection or otherwise as to their accuracy.
No person employed by this firm has the authority to make any representation or warranty in respect of the above. Details produced on the 26/02/26.We are members of The Property Ombudsman scheme.
Value & comps
No previous sales on record.
Returns
Set an offer; the calculator follows it.
We're still gathering serviced-accommodation data for this area.
Archie refurb estimate: a Pro feature
0.0% below asking
This is not financial or investment advice. Prop AI Deals is not authorised by the Financial Conduct Authority (FCA) to provide investment advice.
All investment calculators, property analyses, and AI-generated insights are for informational purposes only. Property investment carries risk and may result in financial loss. All calculations should be independently verified and you should consult with FCA-authorised financial advisers before making any investment decisions.
Past performance does not guarantee future results. Tax implications vary by individual circumstances.
Deal
Properties like this can earn 2–3x BTL yields when converted to HMO, with retrofit costs around £10k/room. Sign in to see the full tier, yield projection, and cost breakdown.
Commercial properties like this can earn 30-50% higher yields when converted to residential under Class MA / Q / P / PA, with prior approval costing ~GBP 96/unit. Sign in to see the recommended route, yield uplift, and cost breakdown.
BRRR-suited properties can recycle 80-100% of investor capital on refi, leaving a high-yielding rental with most of the money out. Sign in to see the refurb cost stack, ARV projection, and refinance maths.
Detached + large garden = sub-division play. Pro tier unlocks the tier badge, plot size, uplift estimate, and regional land benchmark.
Short-lease flats trade at deep discount, but extending under the 1993 Act often costs far less than the discount. Pro tier unlocks the tier badge, premium breakdown, long-lease ARV and arbitrage maths.
See projected short-stay revenue vs a vanilla BTL for this property.
See real sub-let margins (HMO room rates & SA nightly rates) vs the landlord rent.
Area
Agent & docs
FAQ
About Templar Way Rothley
Explore nearby