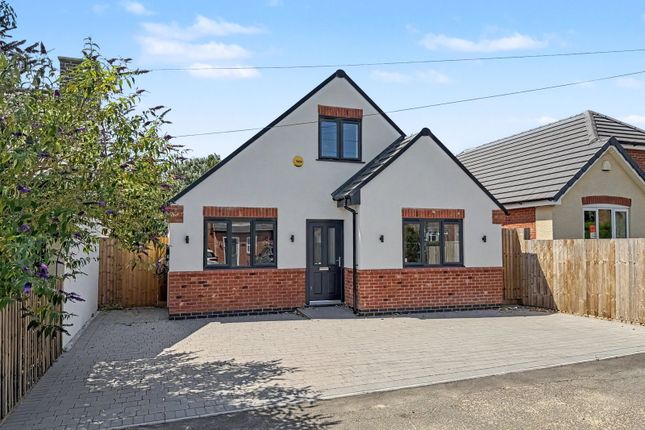
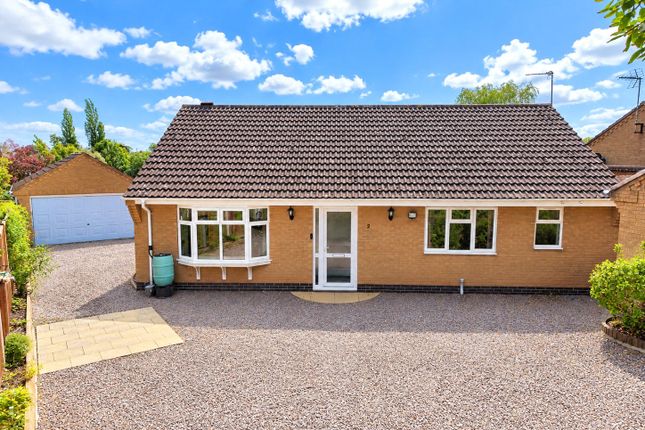
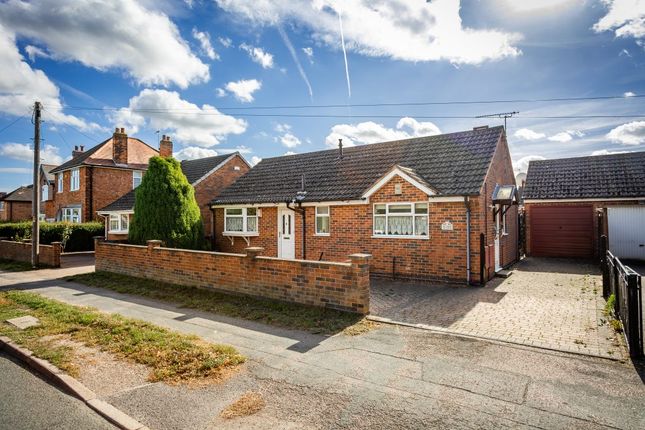
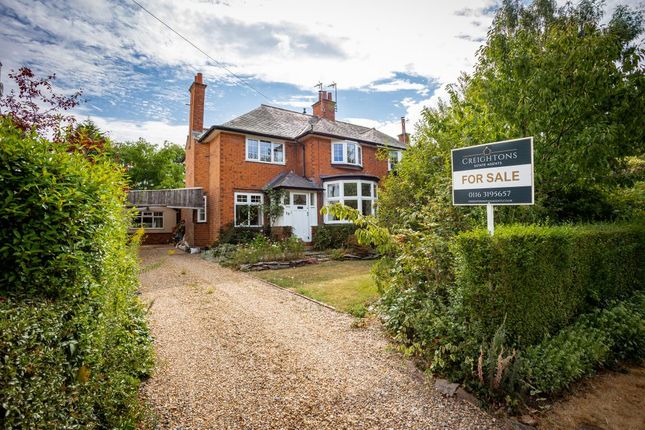
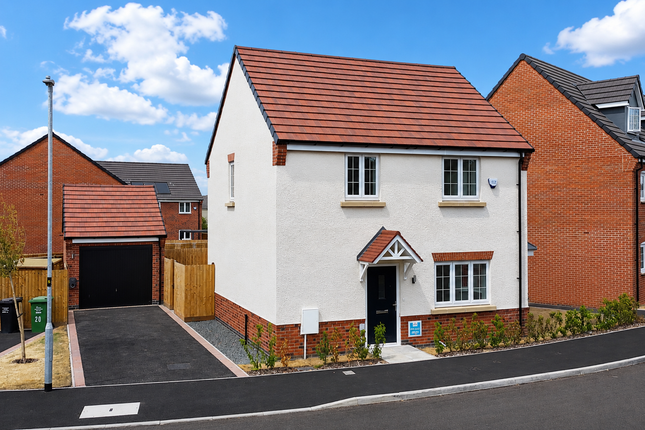
3-bedroom house · LE7 7SF
Listing removedListed 254 days
Opportunity summary
See Archie’s verdict, returns by strategy and what to check before viewing.
About
LOCATION Swithland Lane is widely regarded as one of Rothley's most prestigious and desirable roads, known for its attractive homes, generous plots, and semi-rural feel while remaining within easy reach of the village centre.
Rothley is a particularly well-serviced Charnwood Forest village, centred around a traditional village green and offering an excellent range of amenities including popular pubs, restaurants, shops, gyms, and leisure facilities.
The village provides excellent access to Loughborough, Leicester, and the M1 at Markfield, with nearby highlights including Bradgate Park, Swithland Reservoir, Rothley Park Golf Club, and Rothley Court Hotel.
The area is also well regarded for access to Loughborough endowed schools and Ratcliffe College, making it highly appealing for families.
GROUND FLOOR The property is entered via a porch with distinctive orange ceramic tiled flooring, which opens directly into the lounge, creating a warm and welcoming first impression.
The lounge, positioned at the front of the property, is a bright and inviting space featuring neutral wood-effect Karndean flooring and a stunning brick fireplace with cast iron fire, wooden mantel, and decorative tiled surround.
A large front-facing window allows plenty of natural light to fill the room.
The staircase rises to the first floor from the lounge, with a neatly fitted storage area beneath, ideal for a sideboard or additional storage.
To the rear of the property sits the kitchen diner, laid with beige tiled flooring and fitted with cream cabinetry, wooden worktops, and a breakfast bar providing additional workspace.
The kitchen is complemented by a patterned cream tiled splashback, integrated double oven, gas hob with extractor, and a matte black sink with gold mixer tap incorporating a boiling water function.
A window above the sink enjoys views over the rear garden and open fields beyond.
Double doors open directly onto the decking, creating a seamless indoor-outdoor connection, with a dark grey wall-mounted radiator positioned nearby.
Off the kitchen is a utility room, fitted with dark forest green cabinets with gold handles and matching flooring to the lounge.
This practical space provides additional storage and functionality and offers direct access to the garage, which also accommodates the downstairs WC.
FIRST FLOOR The staircase, fitted with light grey carpet, leads to the first-floor landing, where original wooden doors open into all rooms.
The principal bedroom, located to the left at the top of the stairs, spans from front to rear and features a partially slanted ceiling and two windows, one to the front and one to the side, creating a bright and airy feel.
To the rear of the room is a well-appointed ensuite bathroom comprising a three-piece suite with bath and shower over, modern beige tiled walls, white ceramic sanitaryware, a heated silver towel rail, and light grey marble-effect tiled flooring.
A slanted window overlooks the rear of the property. The family bathroom, centrally positioned, includes a shower, WC, and wash hand basin.
The room is finished with contemporary grey tiling half-height to the walls and fully within the shower enclosure, complemented by marble-effect tiled flooring and a silver heated towel rail, creating a stylish and modern space.
The second bedroom, overlooking the front of the property, is a generous double room featuring a large bright window, fitted storage cupboard, and a charming cast iron fireplace.
The third bedroom, positioned at the rear, is a single room with fitted cream wardrobes along one side and a window enjoying views over the garden and surrounding countryside.
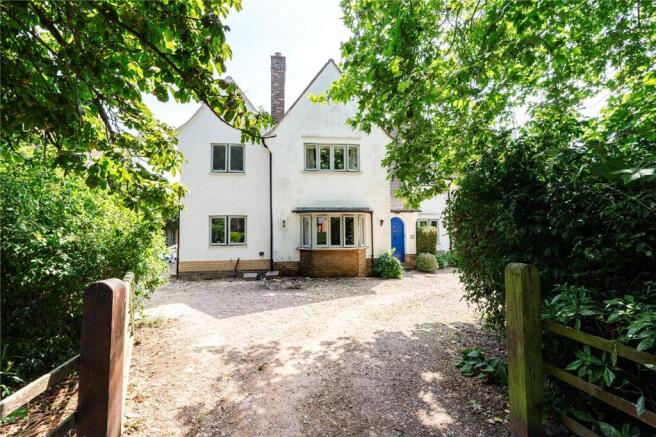
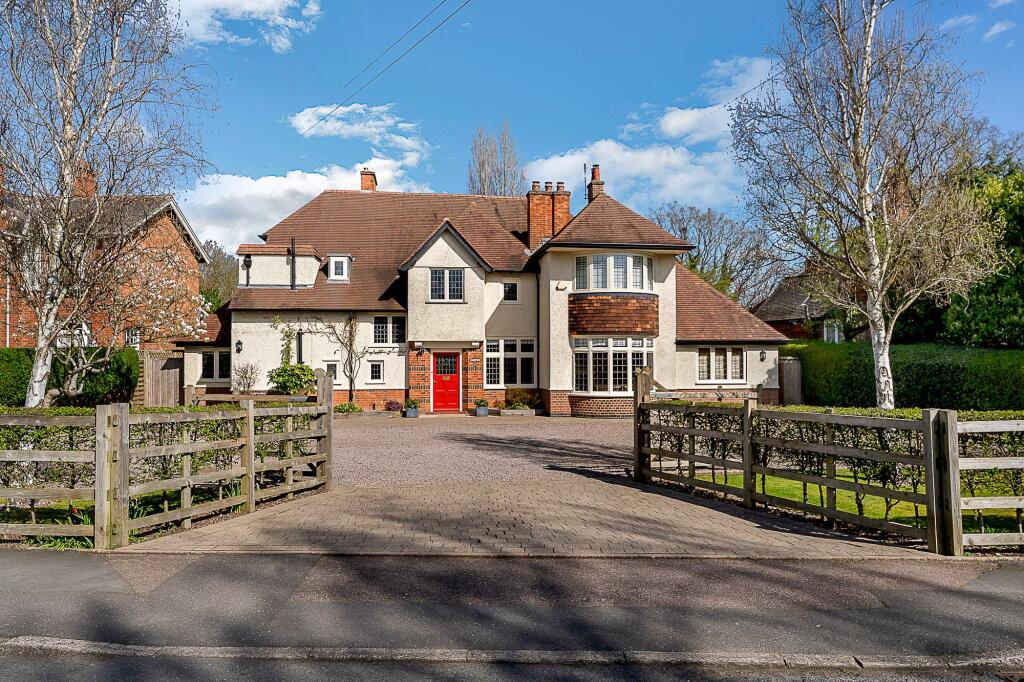
All bedrooms are finished with light grey carpeting. OUTSIDE To the front, the property benefits from a large driveway and single garage (with the adjacent driveway belonging to No.130).
The rear garden is of a good size and predominantly laid to greenery, creating a peaceful and private setting.
At the top of the garden is a decked seating area with a built-in wooden pergola featuring a clear acrylic roof, ideal for year-round outdoor enjoyment.
The garden enjoys far-reaching views over open fields and woodland, enhancing the semi-rural feel of this prestigious location.
There is also a block of communal outbuildings to the rear, one of which belongs to No.128, with access available via the garden. LOCAL AUTHORITY All mains' services are available and connected.
Charnwood Borough Council. Council tax band E.
PLEASE NOTE We must inform all prospective purchasers that the measurements are taken by an electronic tape and are provided as a guide only and they should not be used as accurate measurements.
We have not tested any mains services, gas or electric appliances, or fixtures and fittings mentioned in these details, therefore, prospective purchasers should satisfy themselves before committing to purchase.
Intending purchasers must satisfy themselves by inspection or otherwise to the correctness of the statements contained in these particulars.
Creightons Estate Agents (nor any person in their employment) has any authority to make any representation or warranty in relation to the property.
The floor plans are not to scale and are intended for use as a guide to the layout of the property only. They should not be used for any other purpose.
Similarly, the plans are not designed to represent the actual décor found at the property in respect of flooring, wall coverings or fixtures and fittings.
Value & comps
No previous sales on record.
Returns
Set an offer; the calculator follows it.
We're still gathering serviced-accommodation data for this area.
Archie refurb estimate: a Pro feature
0.0% below asking
This is not financial or investment advice. Prop AI Deals is not authorised by the Financial Conduct Authority (FCA) to provide investment advice.
All investment calculators, property analyses, and AI-generated insights are for informational purposes only. Property investment carries risk and may result in financial loss. All calculations should be independently verified and you should consult with FCA-authorised financial advisors before making any investment decisions.
Past performance does not guarantee future results. Tax implications vary by individual circumstances.
Deal
Properties like this can earn 2–3x BTL yields when converted to HMO, with retrofit costs around £10k/room. Sign in to see the full tier, yield projection, and cost breakdown.
Commercial properties like this can earn 30-50% higher yields when converted to residential under Class MA / Q / P / PA, with prior approval costing ~GBP 96/unit. Sign in to see the recommended route, yield uplift, and cost breakdown.
BRRR-suited properties can recycle 80-100% of investor capital on refi, leaving a high-yielding rental with most of the money out. Sign in to see the refurb cost stack, ARV projection, and refinance maths.
Detached + large garden = sub-division play. Pro tier unlocks the tier badge, plot size, uplift estimate, and regional land benchmark.
Short-lease flats trade at deep discount, but extending under the 1993 Act often costs far less than the discount. Pro tier unlocks the tier badge, premium breakdown, long-lease ARV and arbitrage maths.
See projected short-stay revenue vs a vanilla BTL for this property.
See real sub-let margins (HMO room rates & SA nightly rates) vs the landlord rent.
Area
Agent & docs
FAQ
About Swithland Lane, Rothley
Explore nearby