We've tightened what earns a Pursue. A home now needs a published valuation, a strategy that still makes money after real running costs and lender stress tests, and no listing problems that would stop a mortgage. You'll see fewer Pursues, and each one has been checked harder.
See how verdicts work5-bedroom detached house · LE7 7SG
For saleReduced £35k (−3.7%) on 26 OctListed 110 days
Opportunity summary
See Archie’s verdict, returns by strategy and what to check before viewing.
About
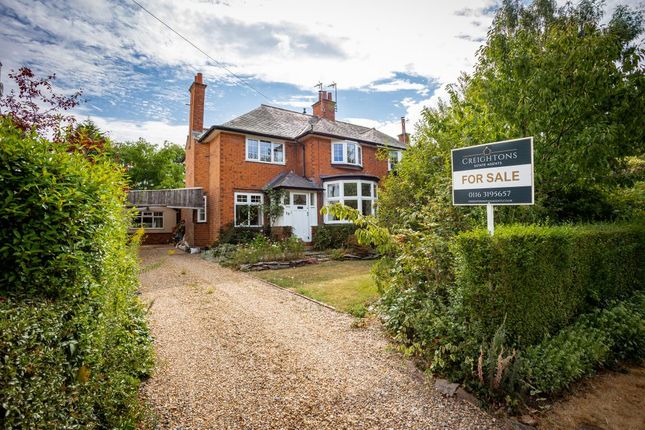
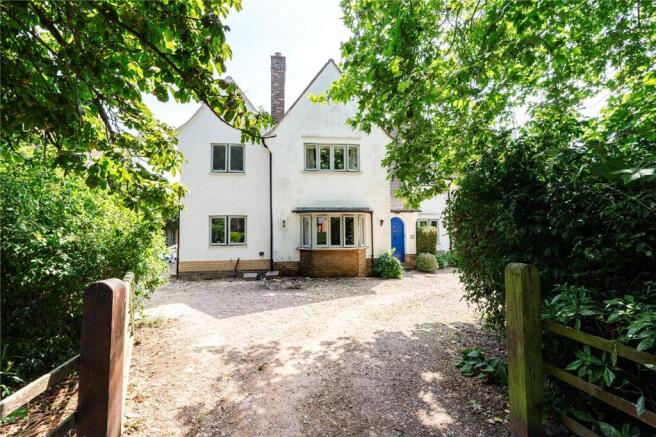
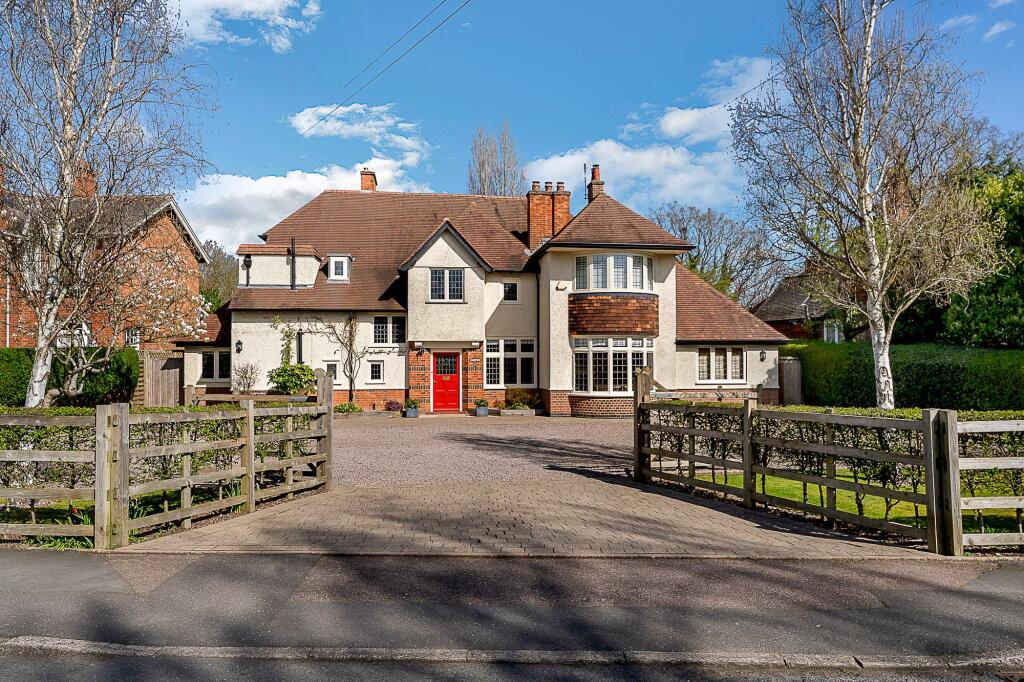
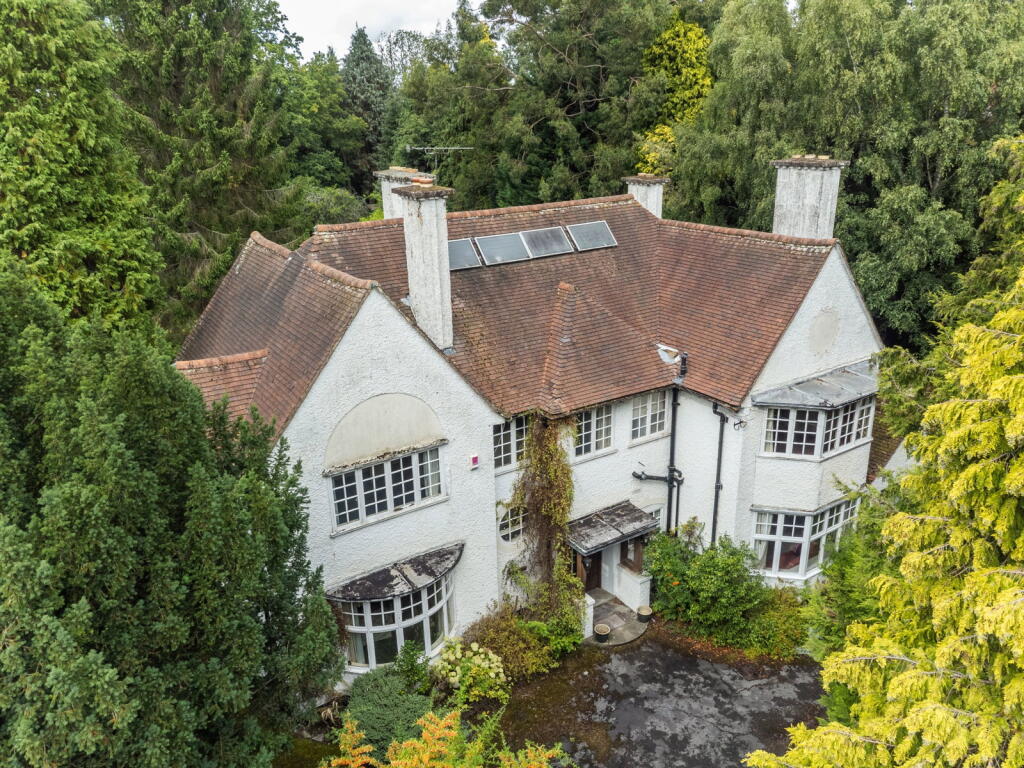
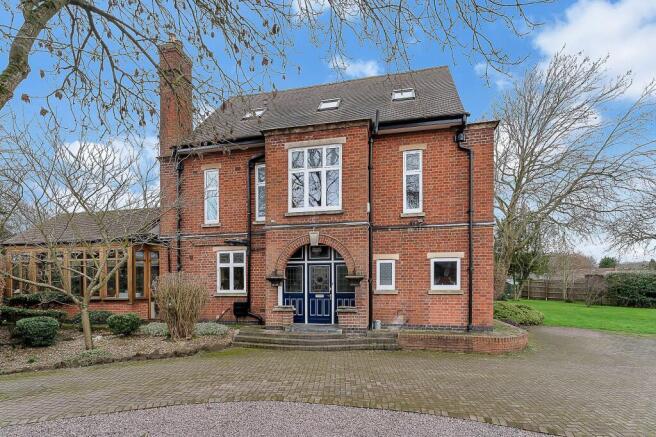
Whilst the façade has changed very little the level of improvements made to this Edwardian home are significant with an expansive, open plan family kitchen being a standout feature.
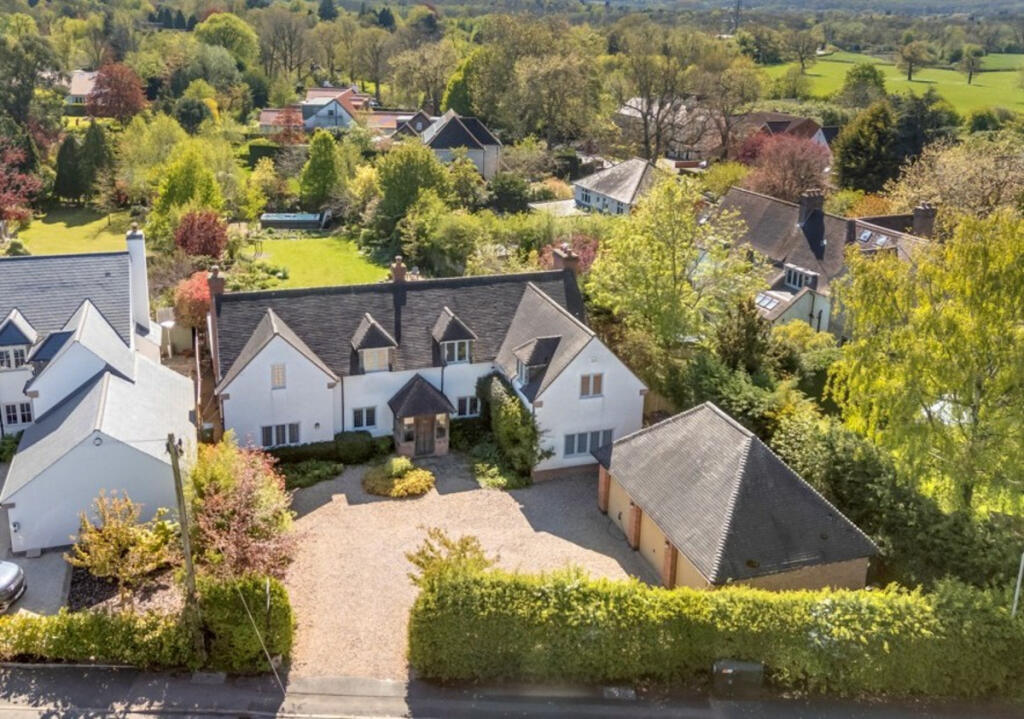
Standing in just over ¼ of an acre and with views towards Bradgate Park, this five-bedroom home, ideal for a large family still offers further development potential.
Period features including high ceilings, open fires and an original staircase blend harmoniously with the modern additions.
The living kitchen which is open plan and extremely large is flooded with natural light through two sets of bi fold doors and a large roof lantern.
Within this space is an island kitchen, dining area and sitting area with open fire. In addition, there is a separate family room with bay window, study, pantry, utility room and cloaks/WC.
On the first floor are five bedrooms, shower room and spacious family bathroom. The largest bedroom has a walk-in wardrobe.
Ideally situated on this leafy lane close to the Great Central Steam Railway this rare gem is priced realistically for a quick sale.
Location Swithland Lane, Rothley is an enviable address within the highly sought after Charnwood Forest.
Located in rural, North Leicestershire, the property itself is located within the Ridgeway Conservation Area approximately 1.1 miles (22 minutes’ walk) from the centre of Rothley village.
The village offers an impressive range of shops, including coffee shops and several popular pub/restaurants.
Local attractions include Swithland Reservoir, Rothley Park Golf Club, The Great Central Steam Railway and Bradgate Park.
A bus serves the Loughborough Endowed Schools and there are many recreational facilities including the nearby Great Central Steam Railway Station (10-minute walk) Rothley Park Golf Club, Swithland Reservoir and historic Bradgate Park.
Distances Leicester 5.8 miles / Nottingham 22 miles / Loughborough 5.9 miles / Ratcliffe College 5 miles / East Midlands Airport 13.5 miles / Bradgate Park 2 miles / M1 (J22) 7.2 miles / M69/M1 (J21) 9.3 miles Ground Floor The property is entered via an entrance hall featuring a stained-glass window and an original staircase.
To the front of the house is a spacious family room with a bay window and gas fire, along with a separate study.
A large, full width extension which extends into the rear garden is home to a particularly impressive, open-plan living kitchen.
Comprising of an island kitchen with range of integrated appliances, dining area and sitting area with open fire.
A striking feature of this space is a large roof lantern and two sets of bi-fold doors open onto the rear garden.
Leading off is separate pantry, utility room with external door and cloaks/WC completes the ground floor accommodation.
First Floor The first-floor landing provides access to five bedrooms, a shower room and a spacious family bathroom. The principal bedroom further benefits from a generous walk-in wardrobe.
Planning Consent: P/26/0373/2 Planning Permission was granted on 23/04/2025 for substantial loft conversion to create a further two bedrooms and a bathroom with elevated views towards Old John.
The development hereby permitted shall be begun not later than 19th January 2029.
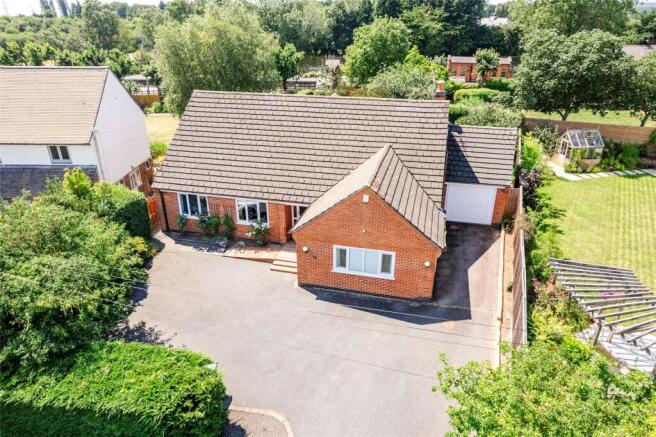
Further details can be found on Charnwood’s website: Outside The property stands within mature grounds extending to approximately 0.26 acres.
To the front, a generous driveway provides ample off-road parking and leads to a detached double garage.
Enclosed by established hedged boundaries, the frontage enjoys open views across the Great Central Steam Railway towards Bradgate Park, while a side gate provides access to the rear garden.
The rear garden is a particular feature of the property, offering a high degree of privacy.
Predominantly laid to lawn, it is complemented by established trees, hedged and fenced boundaries, and a paved seating area, creating an attractive outdoor space.
Beyond the rear boundary lies an extensive area of woodland. Detached Double Garage Double up and over door with separate side door. Services All mains’ services are connected.
The property benefits from gas central heating, served by a boiler located in the utility room, together with uPVC double glazing throughout.
The open-plan living kitchen, including dining area and sitting area has the benefit of underfloor heating (wet system). Local Authority Charnwood Borough Council. Tenure Freehold.
Directions From the centre of Rothley proceed along Westfield Lane, passing The Rothley Court Hotel and Golf Club on the left-hand side.
Take the first available turning just before the Great Central Railway onto Swithland Lane where the property can be found situated on the right-hand side.
Value & comps
No previous sales on record.
Returns
Set an offer; the calculator follows it.
We're still gathering serviced-accommodation data for this area.
Archie refurb estimate: a Pro feature
0.0% below asking
This is not financial or investment advice. Prop AI Deals is not authorised by the Financial Conduct Authority (FCA) to provide investment advice.
All investment calculators, property analyses, and AI-generated insights are for informational purposes only. Property investment carries risk and may result in financial loss. All calculations should be independently verified and you should consult with FCA-authorised financial advisers before making any investment decisions.
Past performance does not guarantee future results. Tax implications vary by individual circumstances.
Deal
Properties like this can earn 2–3x BTL yields when converted to HMO, with retrofit costs around £10k/room. Sign in to see the full tier, yield projection, and cost breakdown.
Commercial properties like this can earn 30-50% higher yields when converted to residential under Class MA / Q / P / PA, with prior approval costing ~GBP 96/unit. Sign in to see the recommended route, yield uplift, and cost breakdown.
BRRR-suited properties can recycle 80-100% of investor capital on refi, leaving a high-yielding rental with most of the money out. Sign in to see the refurb cost stack, ARV projection, and refinance maths.
Detached + large garden = sub-division play. Pro tier unlocks the tier badge, plot size, uplift estimate, and regional land benchmark.
Short-lease flats trade at deep discount, but extending under the 1993 Act often costs far less than the discount. Pro tier unlocks the tier badge, premium breakdown, long-lease ARV and arbitrage maths.
See projected short-stay revenue vs a vanilla BTL for this property.
See real sub-let margins (HMO room rates & SA nightly rates) vs the landlord rent.
Area
Agent & docs

FAQ
About Swithland Lane, Rothley, LE7
Explore nearby