5-bedroom detached house · LE7 7SA
Sold STCListed 235 days
Opportunity summary
See Archie’s verdict, returns by strategy and what to check before viewing.
About
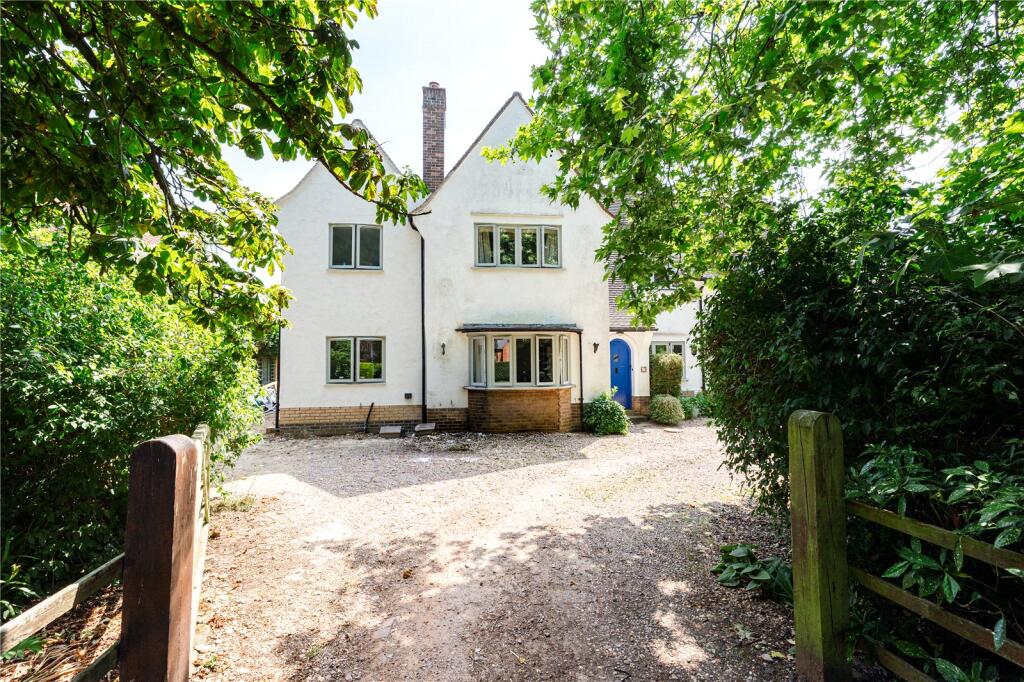
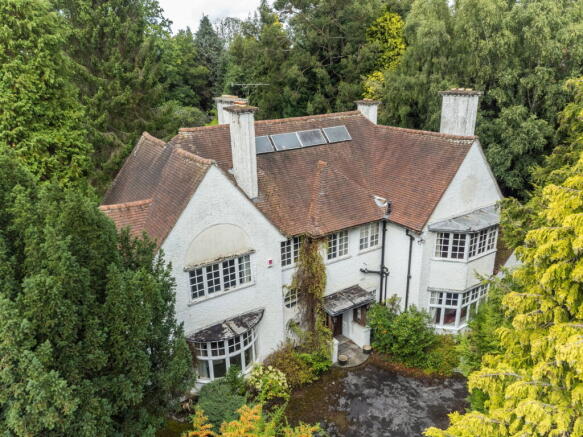
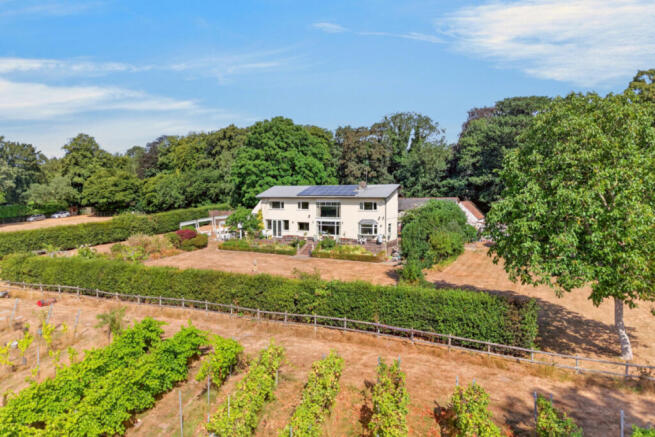
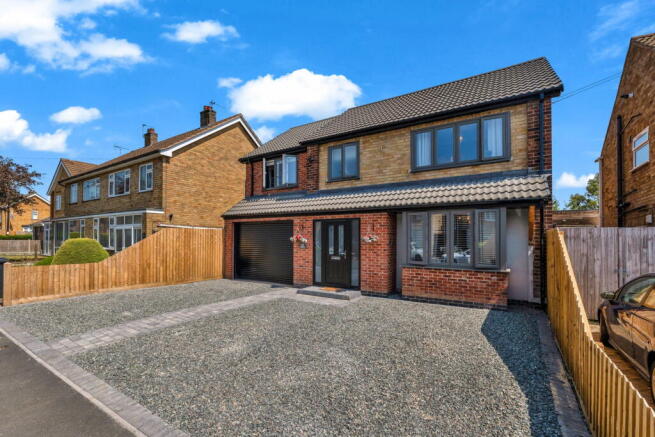
Three Chimneys is an impressive family home standing in 0.38 acres just off the leafy and highly regarded Swithland Lane.
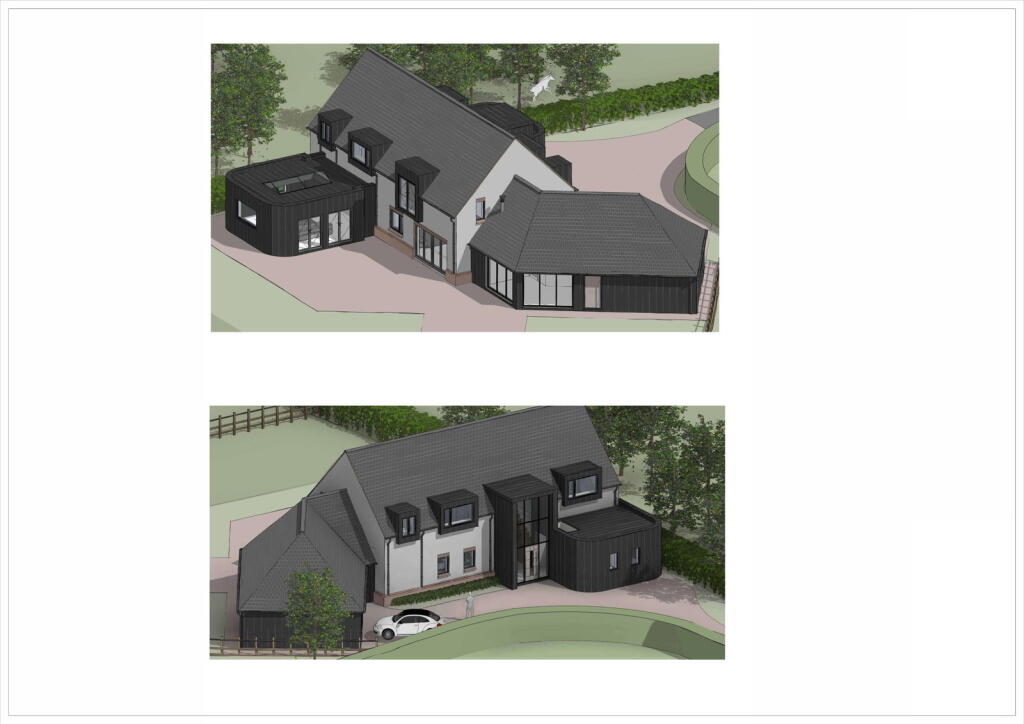
The original 1950’s property bought by the current owners in 1997 has been transformed beyond recognition with the help of local architect David Granger.
Lavishly appointed throughout and within walking distance of the village this highly individual home boasts a fully landscaped southwest facing garden and just over 3500 sq. ft.
of accommodation which includes a fully bespoke family size kitchen with open plan snug Orangery by Buckinghamshire based Country Hardwood and three further reception rooms.
Bedroom five with en suite is also located on the ground floor whilst on the first floor a large galleried landing leads to four further double bedrooms one bathroom and two shower rooms.
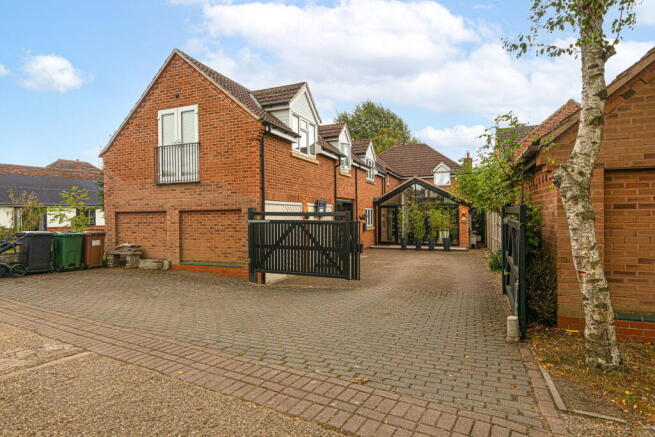
A sweeping gravel driveway terminates at a detached triple garage with room over and the rear garden which is considered a particular feature of the property enjoys an idyllic south westerly aspect.
Location Gipsy Lane is a quiet location, just off the highly regarded and leafy Swithand Lane.
The property itself is located 1.4 miles (28 minutes walk) from the village centre which offers an impressive range of amenities including coffee shops, pubs and restaurants and approximately 1 mile (20 minutes walk) from the property is the Great Central Steam Railway and popular David North’s Deli.
A bus serves the Loughborough Endowed Schools and there are many recreational facilities nearby including the nearby Rothley Park Golf Club, Swithland Reservoir and historic Bradgate Park.
Leicester 6.6 miles / Nottingham 21.1 miles / Loughborough 5.6 miles / Quorn 2.3 miles / Ratcliffe College 5.5 miles / Bradgate Park 2.8 miles / M1 (J22) 7.3 miles / M69/M1(21) 10.1 miles / East Midlands Airport 13.4 miles Ground Floor The property is entered through a heavily glazed, oak framed porch into a broad reception hall with return staircase with Louis De Poortere stair runner.
Off the hall is a cloakroom and double cloaks/shoe storage cupboard.
The kitchen which is beautifully fitted includes a snug, fully glazed orangery and three sets of bi fold doors provide direct access into the rear garden.
Flooded with natural light, the kitchen itself is fully bespoke. The cabinets are hand painted under oak and granite worksurfaces and a heated tiled floor by Floors of Stone extends throughout.
In addition to a range of integrated appliances the kitchen features a gas fired Aga with overmantel, pantry cupboard and leading off is a fully equipped utility room with Belfast sink and walk-in pantry.
The orangery was hand drafted by Buckinghamshire based Country Hardwood projects and is considered the jewel in the crown.
Under a fully glazed roof with electric roof lights the orangery provides panoramic views of the garden and is the perfect space for family and friends to dine and relax.
The adjoining home office and sitting room both enjoy a private, south westerly aspect and French doors from both rooms open out into the rear garden.
The sitting room features an inglenook style fire with inset multi-fuel stove. A further reception room and ground floor bedroom five with en suite completes the ground floor accommodation.
First Floor The landing which is unusually large almost stretches the full width of the property provides access to four double bedrooms, family bathroom and a walk-in linen cupboard.
The main bedroom which is garden facing features a walk-in wardrobe, en suite shower room and bedroom two also has the benefit of an en suite shower room.
The luxurious family bathroom which is fully tiled is fully fitted with a fully bespoke furniture, freestanding bath and separate double shower.
Outside The property occupies a mature plot extending to approximately 0.38 acres.
Set well back from the lane behind an established hawthorn hedge, a generous gravel driveway provides ample hardstanding and access to a detached triple garage.
Gates to both sides of the property offer pedestrian access to the rear garden, which is a particular feature of this exceptional family home.
Recent additions include a beautifully designed lily pond and adjacent fishpond, attractively lined with rocks and the latter complemented by an overhanging wooden deck that creates an additional seating area.
Mature trees throughout the garden enhance the established feel and provide a high degree of privacy.
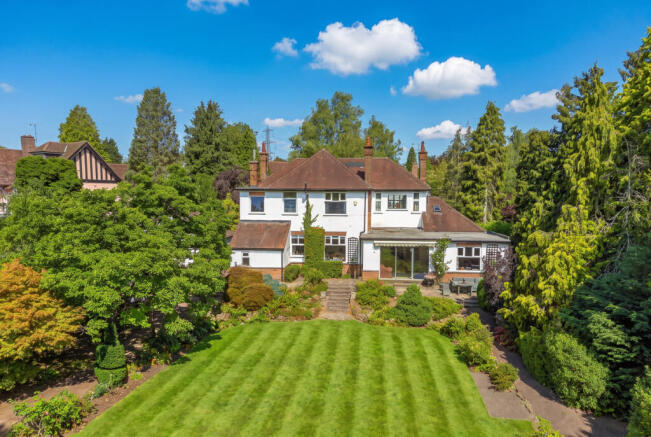
The rear garden enjoys an idyllic south-westerly aspect and has been fully landscaped and meticulously maintained by the current owners.
An expansive lawned area forms the heart of the garden, with a gently winding gravel pathway that leads down the side through a charming rose walk culminating at the rear boundary, where a purpose-built terrace provides an ideal setting for a Master Spa H2Xercise fitness system swim spa, available by separate negotiation.
Triple Garage & Room Over Detached triple garage with three single up and over doors and personal door to side.
A ladder from the garage provides access to a room over which has power, light and two Velux windows. Services All mains’ services are available and connected.
The property has gas central heating fired by a Worcester boiler (installed 2018) located in the pantry. The property has underfloor heating (wet system) in the kitchen, utility, orangery and snug.
The property has wooden double glazing. Local Authority Charnwood Borough Council. Tenure Freehold with vacant possession upon completion.
Directions From the centre of the village proceed along Westfield Lane towards Rothley Park Golf Club.
At The Rothley Court Hotel turn right onto The Ridings and at the crossroads turn right onto Swithland Lane.
Take the first right turn into Gipsy Lane where the property is located immediately on the right-hand side.
Value & comps
No previous sales on record.
Returns
Set an offer; the calculator follows it.
We're still gathering serviced-accommodation data for this area.
Archie refurb estimate: a Pro feature
0.0% below asking
This is not financial or investment advice. Prop AI Deals is not authorised by the Financial Conduct Authority (FCA) to provide investment advice.
All investment calculators, property analyses, and AI-generated insights are for informational purposes only. Property investment carries risk and may result in financial loss. All calculations should be independently verified and you should consult with FCA-authorised financial advisers before making any investment decisions.
Past performance does not guarantee future results. Tax implications vary by individual circumstances.
Deal
Properties like this can earn 2–3x BTL yields when converted to HMO, with retrofit costs around £10k/room. Sign in to see the full tier, yield projection, and cost breakdown.
Commercial properties like this can earn 30-50% higher yields when converted to residential under Class MA / Q / P / PA, with prior approval costing ~GBP 96/unit. Sign in to see the recommended route, yield uplift, and cost breakdown.
BRRR-suited properties can recycle 80-100% of investor capital on refi, leaving a high-yielding rental with most of the money out. Sign in to see the refurb cost stack, ARV projection, and refinance maths.
Detached + large garden = sub-division play. Pro tier unlocks the tier badge, plot size, uplift estimate, and regional land benchmark.
Short-lease flats trade at deep discount, but extending under the 1993 Act often costs far less than the discount. Pro tier unlocks the tier badge, premium breakdown, long-lease ARV and arbitrage maths.
See projected short-stay revenue vs a vanilla BTL for this property.
See real sub-let margins (HMO room rates & SA nightly rates) vs the landlord rent.
Area
Agent & docs
FAQ
About Gipsy Lane, Leicestershire, LE7
Explore nearby