We've tightened what earns a Pursue. A home now needs a published valuation, a strategy that still makes money after real running costs and lender stress tests, and no listing problems that would stop a mortgage. You'll see fewer Pursues, and each one has been checked harder.
See how verdicts work4-bedroom house · SS17 8NT
Listing removedListed 283 days
Opportunity summary
See Archie’s verdict, returns by strategy and what to check before viewing.
About
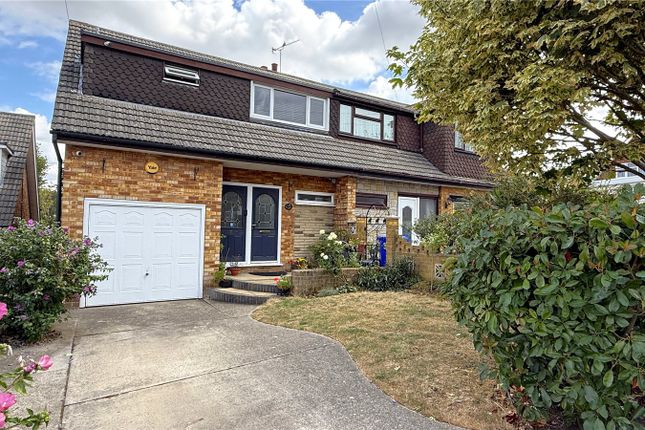
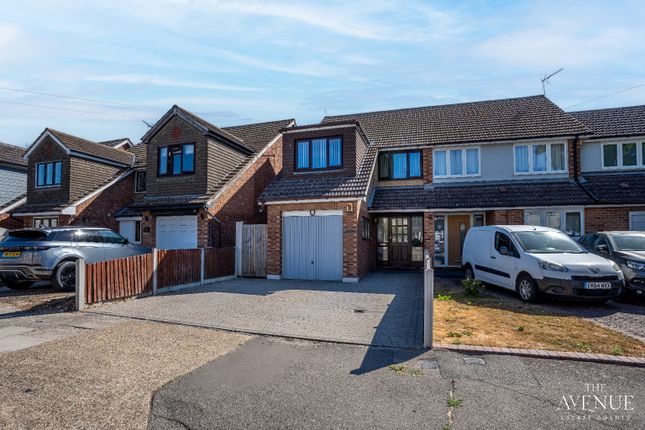
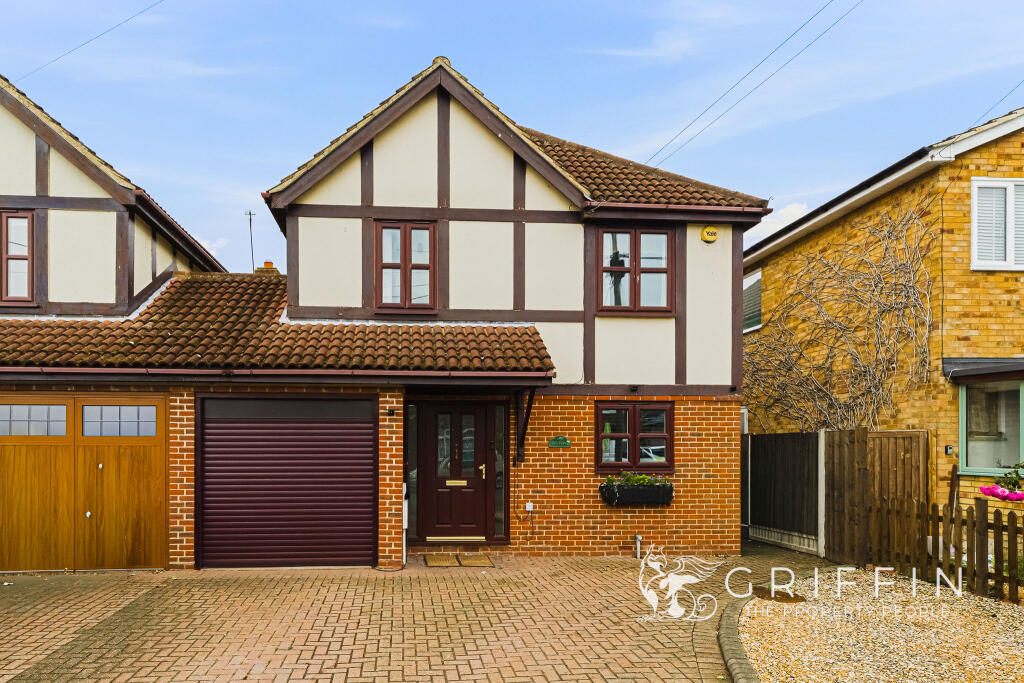
Guide Price £575,000 - £600,000 Having been thoughtfully extended and comprehensively modernized by the current owners, this beautifully presented four-bedroom semi-detached home offers substantial and versatile accommodation, perfectly positioned within the highly sought-after village surroundings of Horndon on the Hill.
The accommodation begins with a striking and well-lit entrance hallway, enhanced by atrium-style glazed panels that flood the space with natural light and immediately set the tone for the quality found throughout.
To the front of the property, a cosy sitting room provides an inviting retreat - ideal for relaxing and unwinding.
Spanning the rear of the home is an impressive kitchen/diner, designed with modern family living and entertaining firmly in mind.
Finished with elegant cashmere shaker-style cabinetry and complemented by marble-effect work surfaces, the kitchen is centred around a generous island that forms the perfect hub for hosting.
The dining area benefits from contemporary wood panelling and subtle wall lighting, creating a warm and stylish environment for both everyday meals and special occasions.
An adjacent utility room adds excellent practicality, providing space for laundry appliances as well as storage for coats, boots, and outdoor wear.
A good-sized ground-floor cloakroom completes the ground floor accommodation.
The First-Floor landing continues the home's refined presentation with smart panelling and provides access to three of the four bedrooms.
The principal bedroom is of an excellent size, offering dedicated wardrobe space and a stunning en-suite shower room featuring a walk-in shower and twin "his and hers" wash basins.
A well-appointed family bathroom serves the remaining first-floor bedrooms, ideal for busy family life.
The second floor hosts a further spacious double bedroom that spans the roof space, offering a more private retreat within the home.
This room also provides scope for the addition of an en-suite, should a future owner wish to further enhance the accommodation.
Externally, the west facing rear garden is both generous and low maintenance, featuring artificial grass alongside a smart porcelain-tiled terrace - perfect for outdoor dining and entertaining.
Aluminium bi-folding doors create a seamless connection between inside and out. To the front, the property offers off-road parking for up to three vehicles and benefits from an EV charging point.
What You'll Love About This Property!
Extended and modernised to a high standard throughout Impressive open-plan kitchen/diner with central island Stylish interiors with panelling and contemporary finishes Four well-proportioned bedrooms, including a luxurious principal suite Potential to add a further en-suite to the second-floor bedroom Low-maintenance garden ideal for entertaining Off-road parking for three vehicles with EV charging Why Horndon on the Hill: Combining village charm with modern convenience, Horndon on the Hill is particularly popular with families and professionals seeking a lifestyle balance without compromising on connectivity.
This exceptional home delivers contemporary family living within a quintessential village setting and represents a rare opportunity within this sought-after location.
Viewings are strictly by appointment through Binks & Brown, specialists in high-quality family homes and village properties.
Our experienced team would be delighted to arrange a private viewing and discuss the finer details of this exceptional home.
For further information or to arrange your appointment, please contact Binks & Brown directly.
Location Ground Floor Hallway (5.75m x 1.78m) Living Room (4.03m x 3.35m) W/C (1.95m x 1.78m) Utility Room (2.09m x 1.96m) Kitchen/Diner (7.54m x 3.26m) First Floor Landing (4.25m x 1.78m) Bedroom One (3.99m x 3.33m) Walk In Wardrobe (2.06m x 1.38m) Bathroom (2.44m x 1.74m) Bedroom Two (3.45m x 2.69m) Bedroom Three (3.68m x 1.96m) Bathroom (3.70m x 1.73m) Second Floor Landing (0.84m x 0.78m) Bedroom Four (4.38m x 4.33m)
Value & comps
No previous sales on record.
Returns
Set an offer; the calculator follows it.
We're still gathering serviced-accommodation data for this area.
Archie refurb estimate: a Pro feature
0.0% below asking
This is not financial or investment advice. Prop AI Deals is not authorised by the Financial Conduct Authority (FCA) to provide investment advice.
All investment calculators, property analyses, and AI-generated insights are for informational purposes only. Property investment carries risk and may result in financial loss. All calculations should be independently verified and you should consult with FCA-authorised financial advisers before making any investment decisions.
Past performance does not guarantee future results. Tax implications vary by individual circumstances.
Deal
Properties like this can earn 2–3x BTL yields when converted to HMO, with retrofit costs around £10k/room. Sign in to see the full tier, yield projection, and cost breakdown.
Commercial properties like this can earn 30-50% higher yields when converted to residential under Class MA / Q / P / PA, with prior approval costing ~GBP 96/unit. Sign in to see the recommended route, yield uplift, and cost breakdown.
BRRR-suited properties can recycle 80-100% of investor capital on refi, leaving a high-yielding rental with most of the money out. Sign in to see the refurb cost stack, ARV projection, and refinance maths.
Detached + large garden = sub-division play. Pro tier unlocks the tier badge, plot size, uplift estimate, and regional land benchmark.
Short-lease flats trade at deep discount, but extending under the 1993 Act often costs far less than the discount. Pro tier unlocks the tier badge, premium breakdown, long-lease ARV and arbitrage maths.
See projected short-stay revenue vs a vanilla BTL for this property.
See real sub-let margins (HMO room rates & SA nightly rates) vs the landlord rent.
Area
Agent & docs

FAQ
About 3, Francis Close, Horndon on the Hill
Explore nearby