We've tightened what earns a Pursue. A home now needs a published valuation, a strategy that still makes money after real running costs and lender stress tests, and no listing problems that would stop a mortgage. You'll see fewer Pursues, and each one has been checked harder.
See how verdicts work4-bedroom house · BA3 5TA
For saleListed 115 days
Opportunity summary
See Archie’s verdict, returns by strategy and what to check before viewing.
About
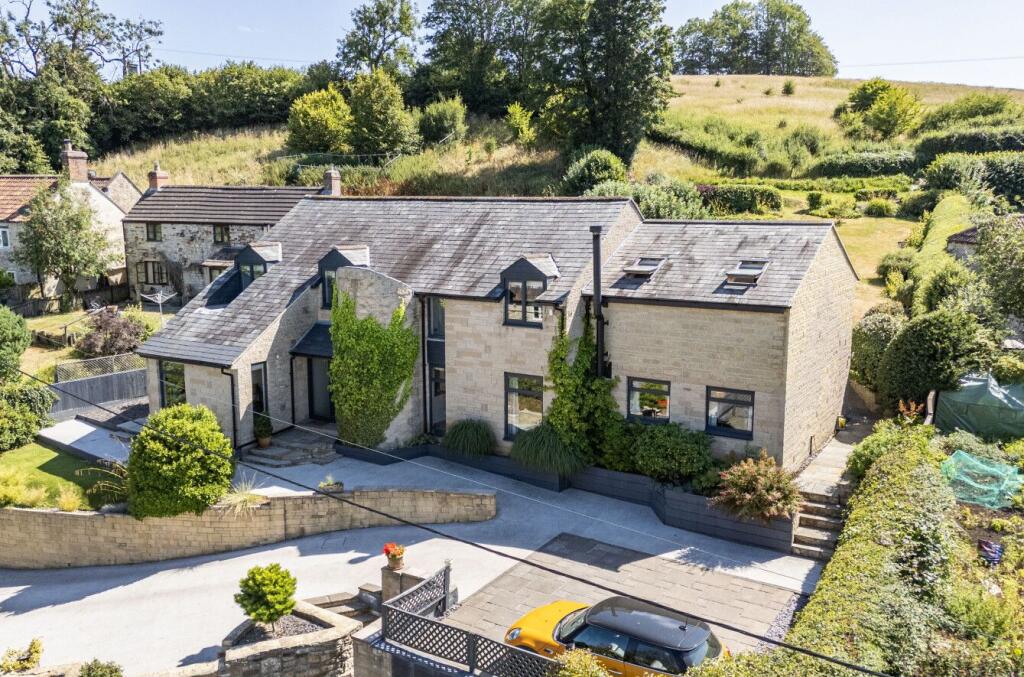
Architecture & History This marvellous home is a combination of two historic buildings drawn together seamlessly with the addition of a connecting lobby, creating a unique space of just over 2500 sq.
ft. Settled into a quiet village street, the Wesleyan chapel sits behind rustic iron railings and a small country garden that catches the late afternoon sun.
Although built in 1840 it displays many of the characteristics from the late Regency period style which concluded just 10 years previously.
Three beautiful arched windows at first floor level and two lower sashes at ground floor set into the block work of the stone façade frame a double door with simple pediment above.
A generous entrance hall, laid with slate and marble tiles reclaimed from a church in Bury St Edmunds, provides an impressive introduction and gives access to several rooms.
To the right lies a double bedroom, presently arranged as an office and home studio.
Beneath a finely crafted timber staircase, a guest WC is neatly tucked away, while the stair itself rises to one of the two gallery landings serving the twin chapels.
Without compromising its rich historic fabric, the principal building, entered through a pair of ornate reclaimed double doors, has been masterfully opened to reveal a remarkable sense of volume and light.
The result is an extraordinary, almost cathedral-like interior, presently arranged as an artist’s studio and family room, where scale and serenity coexist in perfect harmony.
On either side of the principal space, two grand arched windows admit a generous wash of natural light, which travels across the wide timber floorboards, illuminating the breadth of the room with a quiet, shifting glow.
Above, a timber-panelled viewing gallery is gracefully supported by a pair of original Aaron columns, their intricate detailing softened by a plastered finish that speaks to both age and careful stewardship.
A linking room, itself opening onto a secondary access, provides a thoughtful connection between the Wesleyan chapel and the earliest structure on the site, allowing the narrative of the building’s evolution to unfold with coherence and ease.
Beneath a traditional pantile roof lies one of the property’s most historically significant elements, believed to have originated as a barn in the 12th century, before its transformation into an intimate village chapel during the 17th century.
This layered provenance is felt throughout, lending the space a rare and palpable sense of continuity.
The ground floor is arranged entirely for family living, where beautifully patinated elm planks stretch underfoot, their warmth complemented by the rich timber joinery of a freestanding kitchen set discreetly within one corner.
Opposite, a wood-burning stove provides a natural focal point, its flue rising elegantly into the vaulted ceiling above.
The impressive depth of the walls is revealed in the deeply recessed windows, a quiet reminder of the building’s enduring solidity.
Overhead, warm timber A-frame braces articulate the roof structure, framing a further gallery level, now arranged as a bedroom, set within the characterful roof void.
From the main living space, a spiral staircase descends to the lower ground floor, where two double bedrooms are served by a substantial and characterful bathroom, completing a home of remarkable architectural integrity and atmosphere.
The current owners rent an apple orchard 10 metres away for £150 p.a. and the agreement could be sought to extend to new owners under separate negotiation.
Local Area & Transport Kilmersdon is a conservation village in Somerset that seems to contain several centuries within a single glance.
Set on the north-eastern slopes of the Mendip Hills, between Radstock and Frome, it sits on the B3139, the old road linking Wells and Trowbridge.
Its history reaches back at least to the Domesday Book, though much of the village we see today took shape in the mid-19th century.
At the heart of the village, the magnificent St Peter & St Paul church, rises over the local roof line.
Whilst its roots lie in the Norman period, it’s had various interventions over many centuries which include a lychgate design by Sir Edward Lutyens.
The village is also said to be the home of the nursery rhyme Jack and Jill, the famous well having been restored as part of a local Millennium project.
Just beside the newly restored well stands Kilmersdon Primary School, founded in 1707, though not in its present building. Behind the village hall there is a playing field and playground.
The village has a popular pub, the Jolliffe Arms, and has access to a beautiful cycle path (Sustrans Route 24).
Vobster Quay Diving Centre is about a mile away and offers year-round swimming in crystal clear water. Kilmersdon’ s tranquil location lends itself to laid back country life.
Scenic strolls are a given, you’re completely immersed in nature.
It’s also possible to enjoy the laid-back social scene at Babington House, just a 20 min walk setting off from home on foot through picturesque country paths.
If you do feel the need for a cosmopolitan scene, both the elegant spa town of Bath, along with Frome, are around five miles drive offering a huge array of independent shops, bars and restaurants.
Both have thriving cultural scenes as well as mainline stations with regular direct services into London Paddington. The fashionable town of Bruton lies half an hour away.
It’s a wonderfully distinctive Somerset market town, admired for its rare combination of rural beauty, cultural sophistication and discreet exclusivity.
Often described as the “Notting Hill of the South West,” it pairs rolling countryside and honey-coloured architecture with an impressive creative scene including the renowned international gallery Hauser & Wirth, acclaimed dining and a strong sense of place.
The most direct roads into London are either the A303 or M4 motorway.
Material Information Property construction: Stone and timber Heating type: Oil fired heaters & underfloor heating Utilities: Electricity, oil, water & sewerage Electricity supply: Independently supplied by Octopus Energy Water supply: Mains connected via Bristol Water Sewerage: Mains connected via Wessex Water Broadband: Standard download speed 20Mbps, upload speed 1Mbps, Ultrafast available (d/s & u/s 1000Mbps).
Source: Ofcom Mobile signal/coverage: Likely external cover on most major networks. Poor to no external cover with O2. Poor to no internal standard cover.
Source: Ofcom Restrictions: Grade II Listed – Listing no 1058653 and located in Kilmersdon Conservation Area. Flood risk: Very low to no risk of any type of flooding.
Source: uk Planning permission: [for the property itself and its immediate locality].
Source: uk Accessibility/adaptations: Not suitable for wheelchair users Coalfield or mining area: The property precedes the mines in the area and next to a church and cemetery.
Source: The Coal Authority Flight path: not located under a low-altitude airport boundary path, but it does sit beneath the wider arrival and departure flight tracks for Bristol Airport (BRS).
Source: Flightradar24 The current owners rent an apple orchard 10 metres away for £150 p.a. and the agreement could be sought to extend to new owners under separate negotiation. EPC rating: F.
Tenure: Freehold, Known building safety issues or planned/required works: None known at time of listing. Planning permissions: None known at time of listing.
Mobile signal information: Likely external cover on most major networks. Poor to no external cover with O2. Poor to no internal standard cover.
Value & comps
No previous sales on record.
Returns
Set an offer; the calculator follows it.
We're still gathering serviced-accommodation data for this area.
Archie refurb estimate: a Pro feature
0.0% below asking
This is not financial or investment advice. Prop AI Deals is not authorised by the Financial Conduct Authority (FCA) to provide investment advice.
All investment calculators, property analyses, and AI-generated insights are for informational purposes only. Property investment carries risk and may result in financial loss. All calculations should be independently verified and you should consult with FCA-authorised financial advisers before making any investment decisions.
Past performance does not guarantee future results. Tax implications vary by individual circumstances.
Deal
Properties like this can earn 2–3x BTL yields when converted to HMO, with retrofit costs around £10k/room. Sign in to see the full tier, yield projection, and cost breakdown.
Commercial properties like this can earn 30-50% higher yields when converted to residential under Class MA / Q / P / PA, with prior approval costing ~GBP 96/unit. Sign in to see the recommended route, yield uplift, and cost breakdown.
BRRR-suited properties can recycle 80-100% of investor capital on refi, leaving a high-yielding rental with most of the money out. Sign in to see the refurb cost stack, ARV projection, and refinance maths.
Detached + large garden = sub-division play. Pro tier unlocks the tier badge, plot size, uplift estimate, and regional land benchmark.
Short-lease flats trade at deep discount, but extending under the 1993 Act often costs far less than the discount. Pro tier unlocks the tier badge, premium breakdown, long-lease ARV and arbitrage maths.
See projected short-stay revenue vs a vanilla BTL for this property.
See real sub-let margins (HMO room rates & SA nightly rates) vs the landlord rent.
Area
Agent & docs

FAQ
About Church Street, Kilmersdon, Radstock, Somerset, BA3
Explore nearby