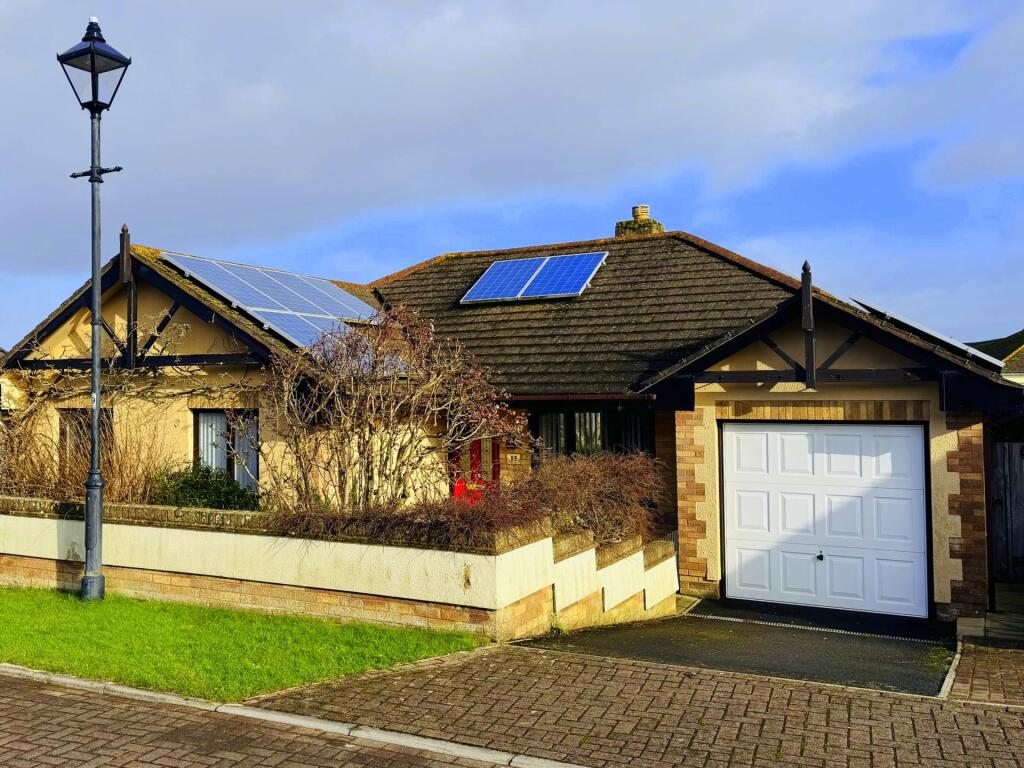
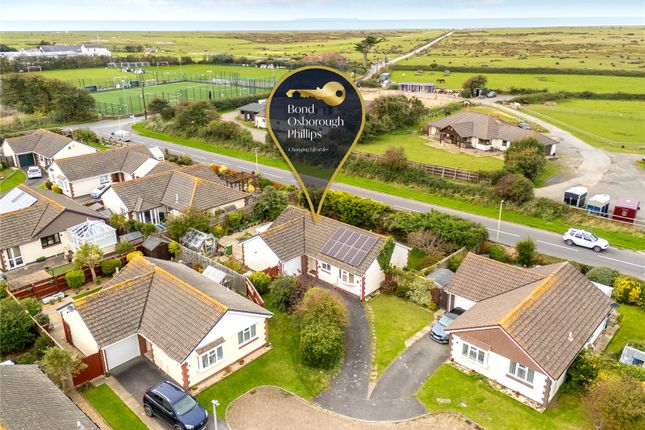
3-bedroom bungalow · EX39 1BA
Listing removedListed 255 days
Opportunity summary
See Archie’s verdict, returns by strategy and what to check before viewing.
About
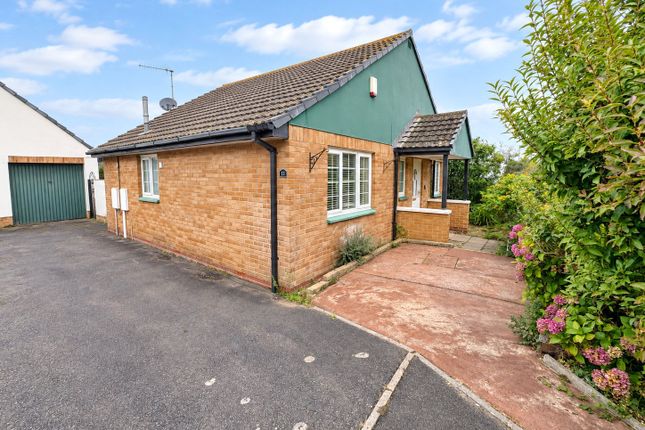
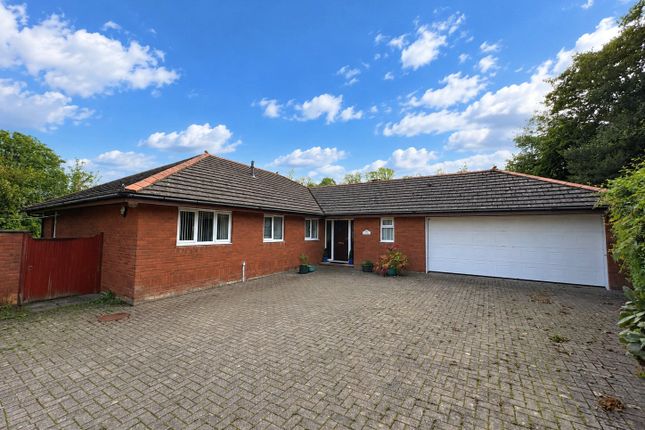
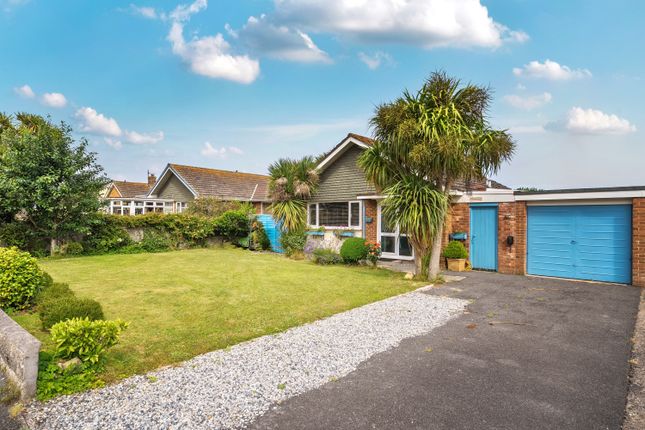
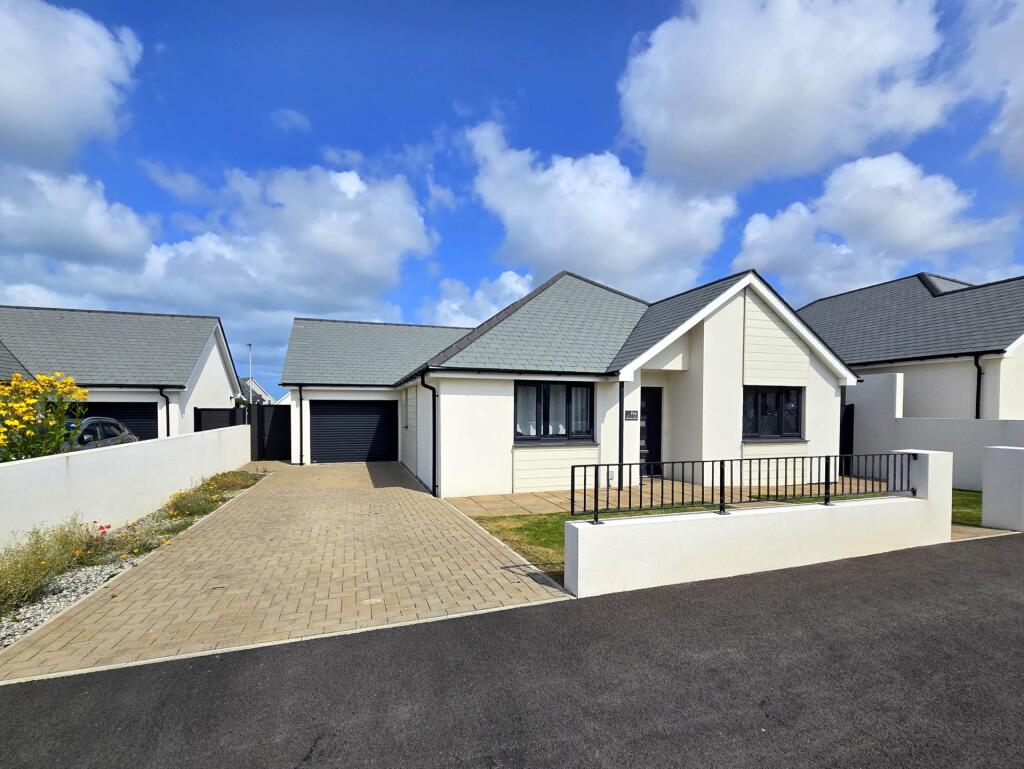
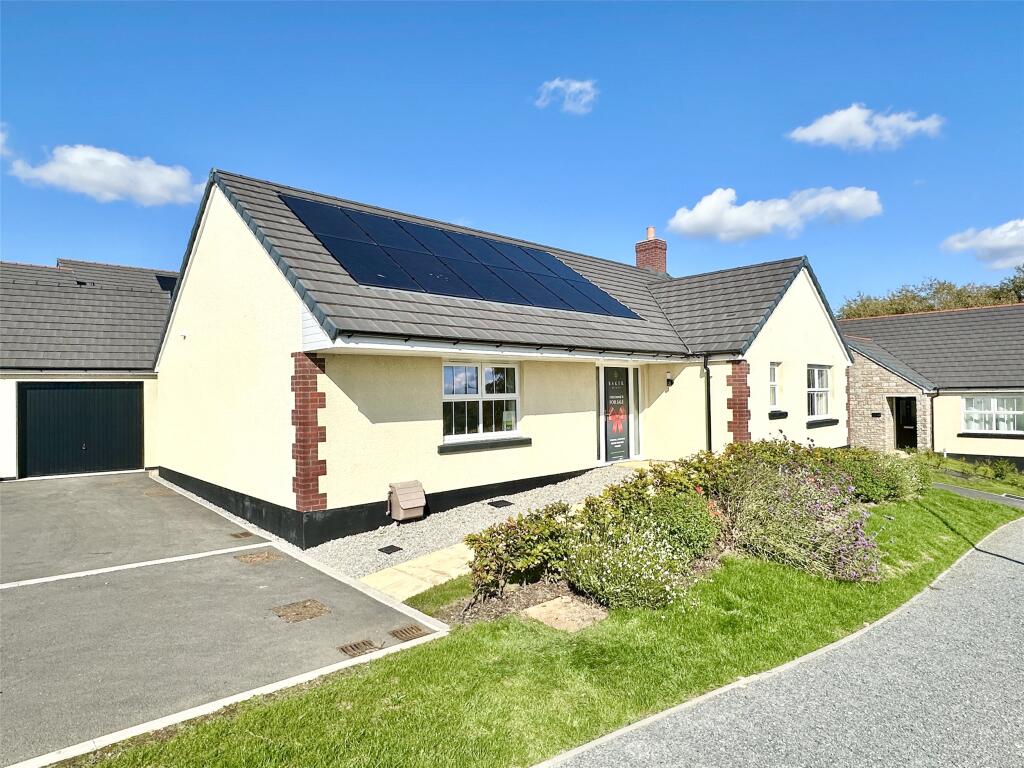
Bramley Close is conveniently situated within walking distance of the centre of Northam and many nearby amenities, being an exclusive & select development of just 5 high specification 3 bedroom detached bungalows, each being finished to an exceptional standard benefiting from generous sized landscaped gardens together with garages & driveway parking.
This beautiful collection of contemporary bungalows offer an impressive blend of quality local craftmanship and modern living, affording spacious accommodation finished to an exceptionally high standard, making stunning homes for those seeking a family home, holiday retreat or the perfect retirement property.
No stone has been left unturned in the construction of these beautiful new homes, which is soon evident as you pass through the pillared main entrance with porcelain tiled footpaths & subtle sleeper beds with planting of small trees and bushes in front of each bungalow.
A modern contemporary feel runs through the properties with the ceilings & walls being a smooth plastered finish complimented by oak internal doors, whilst zonal underfloor heating is throughout.
The immediate impression upon stepping inside is one of space.
The welcoming entrance hall setting the tone perfectly as the natural flow carries through to the main living areas which carry the choice of an open plan concept or an individual lounge & kitchen/diner.
The kitchens feature an excellent range of soft closing cupboards & drawers with solid resin based work surfaces and built-in Bosch appliances of induction hob, extractor hood, double oven, dishwasher and under counter fridge & freezer.
There is ample space for dining and lounge furniture whilst bi-folding doors create an excellent marriage with the gardens, opening directly onto large patios which truly come into their own during the warmer months of the year; a superb space to relax or entertain friends & family.
All of the bedrooms offer a great degree of comfort, being doubles with the Master Bedroom benefiting from luxurious fully tiled en-suites via a pocket door, featuring a walk-in shower enclosure with vanity basin & concealed cistern WC, whilst there is the further benefit of bi-folding doors from the bedroom opening directly out onto the garden.
The family bathroom is equally luxurious, being fully tiled and comprising bath with dual rainfall & body shower fittings plus touch control tap operation, whilst also equipped with vanity wash basin, concealed cistern WC and heated towel rail.
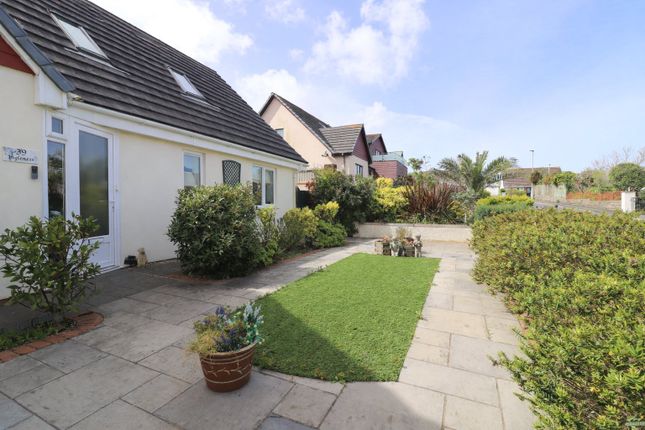
OUTSIDE The gardens are as impressive as the bungalows themselves, all fully enclosed with gated access to either side and landscaped to include large porcelain tiled patio/entertaining areas together with good sized level lawns.
Each plot affords plenty of space for keen gardeners and ample seating areas to relax and entertain with areas of high privacy.
Those who particularly love their outside space should look no further, the following measurements taken to give a general impression of size: Plot 5 - 65ft Width x 47ft Depth (19.81m x 14.32m) GARAGE: 20`3 x 11`9 (6.17m x 3.58m) Benefiting from electric roller doors with a utility area situated within the rear of the garage comprising sink bowl & drainer, work surface with cupboard under, plumbing for a washing machine and space for a tumble dryer.
Useful pedestrian doors to both the outside and interior of the bungalow will also be found.
THE FINER DETAILS The bungalows are of traditional construction with a slate tiled roof and contemporary external finish of fibre cement board cladding & coloured white render.
uPVC double glazed windows have been finished stylishly with external slate sills whilst powder coated metal guttering and uPVC fascias offering longevity and ease of maintenance together with a strong aesthetic appearance.
A top of the range Vaillant Air Source heat pump provides heating for the bungalows, which is a zonal underfloor system whilst EV charging points are standard on all of the bungalows.
All bungalows are covered by a Professional Consultants Certificate (Underwood Wright Chartered Surveyors). Services: Mains Electricity, Water & Drainage.
Fibre broadband and Cat 5 Cabling to all principal rooms.
Energy Performance Certificate (EPC): B (84) Local Authority: Torridge District Council Council Tax Band E` (£3,055.92 per annum) LOCATION Bramley Close is conveniently situated within walking distance of nearby local facilities including a GP surgery & dental practice together with St Margarets Church, two public houses, a popular restaurant & newsagent with post office counter whilst also being served by a regular bus route.
Those with active lifestyles need only cross the road to take advantage of the swimming pool and gym facilitates opposite within the Torridge Leisure Centre.
The popular neighbouring villages of Westward Ho!, renowned for its long sandy beach & pebble ridge, rugged cliffs & famous Royal North Devon golf course, and the picturesque fishing & maritime village of Appledore are within short driving distance and offer a great selection of bars, restaurants & coffee shops whilst also being on a regular bus route (running approximately every 20 minutes).
The Port & Market town of Bideford is approximately 2 miles distant whilst the regional centre of North Devon, Barnstaple is approximately 10 miles.
The motorway network, junction 27 of the M5 is within approximately 45 miles. DIRECTIONS From Bideford Quay proceed towards Northam and Westward Ho! passing over the Heywood Road roundabout.
Continue along Heywood Road turning right onto Churchill Way, signposted for Appledore.
Continue until approaching the swimming pool on the right hand side, where the pillared entrance to Bramley Close will be seen opposite, on the left hand side with For Sale boards displayed.
what3words /// decide.track.boom Notice Please note we have not tested any apparatus, fixtures, fittings, or services.
Interested parties must undertake their own investigation into the working order of these items. All measurements are approximate and photographs provided for guidance only.
Value & comps
No previous sales on record.
Returns
Set an offer; the calculator follows it.
We're still gathering serviced-accommodation data for this area.
Archie refurb estimate: a Pro feature
0.0% below asking
This is not financial or investment advice. Prop AI Deals is not authorised by the Financial Conduct Authority (FCA) to provide investment advice.
All investment calculators, property analyses, and AI-generated insights are for informational purposes only. Property investment carries risk and may result in financial loss. All calculations should be independently verified and you should consult with FCA-authorised financial advisers before making any investment decisions.
Past performance does not guarantee future results. Tax implications vary by individual circumstances.
Deal
Properties like this can earn 2–3x BTL yields when converted to HMO, with retrofit costs around £10k/room. Sign in to see the full tier, yield projection, and cost breakdown.
Commercial properties like this can earn 30-50% higher yields when converted to residential under Class MA / Q / P / PA, with prior approval costing ~GBP 96/unit. Sign in to see the recommended route, yield uplift, and cost breakdown.
BRRR-suited properties can recycle 80-100% of investor capital on refi, leaving a high-yielding rental with most of the money out. Sign in to see the refurb cost stack, ARV projection, and refinance maths.
Detached + large garden = sub-division play. Pro tier unlocks the tier badge, plot size, uplift estimate, and regional land benchmark.
Short-lease flats trade at deep discount, but extending under the 1993 Act often costs far less than the discount. Pro tier unlocks the tier badge, premium breakdown, long-lease ARV and arbitrage maths.
See projected short-stay revenue vs a vanilla BTL for this property.
See real sub-let margins (HMO room rates & SA nightly rates) vs the landlord rent.
Area
Agent & docs
FAQ
About Bramley Close, Northam
Explore nearby