3-bedroom house · GL16 7RG
Listing removedReduced £5k (−2.1%) on 5 JulListed 182 days
Opportunity summary
See Archie’s verdict, returns by strategy and what to check before viewing.
About
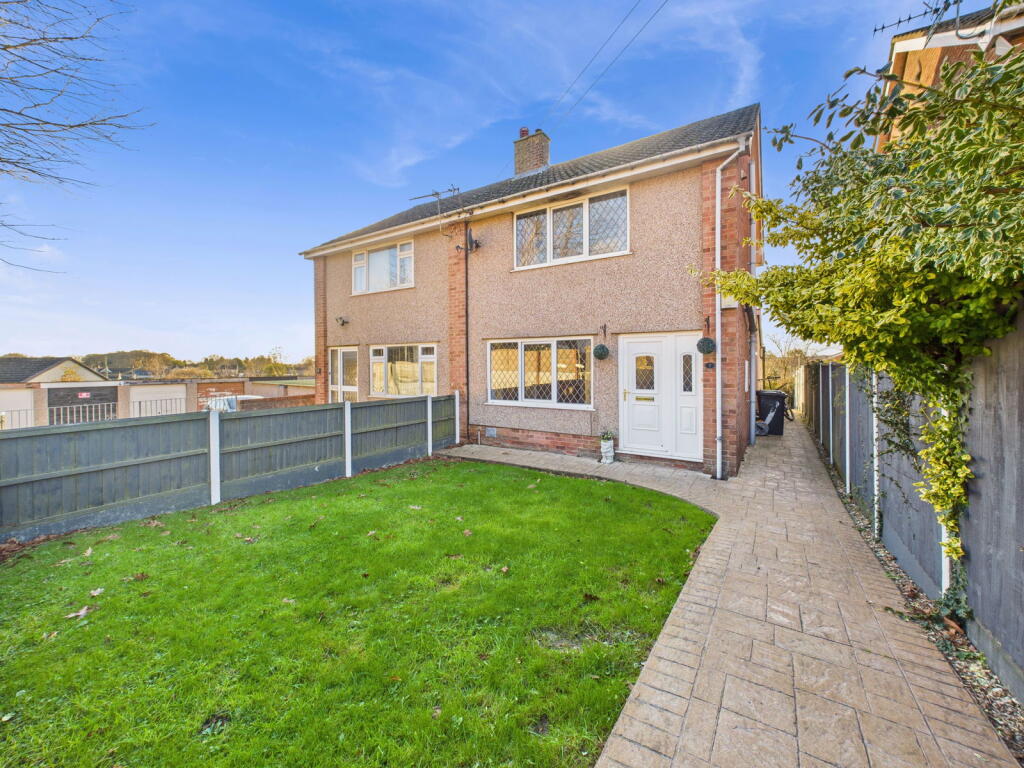
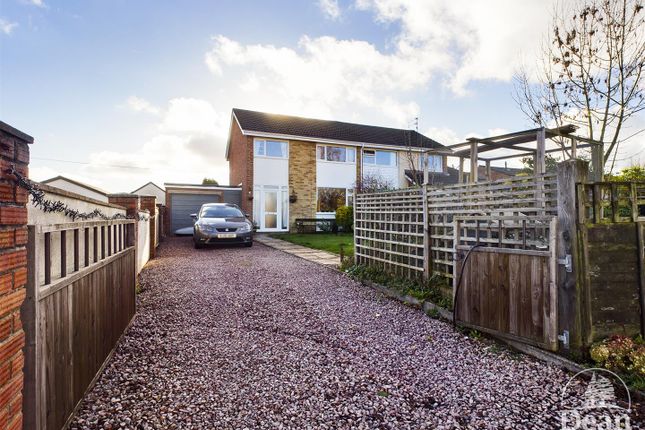
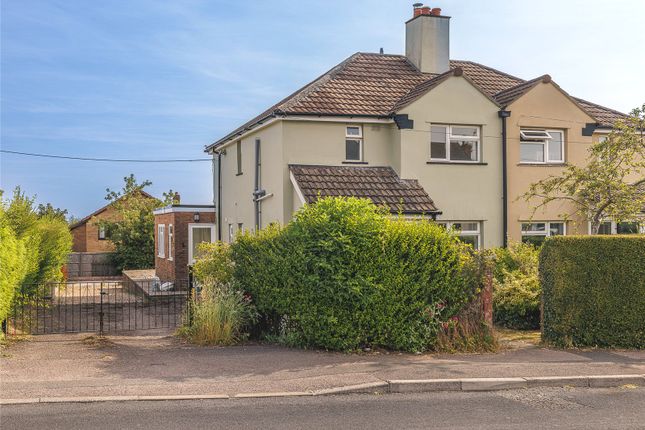
A three-bedroom semi-detached property, set in a popular position within the sought-after village of Berry Hill.
The property would benefit from some updating, offering a fantastic opportunity for a buyer to put their own stamp on it and create a lovely home.
Outside, the property enjoys off-road parking and an enclosed garden.
The village of Berry Hill provides a range of local amenities, including both junior and secondary schools, a chapel, a takeaway restaurant, a hair salon, and a chemist.
For those interested in sports and social activities, the village also boasts a rugby club, offering great opportunities for community involvement.
The property is approached via a driveway to the side, providing convenient off-road parking and extending towards the rear of the home.
To the front, a neatly arranged paved garden creates an attractive, low-maintenance space, with established planting borders and a central feature adding colour and interest throughout the seasons.
This area could equally be adapted for additional seating, creating a pleasant spot to enjoy the front aspect.
Stepping inside, a small entrance porch opens into a central hallway, setting the tone for the home’s practical and well-balanced layout.
From here, there is a natural flow into the principal reception space, while stairs rise neatly to the first floor.
The living room is a particularly generous and inviting space, offering excellent proportions for a wide range of furniture configurations.
There is ample room for larger sofas, armchairs, and additional storage or display pieces, making it well suited to both everyday living and entertaining.
A large front-facing window draws in plenty of natural light, enhancing the sense of space, while a feature fireplace provides a charming focal point, ideal for creating a cosy atmosphere during the cooler months.
To the rear, the kitchen is arranged to maximise both practicality and usability, with a clear distinction between the cooking and dining areas.
There is a good range of fitted units, offering plenty of storage and preparation space, while the layout allows for easy movement throughout.
The dining area sits comfortably by the window, with space for a family-sized table and chairs, creating a sociable setting for meals while enjoying views out to the garden.
A rear door provides direct access outside, making it particularly convenient for day-to-day living and summer gatherings.
Upstairs, the landing is light and well-connected, providing access to three bedrooms and the family bathroom, with a natural sense of separation between each space.
The principal bedroom is a bright and comfortable double room, offering a calm and restful setting.
A wide window allows natural light to pour in while providing a pleasant outlook, enhancing the room’s tranquil feel.
There is ample space for a full suite of bedroom furniture, including wardrobes, bedside tables, and additional pieces, allowing buyers to configure the space to suit their own style and storage needs.
Bedroom two is another well-proportioned double, equally versatile in its layout.
It comfortably accommodates a double bed along with freestanding furniture, making it an ideal guest room or family bedroom.
Its balanced proportions also lend themselves well to alternative uses, such as a secondary sitting room or hobby space, depending on requirements.
The third bedroom is a cosy yet highly functional single room, perfectly suited as a child’s bedroom, nursery, or home office.
A window ensures the room remains bright and inviting, while a large built-in cupboard over the stairs provides excellent additional storage, an especially valuable feature that enhances practicality without compromising usable floor space.
The family bathroom is neatly presented and functional, fitted with a bath and shower over, pedestal wash basin, and WC.
Tiling to the walls ensures a clean and practical finish, while a window allows natural light to filter through and provides essential ventilation, contributing to a bright and airy feel.
Outside- Externally, the rear garden has been designed with ease of maintenance in mind, featuring a combination of paved patio areas, gravel sections, and planted borders.
This creates a versatile outdoor space that can be enjoyed in a variety of ways.
The layout provides a good degree of privacy, with fencing to the boundaries and space for seating areas to make the most of the surroundings. The front of the property offers off road parking.
Value & comps
No previous sales on record.
Returns
Set an offer; the calculator follows it.
We're still gathering serviced-accommodation data for this area.
Archie refurb estimate: a Pro feature
0.0% below asking
This is not financial or investment advice. Prop AI Deals is not authorised by the Financial Conduct Authority (FCA) to provide investment advice.
All investment calculators, property analyses, and AI-generated insights are for informational purposes only. Property investment carries risk and may result in financial loss. All calculations should be independently verified and you should consult with FCA-authorised financial advisors before making any investment decisions.
Past performance does not guarantee future results. Tax implications vary by individual circumstances.
Deal
Properties like this can earn 2–3x BTL yields when converted to HMO, with retrofit costs around £10k/room. Sign in to see the full tier, yield projection, and cost breakdown.
Commercial properties like this can earn 30-50% higher yields when converted to residential under Class MA / Q / P / PA, with prior approval costing ~GBP 96/unit. Sign in to see the recommended route, yield uplift, and cost breakdown.
BRRR-suited properties can recycle 80-100% of investor capital on refi, leaving a high-yielding rental with most of the money out. Sign in to see the refurb cost stack, ARV projection, and refinance maths.
Detached + large garden = sub-division play. Pro tier unlocks the tier badge, plot size, uplift estimate, and regional land benchmark.
Short-lease flats trade at deep discount, but extending under the 1993 Act often costs far less than the discount. Pro tier unlocks the tier badge, premium breakdown, long-lease ARV and arbitrage maths.
See projected short-stay revenue vs a vanilla BTL for this property.
See real sub-let margins (HMO room rates & SA nightly rates) vs the landlord rent.
Area
Agent & docs
FAQ
About 49, Hillcrest Road, Coleford
Explore nearby