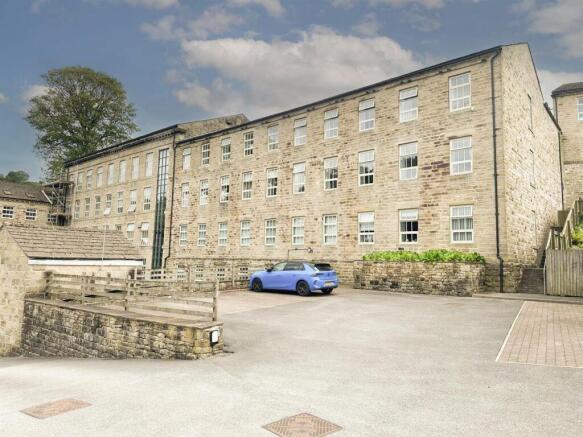
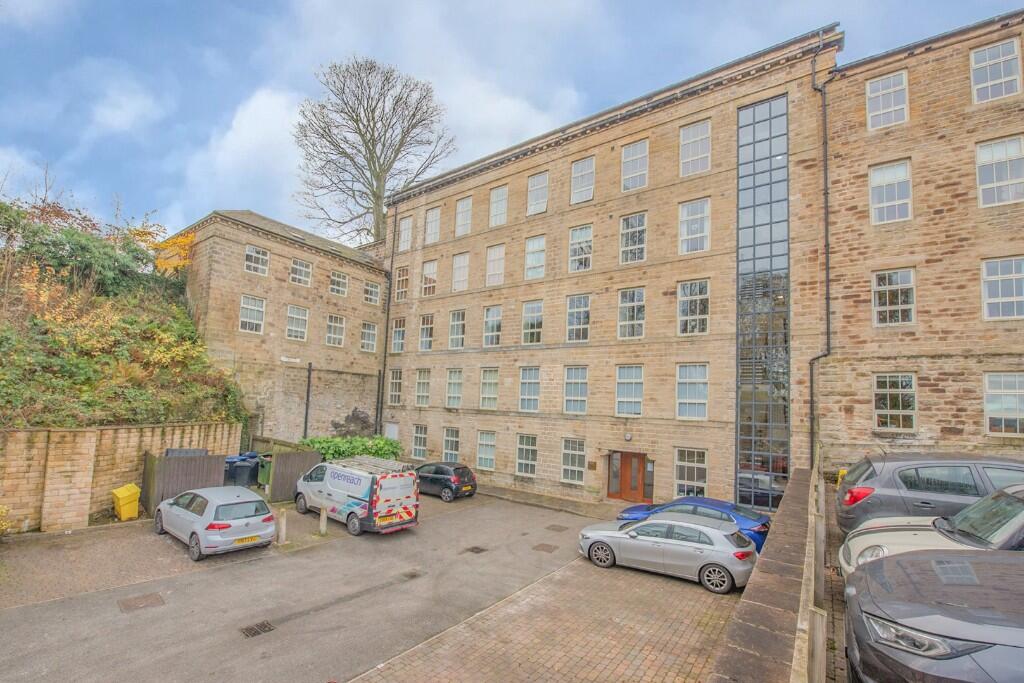
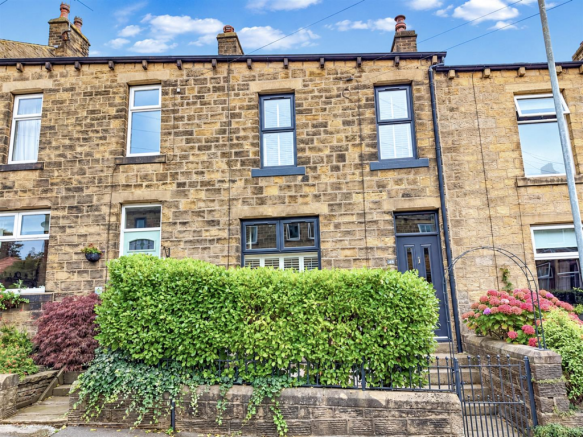
3-bedroom terraced house · BD20 9FN
Sold STCListed 92 days
Opportunity summary
See Archie’s verdict, returns by strategy and what to check before viewing.
About
Offered with 50% or 100% ownership - subject to meeting the relevant criteria.
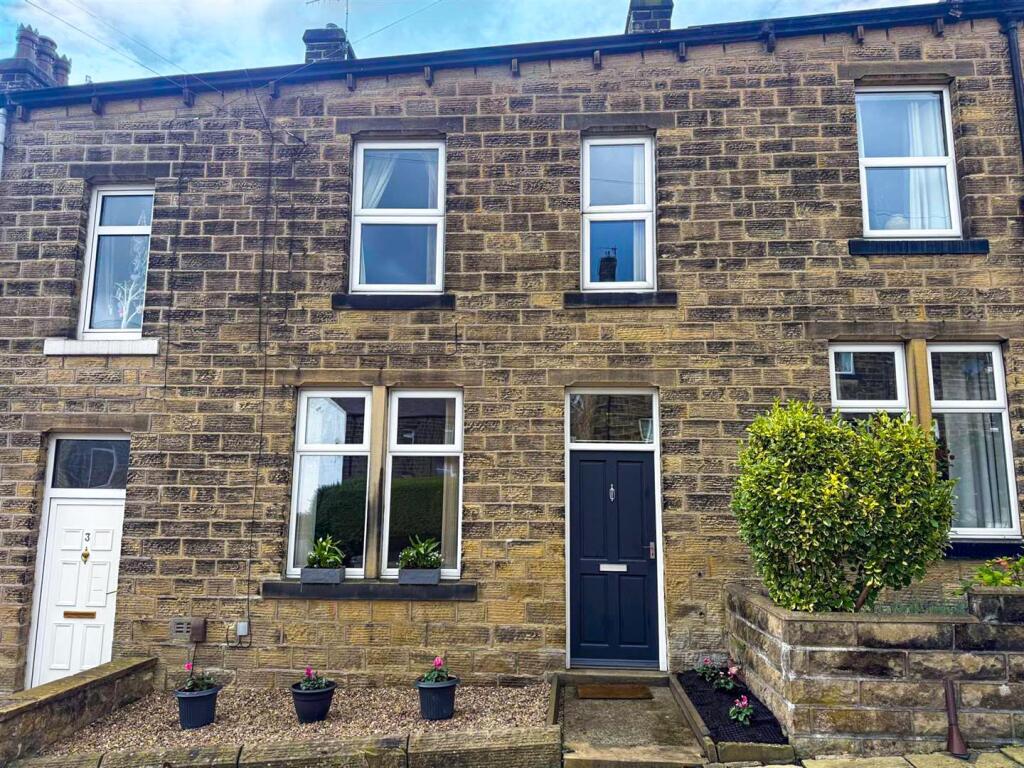
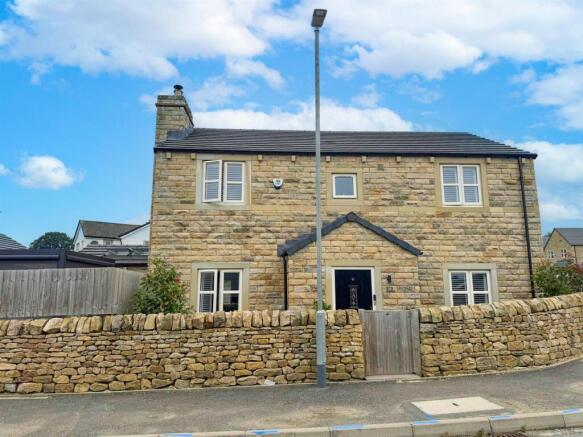
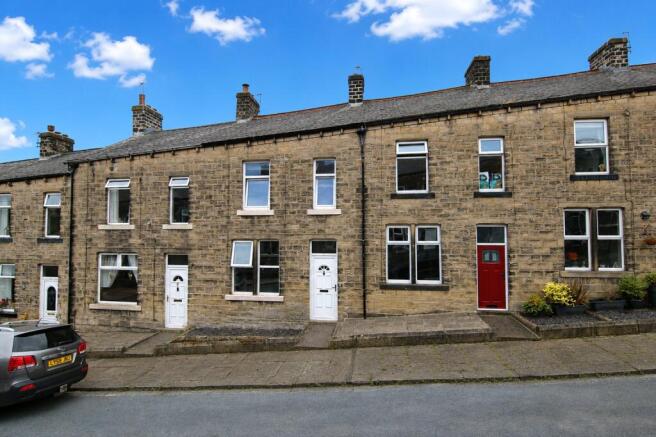
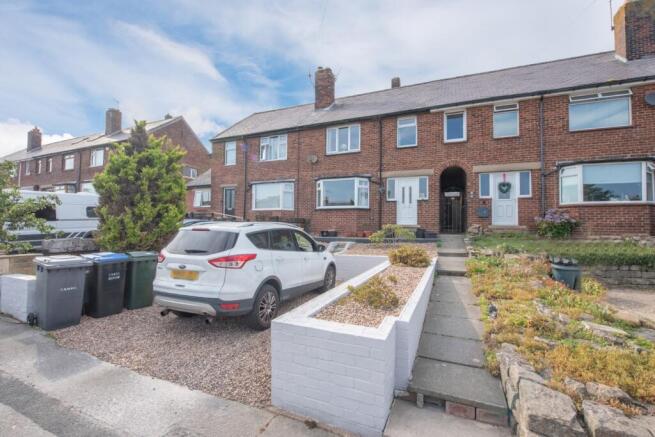
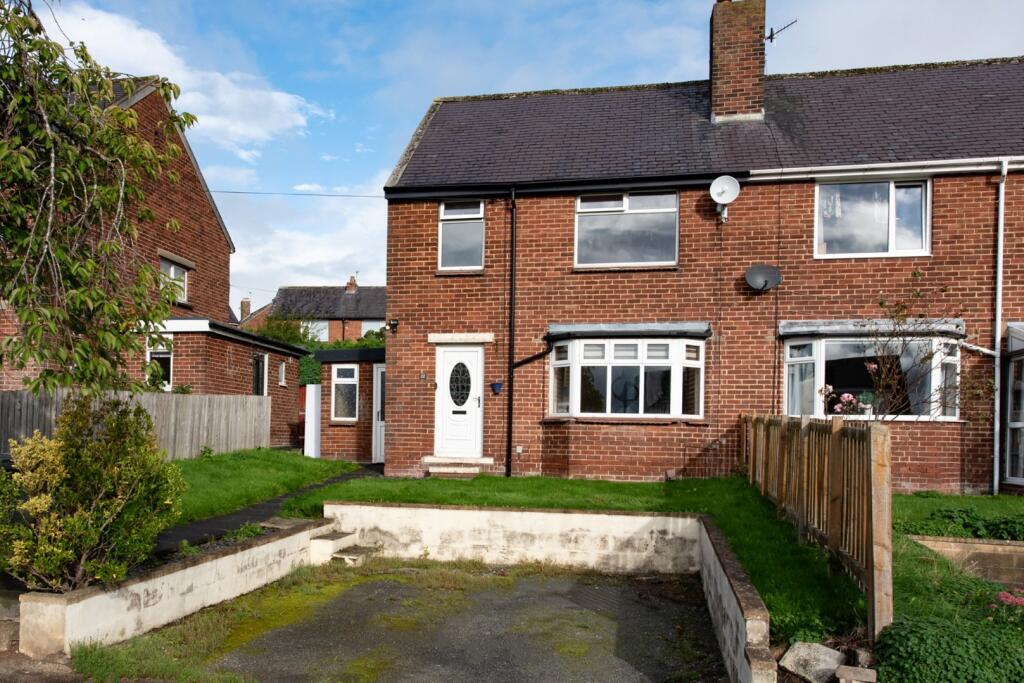
This stunning, three bedroom home is set in the exclusive Bolton Gardens development, built in 2022 and finished to the highest of specifications with luxurious fixtures and fittings throughout complete with landscaped rear garden and off road parking.
Property Details - Offered with a 50% ownership, pending the fulfilment of relevant criteria.
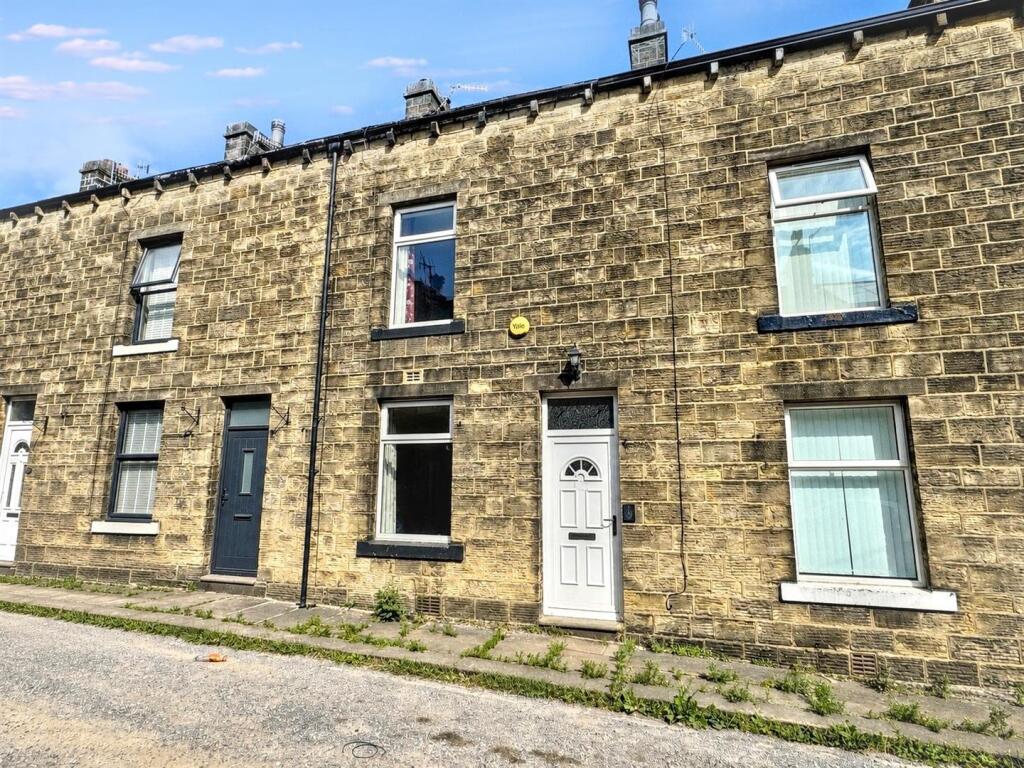
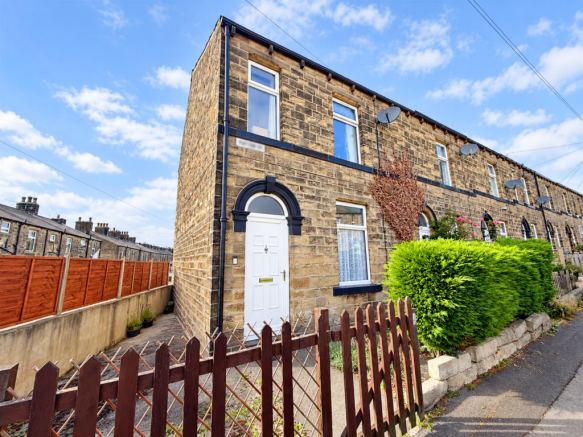
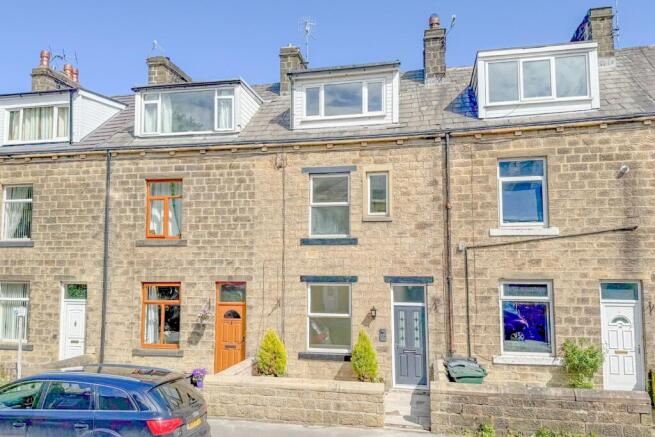
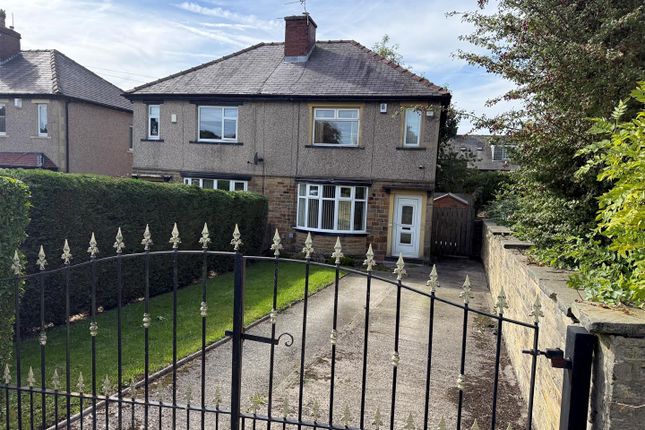
Standing proudly within a generous plot, this impressive three-bedroom stone-built semi-detached home forms part of an exclusive development by the renowned local builders, Skipton Properties Ltd.
Lovingly owned from new, the current owners have beautifully landscaped the gardens to create an exceptional outdoor space, perfectly complementing the stylish and well-planned interior.
Offered to the market with the option of a 50% shared ownership scheme (subject to eligibility criteria) or as a 100% freehold purchase, this is a fantastic opportunity for first-time buyers and growing families alike.
Designed with modern family living in mind, the spacious accommodation is arranged over two floors and finished to an excellent standard throughout.
An early viewing is strongly recommended to fully appreciate the quality, space and attention to detail this superb home has to offer.
The welcoming entrance hall immediately creates a sense of space and is complemented by a practical ground floor cloakroom.
The heart of the home is the beautifully appointed dining kitchen, offering ample space for a family dining table alongside a breakfast bar, making it the perfect setting for both everyday living and entertaining.
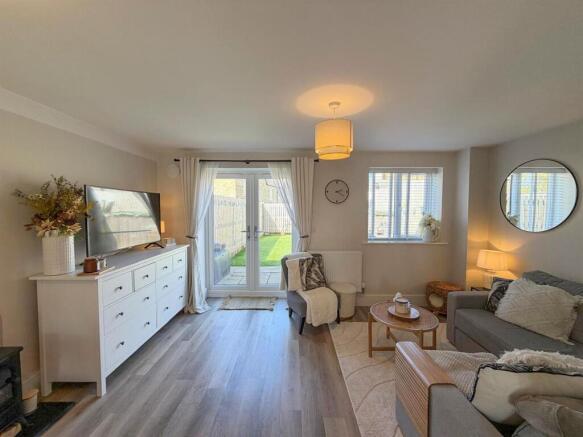
Flowing effortlessly from the kitchen is the generous lounge, a bright and inviting room with French doors opening onto the rear garden, allowing natural light to flood the space and creating a seamless connection between the indoors and outdoors.
Completing this floor is an under stair cupboard which has been professionally shelved making it an ideal storage space.
To the first floor, the spacious landing leads to three well-proportioned bedrooms, all offering comfortable accommodation for family living with the third bedroom having a fitted wardrobe.
Completing the first floor is a contemporary three-piece house bathroom, finished with stylish fixtures and fittings. A partially boarded loft space provides extra storage facilities.
Externally, the property occupies an enviable plot with beautifully landscaped gardens extending to the front, side and rear.
The enclosed rear garden enjoys a generous lawn and paved patio, providing an ideal space for relaxing, entertaining and children to play.
An electric car power point and block-paved driveway offers ample off-street parking.
Situated on the sought-after Bolton Drive, at the upper end of Bolton Road, the property enjoys an enviable position on the edge of the thriving town of Silsden.
Ideally placed between Skipton and Ilkley, Silsden offers excellent transport links for commuters, a highly regarded primary school, a range of independent shops, supermarkets, cafés, restaurants and leisure facilities, making it one of the area's most desirable places to call home.
Additional Details - The monthly rent charge is £458.11 per month -this included the estate management charge and insurance.
* Any potential purchasers will need to be financially qualified by the shared ownerships chosen IFA - TMP (The Mortgage People).
The purchaser is not obliged to use TMP to obtain their mortgage but must pass a financial assessment and sign off with them to satisfy our regulatory requirements.
For an assessment, the applicant should register here: Home - TMP The Mortgage People (tmpmortgages.co.uk) * Auxesia Homes will also need to check that any buyer meets the Shared Ownership Eligibility Criteria.
Value & comps
No previous sales on record.
Returns
Set an offer; the calculator follows it.
We're still gathering serviced-accommodation data for this area.
Archie refurb estimate: a Pro feature
0.0% below asking
This is not financial or investment advice. Prop AI Deals is not authorised by the Financial Conduct Authority (FCA) to provide investment advice.
All investment calculators, property analyses, and AI-generated insights are for informational purposes only. Property investment carries risk and may result in financial loss. All calculations should be independently verified and you should consult with FCA-authorised financial advisors before making any investment decisions.
Past performance does not guarantee future results. Tax implications vary by individual circumstances.
Deal
Properties like this can earn 2–3x BTL yields when converted to HMO, with retrofit costs around £10k/room. Sign in to see the full tier, yield projection, and cost breakdown.
Commercial properties like this can earn 30-50% higher yields when converted to residential under Class MA / Q / P / PA, with prior approval costing ~GBP 96/unit. Sign in to see the recommended route, yield uplift, and cost breakdown.
BRRR-suited properties can recycle 80-100% of investor capital on refi, leaving a high-yielding rental with most of the money out. Sign in to see the refurb cost stack, ARV projection, and refinance maths.
Detached + large garden = sub-division play. Pro tier unlocks the tier badge, plot size, uplift estimate, and regional land benchmark.
Short-lease flats trade at deep discount, but extending under the 1993 Act often costs far less than the discount. Pro tier unlocks the tier badge, premium breakdown, long-lease ARV and arbitrage maths.
See projected short-stay revenue vs a vanilla BTL for this property.
See real sub-let margins (HMO room rates & SA nightly rates) vs the landlord rent.
Area
Agent & docs
FAQ
About Bolton Drive, Silsden
Explore nearby