4-bedroom terraced house · N16 0RR
Sold STCListed 112 days
Opportunity summary
See Archie’s verdict, returns by strategy and what to check before viewing.
About
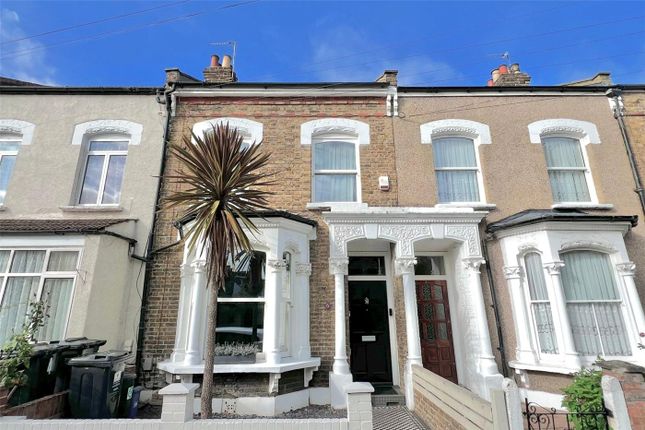
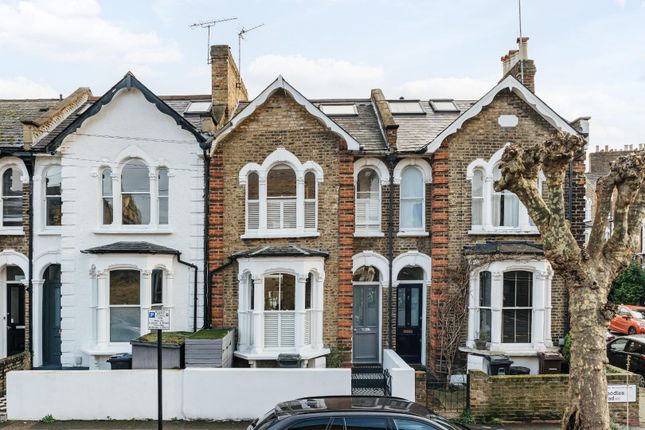
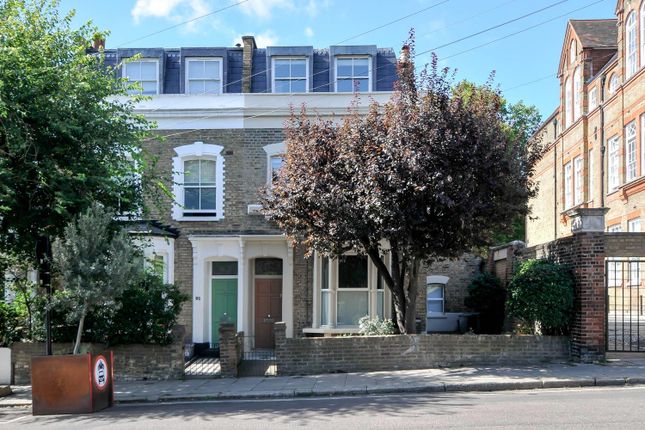
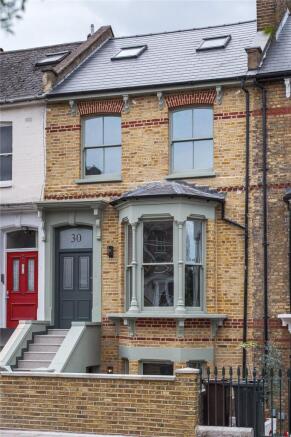
Nestled on one of Stoke Newington’s most desirable residential streets, this immaculate four-bedroom period home has been beautifully renovated and thoughtfully designed to create an exceptional family residence, seamlessly blending elegant original features with contemporary style.
Offering generous proportions throughout and requiring absolutely no work, this is the ideal home for buyers looking to upsize into a prime family location renowned for its outstanding schools, green spaces and vibrant community atmosphere.
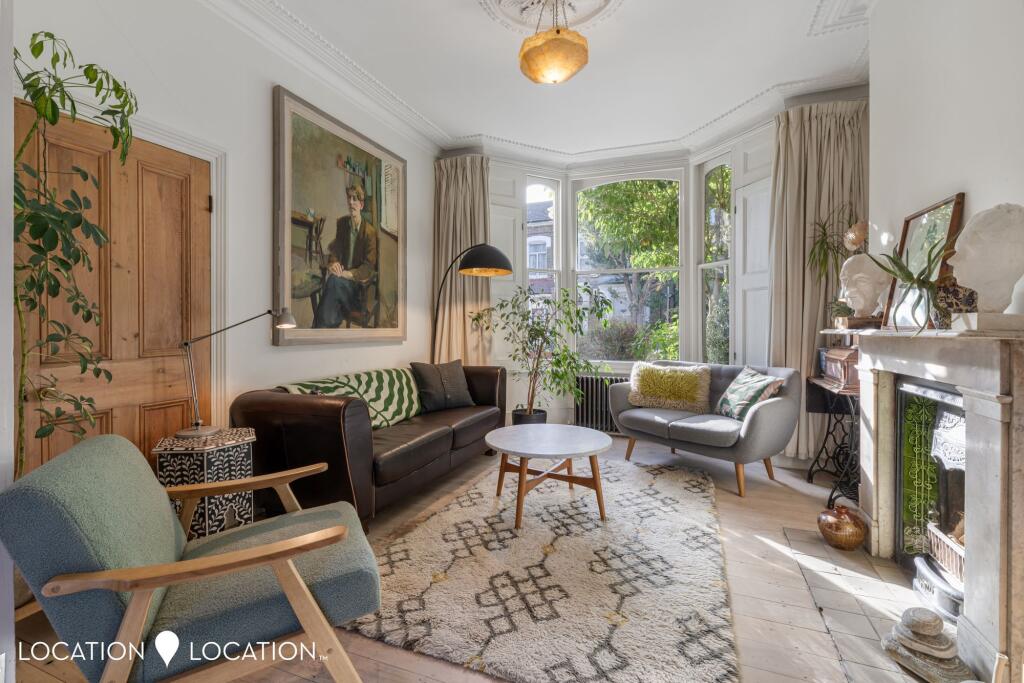
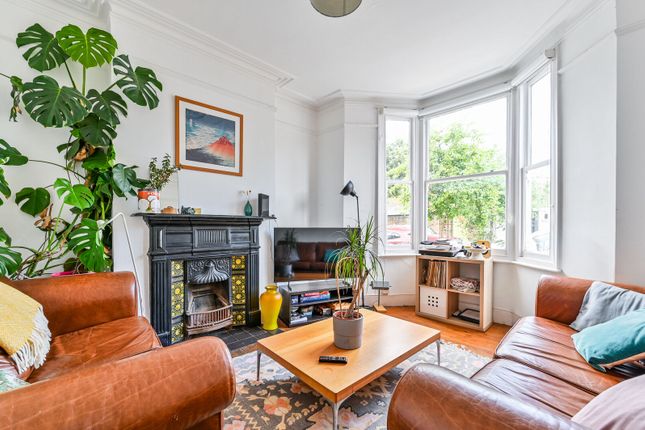
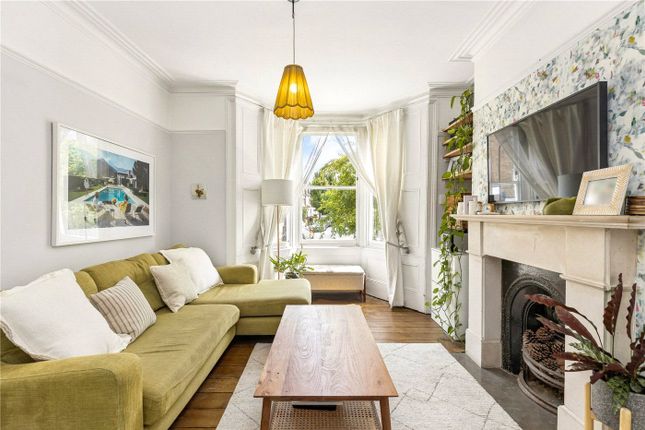
The impressive double reception room immediately sets the tone, showcasing a striking bay window dressed with plantation shutters, elegant fireplace with decorative surround, bespoke alcove cabinetry and shelving, ornate ceiling rose and beautifully preserved original wooden flooring.
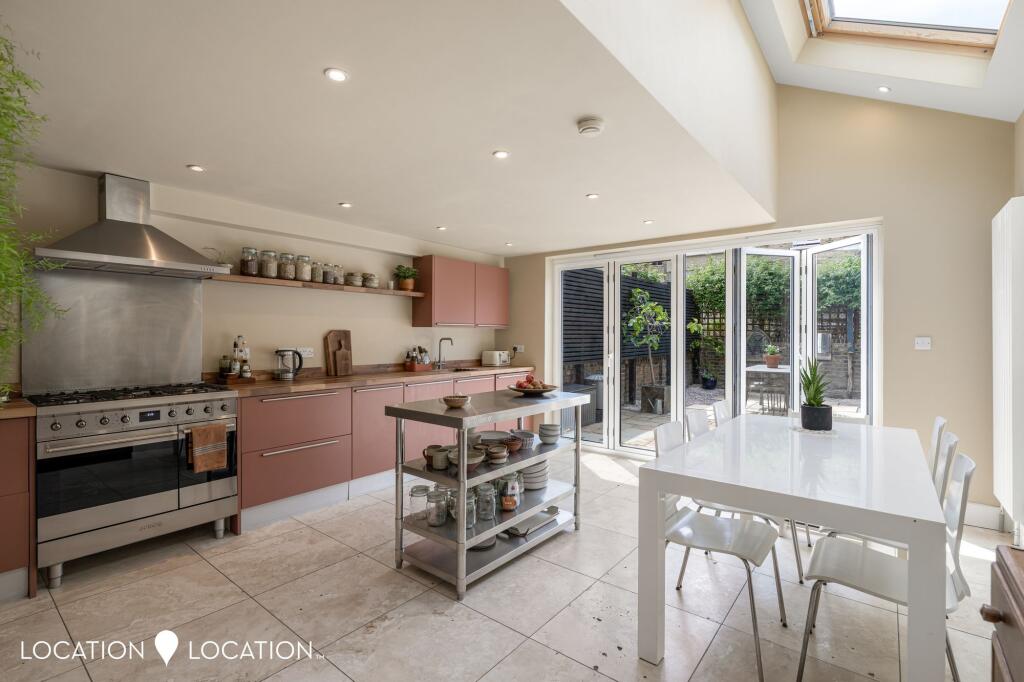
Flooded with natural light, this elegant space flows effortlessly into the heart of the home – a truly exceptional open-plan kitchen and dining room designed for modern family living and entertaining.
The expansive kitchen features stylish shaker-style cabinetry, a full wall of floor-to-ceiling storage, a central island with breakfast bar, quality work surfaces, contemporary spot lighting and practical large-format tiled flooring.
An exposed brick feature wall adds warmth and character, while wide bi-fold doors open directly onto the garden, creating a wonderful indoor-outdoor connection.
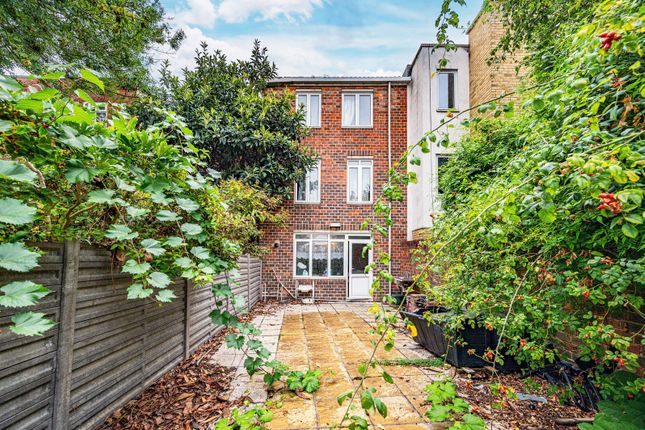
The landscaped rear garden has been expertly designed as a private family retreat, featuring a spacious patio, mature raised beds bordered by railway sleepers and a central lawn, perfect for children to play and for entertaining family and friends during the warmer months.
The ground floor is further complemented by a convenient guest W.C. and access to a useful cellar providing additional storage. Arranged over the upper floors, the accommodation continues to impress.
The first floor offers a versatile third bedroom, ideal as a nursery, child's first bedroom, guest room or home office.
The family bathroom is beautifully appointed, featuring a classic white suite complemented by elegant cream herringbone tiling, a recessed feature wall adorned with striking black Moroccan star tiles and matching patterned floor tiles.
A window provides natural light and ventilation, enhancing the sense of space and luxury.
The second bedroom is a generous double overlooking the garden and benefits from built-in wardrobes, while the fourth bedroom offers plush carpeting, twin sash windows and an extensive bank of floor-to-ceiling fitted wardrobes.
The principal suite provides a calm and sophisticated sanctuary, with excellent proportions and extensive floor-to-ceiling storage.
Adjacent is a beautifully finished shower room featuring a walk-in shower, rich deep-green chevron tiles, stylish hexagonal floor tiles, a contemporary vanity unit and sleek fitted cabinetry.
Combining timeless period elegance with high-quality modern finishes, generous family accommodation and an outstanding Stoke Newington location, this remarkable home presents a rare opportunity to acquire a turnkey family residence in one of North London's most sought-after neighbourhoods.
Located within a sought after residential street close to excellent transport links including numerous bus routes along Albion Road and Stoke Newington Church Street; Stoke Newington overground station provides fast and frequent services into Liverpool Street and transport links at Dalston are within easy reach.
Oldfield Road is situated between Albion Road and Stoke Newington Church Street and is a short stroll away from the boutique shops, brilliant restaurants and pubs, local Fishmonger and Butcher, coffee shops and bars.
The Library, post office, bakery, wine shop, optician, dentist, pharmacy, doctor, Woodies (a great 24 hour local shop).
For families, Stoke Newington offers a vast range of outstanding and good rated primary, secondary schools and nurseries.
For recreation, the house is close to Clissold Park for picnics and tree climbing, with its playground, tennis courts, paddling pool, Skate Park, animal enclosures and Clissold House.
The Clissold Leisure Centre and the West Reservoir and Castle Climbing Centre are also a short distance away.
The Cube Gymnastics club, Shakespeare walk adventure playground and Yoga are all great facilities and are all within walking distance.
The restaurants and local pubs are very family friendly but are also great places for more grown-up nights out.
Disclaimer Felicity J Lord Estate Agents also offer a professional, ARLA accredited Lettings and Management Service.
If you are considering renting your property in order to purchase, are looking at buy to let or would like a free review of your current portfolio then please call the Lettings Branch Manager on the number shown above.
Felicity J Lord Estate Agents is the seller's agent for this property. Your conveyancer is legally responsible for ensuring any purchase agreement fully protects your position.
We make detailed enquiries of the seller to ensure the information provided is as accurate as possible. Please inform us if you become aware of any information being inaccurate.
Value & comps
No previous sales on record.
Returns
Set an offer; the calculator follows it.
We're still gathering serviced-accommodation data for this area.
Archie refurb estimate: a Pro feature
0.0% below asking
This is not financial or investment advice. Prop AI Deals is not authorised by the Financial Conduct Authority (FCA) to provide investment advice.
All investment calculators, property analyses, and AI-generated insights are for informational purposes only. Property investment carries risk and may result in financial loss. All calculations should be independently verified and you should consult with FCA-authorised financial advisors before making any investment decisions.
Past performance does not guarantee future results. Tax implications vary by individual circumstances.
Deal
Properties like this can earn 2–3x BTL yields when converted to HMO, with retrofit costs around £10k/room. Sign in to see the full tier, yield projection, and cost breakdown.
Commercial properties like this can earn 30-50% higher yields when converted to residential under Class MA / Q / P / PA, with prior approval costing ~GBP 96/unit. Sign in to see the recommended route, yield uplift, and cost breakdown.
BRRR-suited properties can recycle 80-100% of investor capital on refi, leaving a high-yielding rental with most of the money out. Sign in to see the refurb cost stack, ARV projection, and refinance maths.
Detached + large garden = sub-division play. Pro tier unlocks the tier badge, plot size, uplift estimate, and regional land benchmark.
Short-lease flats trade at deep discount, but extending under the 1993 Act often costs far less than the discount. Pro tier unlocks the tier badge, premium breakdown, long-lease ARV and arbitrage maths.
See projected short-stay revenue vs a vanilla BTL for this property.
See real sub-let margins (HMO room rates & SA nightly rates) vs the landlord rent.
Area
Agent & docs

FAQ
About Oldfield Road, London N16
Explore nearby