We've tightened what earns a Pursue. A home now needs a published valuation, a strategy that still makes money after real running costs and lender stress tests, and no listing problems that would stop a mortgage. You'll see fewer Pursues, and each one has been checked harder.
See how verdicts work4-bedroom house · SA2 0FG
Opportunity summary
See Archie’s verdict, returns by strategy and what to check before viewing.
About
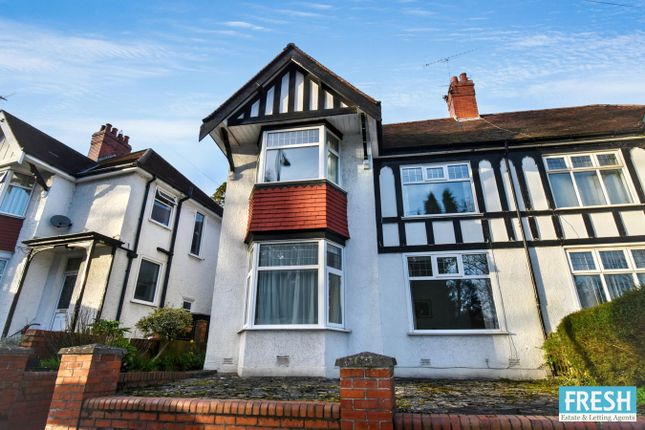
The subject property comprises a detached, two-storey, mixed-use premises currently occupied for use as a former post office stores, but more recently as a former pine shop, over a small section of the ground floor, together with an adjoining residential dwelling arranged over the remaining ground floor and the entire first floor area.
We note that the subject premises equates to approximately 114.53 sq.m (1,232.80 sq. Ft.) in total, with approximately 80% of its area occupied for use as a residential dwelling.
The ground floor, which can be accessed directly off the main pedestrian walkway to the front via a recessed sales display window comprises a small sales area with a depth of 3.81m.
The remaining accommodation located directly to the rear of the main sales area comprises the entrance porch and hallway (which can be accessed separate over the side elevation), reception room and kitchen, which forms part of the residential dwelling.
The first floor, which can also be accessed internally off the inner hallway, comprises three/ four bedrooms and the family bathroom.
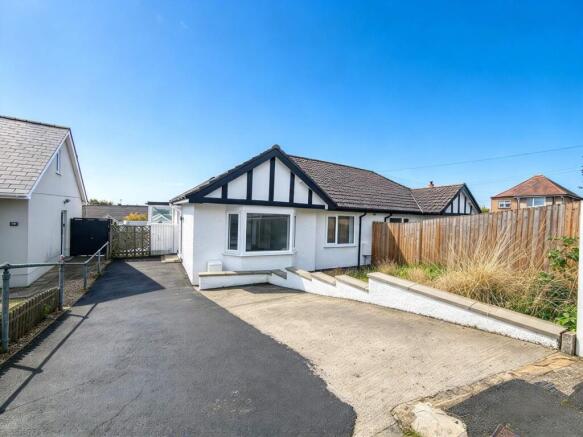
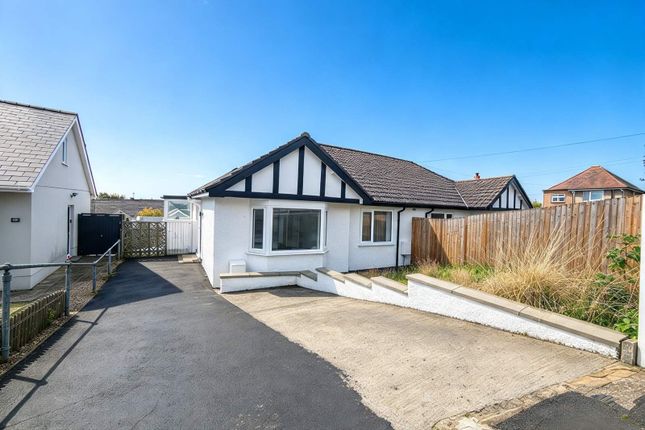
Externally, we also note that the subject premises benefits from a driveway, which eventually leads to the detached single garage along the left hand side elevation.
Designated parking for approximately 2 vehicles is available over the driveway along with one further parking space within the detached garage.
A small enclosed paved garden area is also available to the rear.
The subject premises is situated along a prominent main road position along the outskirts of Swansea city centre and furthermore within close proximity to the popular suburb of Sketty.
Reception Room (3.23m x 5.98m (10'7" x 19'7")) Two bay windows to front, door to: Description The subject property comprises a detached, two-storey, mixed-use premises currently occupied for use as a former post office stores, but more recently as a former pine shop, over a small section of the ground floor, together with an adjoining residential dwelling arranged over the remaining ground floor and the entire first floor area.
We note that the subject premises equates to approximately 114.53 sq.m (1,232.80 sq. Ft.) in total, with approximately 80% of its area occupied for use as a residential dwelling.
The ground floor, which can be accessed directly off the main pedestrian walkway to the front via a recessed sales display window comprises a small sales area with a depth of 3.81m.
The remaining accommodation located directly to the rear of the main sales area comprises the entrance porch and hallway (which can be accessed separate over the side elevation), reception room and kitchen, which forms part of the residential dwelling.
The first floor, which can also be accessed internally off the inner hallway, comprises three/ four bedrooms and the family bathroom.
Externally, we also note that the subject premises benefits from a driveway, which eventually leads to the detached single garage along the left hand side elevation.
Designated parking for approximately 2 vehicles is available over the driveway along with one further parking space within the detached garage.
A small enclosed paved garden area is also available to the rear.
The subject premises is situated along a prominent main road position along the outskirts of Swansea city centre and furthermore within close proximity to the popular suburb of Sketty.
Although the premises is located along a busy main thoroughfare, which is occupied by a small number of tertiary commercial uses, the immediate vicinity appears to be occupied predominantly by residential housing.
The subject premises is therefore ideally located for its intended use, which also has the potential for conversion to a range of alternative uses, subject to obtaining the necessary statutory consents.
Hall Stairs, open plan to: Location The subject premises is located along a prominent main road position, front Cockett Road along the outskirts of Swansea city centre, within the popular suburb of Cockett.
Cockett is a district and community in Swansea, located about north-west of Swansea city centre.
The main road through Cockett is the A4216 (Cockett Road), which also fronts the subject premises, linking Sketty to the south with Fforestfach to the north, while the main A483 (Carmarthen Road) is less than 1 mile away in a northerly direction, which is one of the main distribution road linking the city centre with the surrounding catchment.
Porch Door to: Accommodation The subject premises affords the following approximate areas: Ground floor Commercial Sales Area: 22.58 sq.m (243.05 sq.
Ft.) Shop Depth: 3.81m (12'6") Net Frontage: 5.66m (18'7") Residential Gross Internal Area: 34.34 sq.m (369.63 sq. Ft.) which briefly comprises the following.
Entrance Porch accessed off the right hand side elevation, with door to. Hallway with stairs to first floor, door to under-stairs store cupboard, door to.
Lounge: 4.28m x 3.68m with fire and surround, door to.
Kitchen: 1.69m x 4.51m fitted with a range of wall and base units, incorporating sink drainer, electric cooker point, etc., with external door to rear garden.
First floor Gross Internal Area: 57.61 sq.m (620.12 sq. Ft.) Landing with doors to. Bedroom 1: 3.67m x 3.64m Bedroom 2/ Sitting Room: 3.63m x 3.59m with fireplace and surround.
Bathroom fitted with a three piece suite comprising bath with shower attachment over, w.c. And wash hand basin.
Bedroom 3: 2.31m x 3.64m Bedroom 4: 2.32m x 3.59m Dining Room (3.67m x 4.06m (12'0" x 13'4")) Window to side, open plan to: Rates As stated on the voa website the Rateable Value for the subject premises is as follows: Rateable Value (2023): £2,900 From April 2018 the Welsh Government set the multiplier according to the Consumer Price Index (cpi) and for the financial year 2024-25 the multiplier will be 0.562.
Rates relief for small business with a rateable value up to £6,000 will receive 100% relief and those with a rateable value between £6,001 and £12,000 will receive relief that will be reduced on a tapered basis from 100% to zero.
We therefore advise that the subject premises is eligible for 100% small business rates relief (subject to satisfying the necessary criteria).
The residential accommodation is rated separately, which is currently classified as Council Tax Band A.
We advise that all enquiries should be made with the Local Authority Rates Department to verify this information. For further information visit .
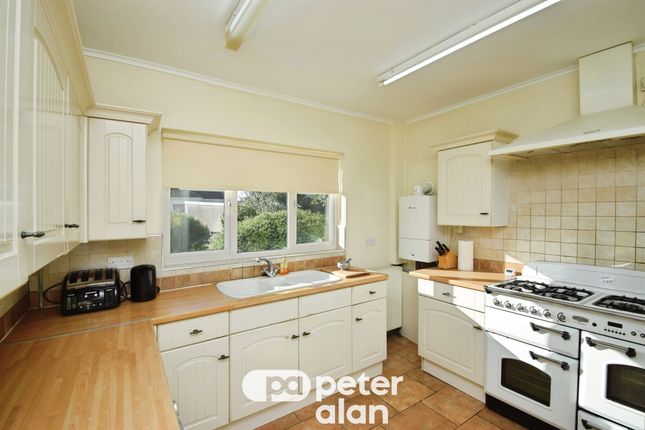
Kitchen (4.49m x 1.62m (14'9" x 5'4")) Fitted with a range of base and eye level units with worktop space over, stainless steel sink unit with tiled splashbacks, plumbing for washing machine, built-in electric oven, four ring hob with extractor hood over, three windows to side, radiator, door.
Vat We have been advised by the client that VAT will not be applicable to this transaction.
Lounge/Bedroom (3.48m x 3.63m (11'5" x 11'11")) Window to front, window to side, door to: Terms & Tenure The subject premises is available Freehold with vacant possession.
Conditional offers (subject to planning) may also be considered.
Landing Door to: Viewings By appointment with Sole Agents: Astleys Chartered Surveyors Tel: Email: Bedroom 3 (3.48m x 2.25m (11'5" x 7'5")) Window to side. Bathroom Window to side.
Bedroom 2 (3.67m x 2.31m (12'0" x 7'7")) Window to rear. Bedroom 1 (3.67m x 3.63m (12'0" x 11'11"))
Value & comps
No previous sales on record.
Returns
Set an offer; the calculator follows it.
Short-let licence or registration needed
We're still gathering serviced-accommodation data for this area.
Archie refurb estimate: a Pro feature
0.0% below asking
This is not financial or investment advice. Prop AI Deals is not authorised by the Financial Conduct Authority (FCA) to provide investment advice.
All investment calculators, property analyses, and AI-generated insights are for informational purposes only. Property investment carries risk and may result in financial loss. All calculations should be independently verified and you should consult with FCA-authorised financial advisers before making any investment decisions.
Past performance does not guarantee future results. Tax implications vary by individual circumstances.
Deal
Properties like this can earn 2–3x BTL yields when converted to HMO, with retrofit costs around £10k/room. Sign in to see the full tier, yield projection, and cost breakdown.
Commercial properties like this can earn 30-50% higher yields when converted to residential under Class MA / Q / P / PA, with prior approval costing ~GBP 96/unit. Sign in to see the recommended route, yield uplift, and cost breakdown.
BRRR-suited properties can recycle 80-100% of investor capital on refi, leaving a high-yielding rental with most of the money out. Sign in to see the refurb cost stack, ARV projection, and refinance maths.
Detached + large garden = sub-division play. Pro tier unlocks the tier badge, plot size, uplift estimate, and regional land benchmark.
Short-lease flats trade at deep discount, but extending under the 1993 Act often costs far less than the discount. Pro tier unlocks the tier badge, premium breakdown, long-lease ARV and arbitrage maths.
See projected short-stay revenue vs a vanilla BTL for this property.
See real sub-let margins (HMO room rates & SA nightly rates) vs the landlord rent.
Area
Agent & docs

FAQ
About 111, Cockett Road, Swansea
Explore nearby