We've tightened what earns a Pursue. A home now needs a published valuation, a strategy that still makes money after real running costs and lender stress tests, and no listing problems that would stop a mortgage. You'll see fewer Pursues, and each one has been checked harder.
See how verdicts work2-bedroom flat · HD5 0RD
Sold STCListed 123 days
Opportunity summary
See Archie’s verdict, returns by strategy and what to check before viewing.
About
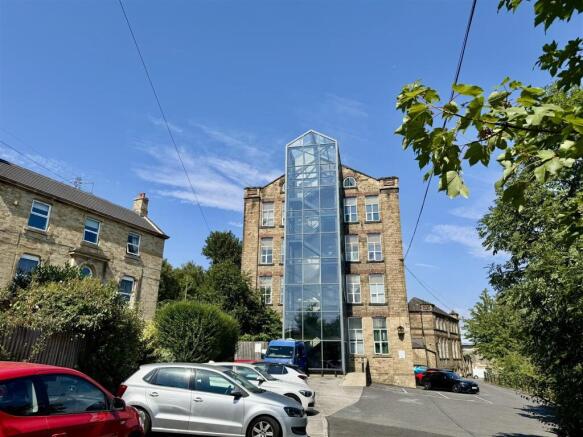
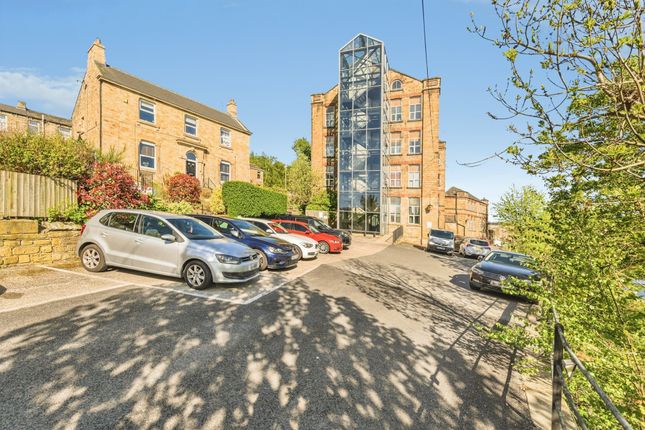
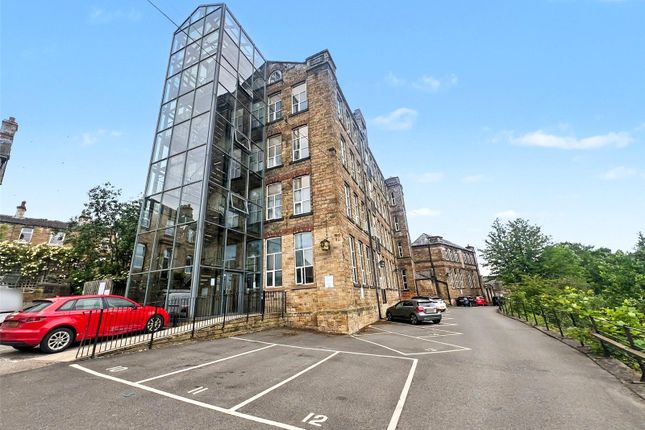
Positioned within the highly regarded Fearnley Mill development, this beautifully presented two-double-bedroom apartment offers a unique opportunity to acquire a home that seamlessly combines contemporary living with the character and charm of a historic mill conversion.
The apartment boasts spacious and well-proportioned accommodation throughout with delightful views across the river and surrounding treetops, creating a wonderfully tranquil backdrop rarely found in such a convenient location.
Characterful features synonymous with mill conversions, including exposed brickwork and generous room proportions, blend effortlessly with modern fixtures and fittings to create a home of real individuality.
Whether you're a professional seeking a stylish home, a first-time buyer looking for something unique, or an investor searching for a desirable addition to a portfolio, this impressive apartment offers the perfect balance of character, practicality and location.
EPC Rating: C Open plan lounge / dining kitchen Flooded with natural light courtesy of dual windows, which frame delightful views across the surrounding treetops and the river below, this wonderful open-plan living space enjoys an exceptionally peaceful and tranquil outlook.
Characterful exposed brickwork adds warmth and individuality, creating a stylish backdrop to the room.
The kitchen is fitted with a range of wooden units complemented by contrasting work surfaces, offering both practicality and timeless appeal.
Integrated appliances include a fridge freezer, electric oven with four-ring electric hob above, stainless steel sink with mixer tap and a washing machine.
Designed with modern living in mind, the room offers ample space for both a dining table and chairs as well as a variety of lounge furniture arrangements, making it ideal for relaxing and entertaining alike.
A breakfast bar peninsula subtly defines the kitchen area whilst providing additional seating for casual dining.
Bedrooms Both bedrooms are of exceptionally generous proportions, offering an abundance of space for a range of freestanding furniture.
Characterful exposed brickwork adds warmth and individuality to each room, perfectly complementing the property's unique style.
Windows frame picturesque views over the river and surrounding treetops, creating a wonderfully peaceful backdrop and allowing natural light to fill the rooms throughout the day.
Bathroom The bathroom is fitted with a white suite comprising a full-size bath with shower over and shower screen, wash basin and WC.
A chrome heated towel rail adds a touch of everyday luxury whilst ensuring the room remains warm and inviting.
Parking - Allocated parking Disclaimer Whilst every effort is made to ensure the accuracy of the information provided, Home & Manor gives no representations or warranties regarding the statements contained within these particulars, which should not be relied upon as statements of fact.
All information is supplied by the Seller. Your Conveyancer is legally responsible for ensuring that any purchase agreement fully protects your interests.
Please notify us if you become aware of any inaccuracies.
If an offer is accepted on a property marketed by Home & Manor, all purchasers will be required to complete identification checks and provide proof and source of funds.
This is a legal requirement under Anti-Money Laundering (AML) regulations. We use a specialist third-party provider alongside our in-house compliance team to carry out these checks.
The cost is £60.00 + VAT per person, payable in advance once an offer is agreed and prior to issue of the sales memorandum. This fee is non-refundable.
Value & comps
No previous sales on record.
Returns
Set an offer; the calculator follows it.
We're still gathering serviced-accommodation data for this area.
Archie refurb estimate: a Pro feature
0.0% below asking
This is not financial or investment advice. Prop AI Deals is not authorised by the Financial Conduct Authority (FCA) to provide investment advice.
All investment calculators, property analyses, and AI-generated insights are for informational purposes only. Property investment carries risk and may result in financial loss. All calculations should be independently verified and you should consult with FCA-authorised financial advisers before making any investment decisions.
Past performance does not guarantee future results. Tax implications vary by individual circumstances.
Deal
Properties like this can earn 2–3x BTL yields when converted to HMO, with retrofit costs around £10k/room. Sign in to see the full tier, yield projection, and cost breakdown.
Commercial properties like this can earn 30-50% higher yields when converted to residential under Class MA / Q / P / PA, with prior approval costing ~GBP 96/unit. Sign in to see the recommended route, yield uplift, and cost breakdown.
BRRR-suited properties can recycle 80-100% of investor capital on refi, leaving a high-yielding rental with most of the money out. Sign in to see the refurb cost stack, ARV projection, and refinance maths.
Detached + large garden = sub-division play. Pro tier unlocks the tier badge, plot size, uplift estimate, and regional land benchmark.
Short-lease flats trade at deep discount, but extending under the 1993 Act often costs far less than the discount. Pro tier unlocks the tier badge, premium breakdown, long-lease ARV and arbitrage maths.
See projected short-stay revenue vs a vanilla BTL for this property.
See real sub-let margins (HMO room rates & SA nightly rates) vs the landlord rent.
Area
Agent & docs

FAQ
About Fearnley Mill Drive, Huddersfield, HD5
Explore nearby