4-bedroom house · CW9 7RY
Listing removedListed 163 days
Opportunity summary
See Archie’s verdict, returns by strategy and what to check before viewing.
About
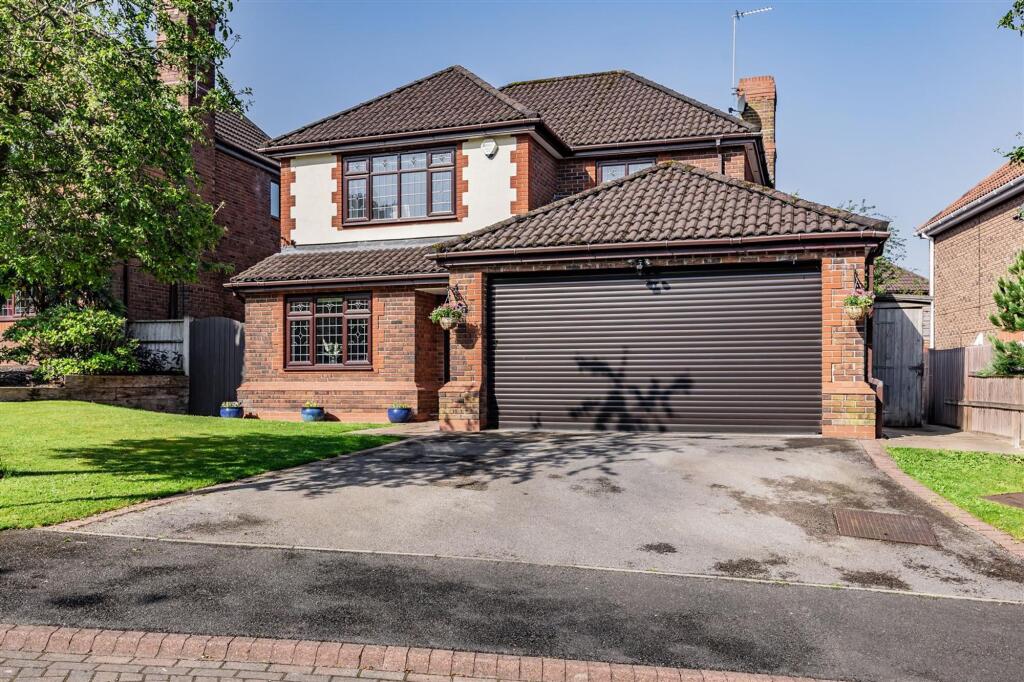
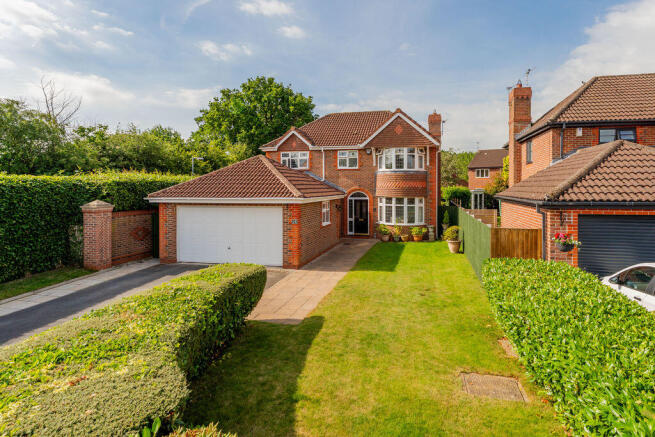
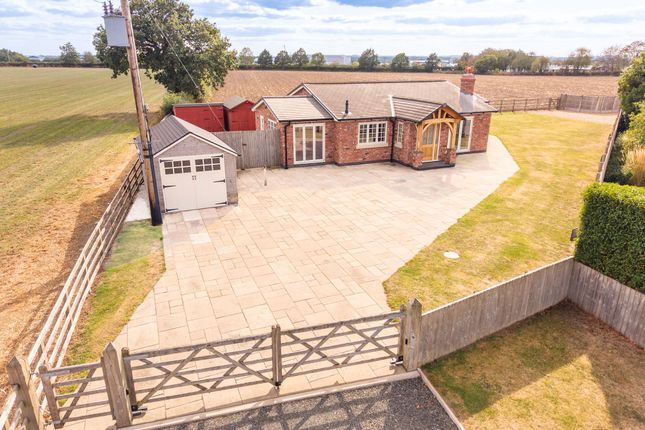
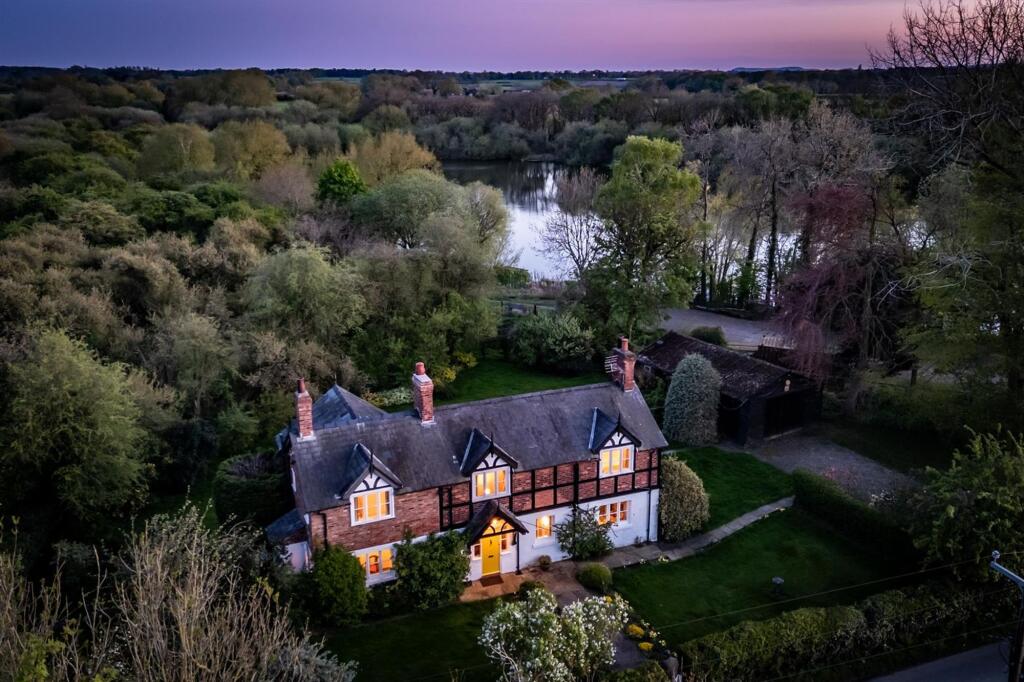
A detached period cottage, quietly tucked away along a country road, with open views extending across the landscape behind and over to its own paddock to the front.
Little Grebe Cottage is defined by its setting, where a traditional Cheshire home sits within generous gardens, shaped by light, outlook, and a slower, more considered pace of living.
The approach feels calm and established. Set back from the road, the house is framed by mature planting and soft landscaping, creating a sense of separation without feeling remote.
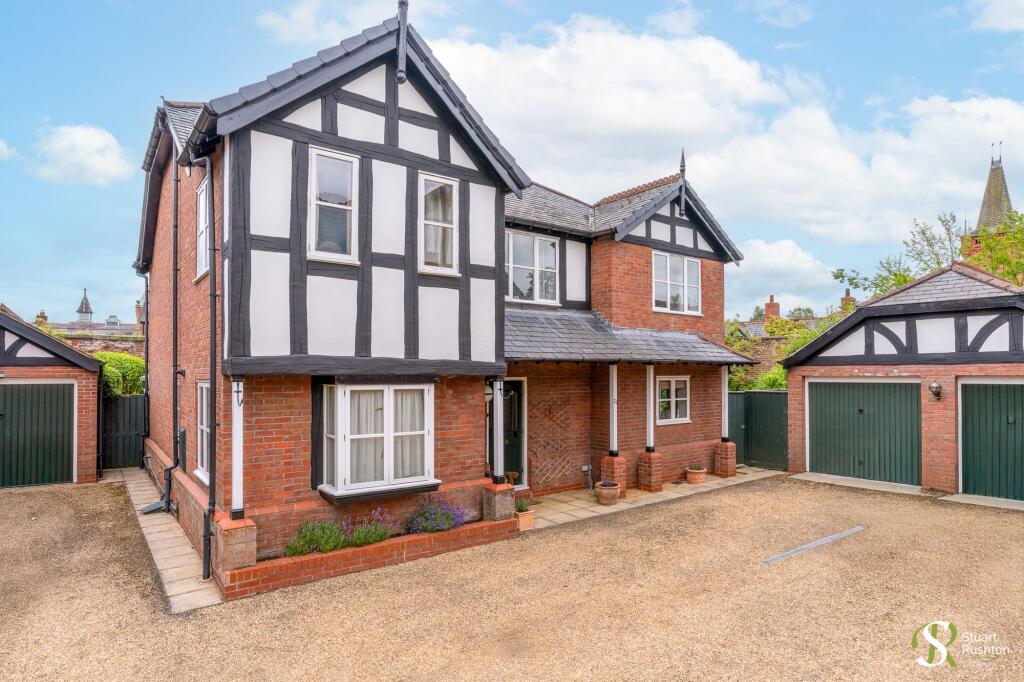
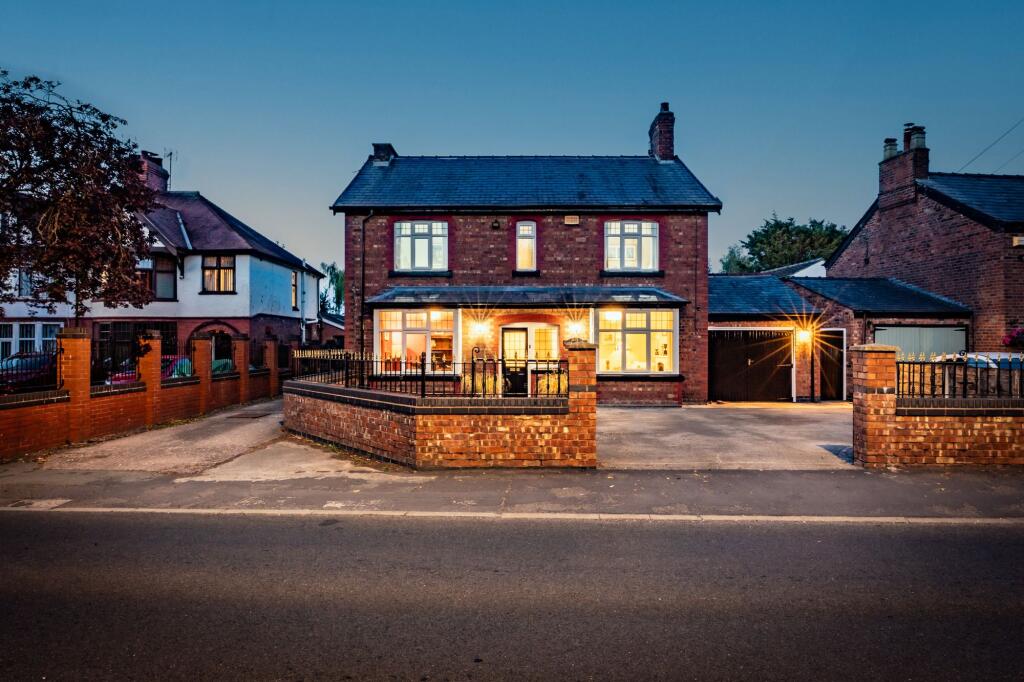
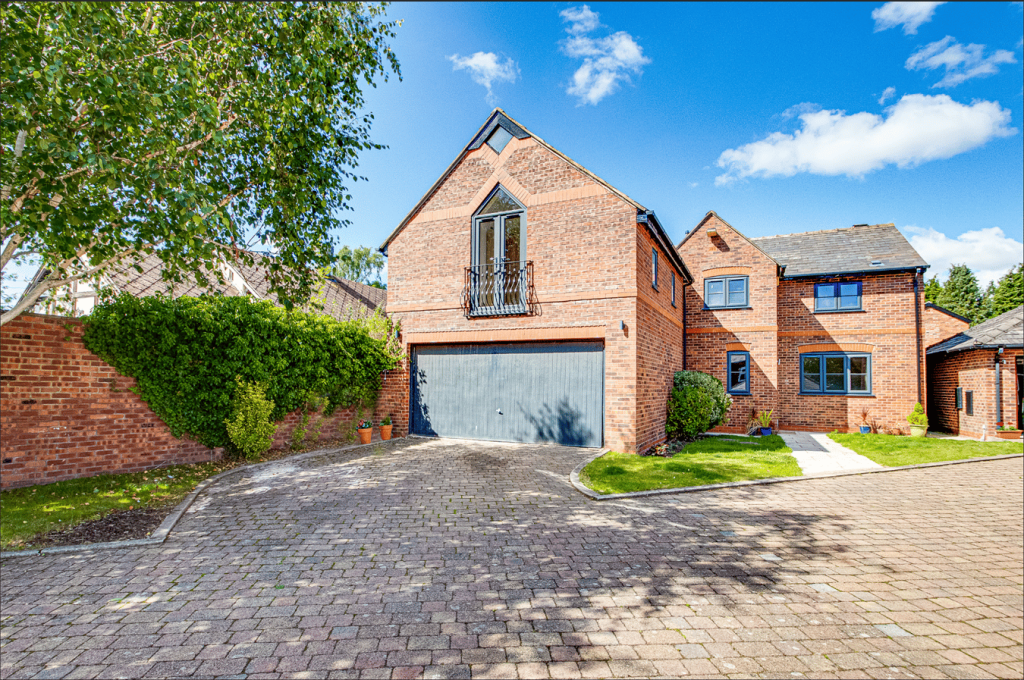
The frontage carries a quiet character, with brick and timber detailing giving a subtle nod to its heritage, while the symmetry of the façade and the framed entrance create a composed first impression.
It is a home that reveals itself gently rather than all at once. Inside, the layout unfolds with clarity.
The central hallway connects each of the principal rooms, allowing the house to feel both open and defined.
To one side, the main lounge is generous in proportion, centred around a feature fireplace and naturally oriented toward the south facing garden.
French doors draw the outside in, creating an easy relationship between interior living and the landscape beyond. It is a room that feels equally suited to quieter evenings or time spent with others.
Across the hall, the dining room offers a more contained space, positioned for everyday use but equally capable of hosting more formal occasions.
The flow between these rooms feels natural, allowing each to retain its own identity while still working as part of a whole. The kitchen sits to the rear, where it feels most connected to the setting.
Well-proportioned and practical in its current arrangement, it offers a clear opportunity to reimagine the space over time.
There is a natural logic to its position, linking easily to both the dining room and the garden, suggesting future potential for a more open, lifestyle-led layout should a buyer wish to evolve it further.
Beyond the main living areas, there is a useful office positioned quietly away from the central flow, offering a dedicated space for work or study.
A ground floor cloakroom and ancillary storage add a level of practicality that supports day-to-day living without interruption.
Each of these spaces feels purposeful, contributing to the overall functionality of the house. Upstairs, the sense of space continues.
The landing connects four bedrooms, each with its own attractive outlook, many taking advantage of the surrounding greenery and open views.
The arrangement is balanced, offering flexibility for family life, guests, or evolving needs over time.
The principal bedroom is positioned to enjoy the best of the outlook, with a calm, open aspect that draws in natural light.
Its proportions allow for a comfortable, uncluttered arrangement, creating a space that feels restful rather than overstated.
The two bathrooms are arranged to serve the bedrooms practically, with scope for refinement over time.
As with the kitchen, they present a clear opportunity for a new owner to introduce a more contemporary layer, aligning the interiors with the strength of the setting.
The grounds are where the home truly distinguishes itself.
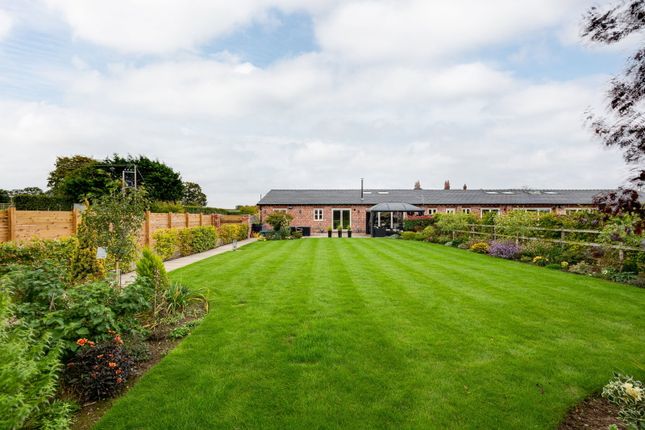
To the rear, the garden opens out into a wide expanse of lawn, bordered by mature trees and planting that provide both privacy and seasonal variation.
Beyond, the landscape extends further, giving a sense of openness that is increasingly difficult to find.
A separate paddock of approximately four acres sits to the front, across Davenham Road, previously used for grazing and adding a further sense of space, flexibility, and connection to the surrounding landscape.
Little Grebe Cottage is not defined by a single feature, but by the way everything comes together.
The setting, the outlook, and the proportions of the house combine to create a home that feels grounded, adaptable, and full of quiet potential.
For those looking for a space to evolve, in a setting that offers both privacy and connection to the landscape, this is a place that will reward time spent within it.
There is an overage clause relating to the paddock. Further details are available upon request.
Value & comps
No previous sales on record.
Returns
Set an offer; the calculator follows it.
We're still gathering serviced-accommodation data for this area.
Archie refurb estimate: a Pro feature
0.0% below asking
This is not financial or investment advice. Prop AI Deals is not authorised by the Financial Conduct Authority (FCA) to provide investment advice.
All investment calculators, property analyses, and AI-generated insights are for informational purposes only. Property investment carries risk and may result in financial loss. All calculations should be independently verified and you should consult with FCA-authorised financial advisers before making any investment decisions.
Past performance does not guarantee future results. Tax implications vary by individual circumstances.
Deal
Properties like this can earn 2–3x BTL yields when converted to HMO, with retrofit costs around £10k/room. Sign in to see the full tier, yield projection, and cost breakdown.
Commercial properties like this can earn 30-50% higher yields when converted to residential under Class MA / Q / P / PA, with prior approval costing ~GBP 96/unit. Sign in to see the recommended route, yield uplift, and cost breakdown.
BRRR-suited properties can recycle 80-100% of investor capital on refi, leaving a high-yielding rental with most of the money out. Sign in to see the refurb cost stack, ARV projection, and refinance maths.
Detached + large garden = sub-division play. Pro tier unlocks the tier badge, plot size, uplift estimate, and regional land benchmark.
Short-lease flats trade at deep discount, but extending under the 1993 Act often costs far less than the discount. Pro tier unlocks the tier badge, premium breakdown, long-lease ARV and arbitrage maths.
See projected short-stay revenue vs a vanilla BTL for this property.
See real sub-let margins (HMO room rates & SA nightly rates) vs the landlord rent.
Area
Agent & docs
FAQ
About Little Grebe Cottage - Billinge Green, Northwich, CW9 7RY
Explore nearby