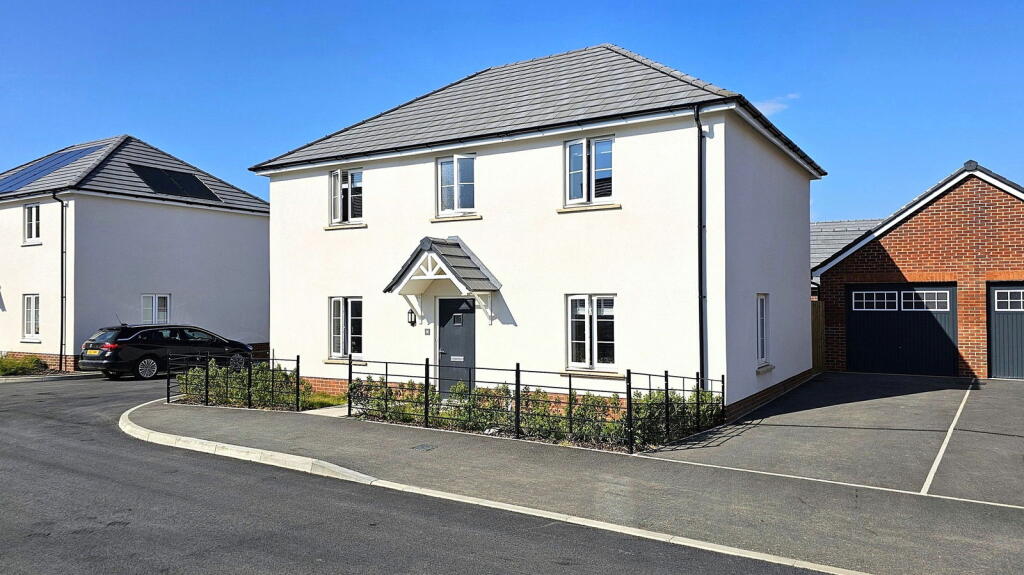
4-bedroom detached house · EX39 4AL
Sold STCListed 87 days
Opportunity summary
See Archie’s verdict, returns by strategy and what to check before viewing.
About
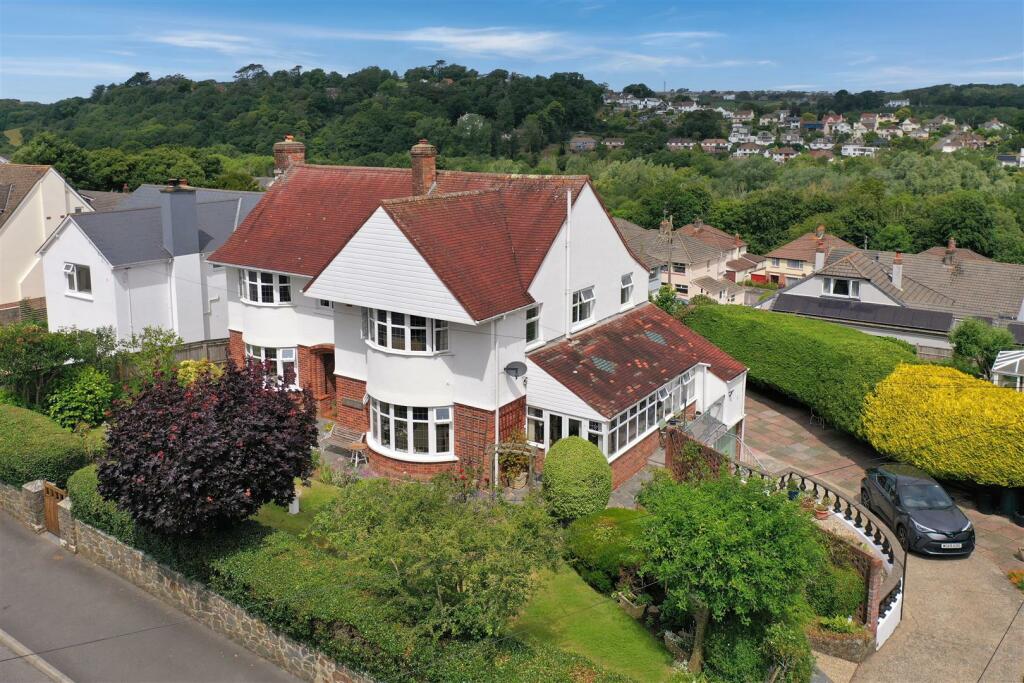
The Elms is a superb Edwardian four-bedroom detached family home, ideally situated within easy reach of Bideford town centre, the North Devon coast and the Tarka Trail.
Enjoying far-reaching views across the surrounding countryside towards the Taw Estuary, the property also benefits from a private driveway, garage, carport and a beautifully maintained south-facing garden.
Offered to the market with no onward chain, this is a rare opportunity to acquire a characterful family home in a highly sought-after location.
Occupying a substantial south-facing plot in one of Bideford's most sought-after residential locations, The Elms is an elegant Edwardian family home offering beautifully proportioned accommodation, mature gardens extending to over 120ft, delightful estuary views and exceptional potential to create a truly outstanding family residence.
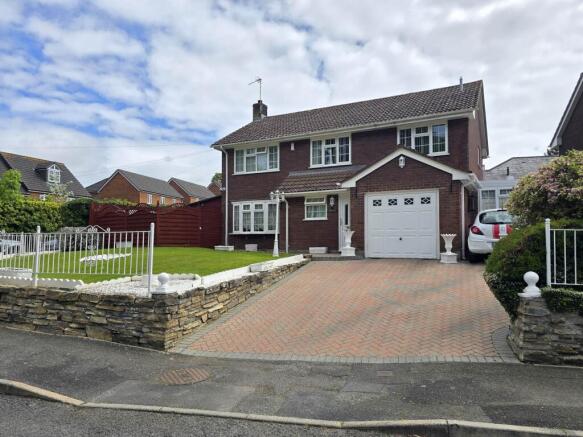
Approached via a sweeping driveway and set well back from the road, the handsome symmetrical façade immediately creates a lasting impression.
Inside, a welcoming entrance hall with original tiled flooring leads to a series of elegant reception rooms, all retaining much of the property's period character and charm.
The current owners have sympathetically enhanced the property, including the installation of a stylish contemporary kitchen and two beautifully appointed bath/shower rooms, allowing the next owners to enjoy the home from day one.
At the same time, there remains excellent scope to further modernise selected areas and add your own style to what is already a wonderful family home.
The triple-aspect sitting room is bathed in natural light and enjoys far-reaching views across the surrounding countryside towards the Taw Estuary from its attractive bay window.
A feature open fireplace creates a welcoming focal point, while the formal dining room provides an equally impressive space for entertaining, also centred around an attractive fireplace.
To the rear of the property, the breakfast room forms the heart of the home, complete with a wood-burning stove set within an original marble fireplace.
This inviting space flows into a delightful garden room overlooking the beautifully maintained south-facing gardens.
The recently updated kitchen is fitted with a comprehensive range of contemporary units and integrated appliances, complemented by a practical utility room and a useful ground floor wet room.
The first floor offers four generously proportioned bedrooms, including two impressive bay-fronted doubles enjoying elevated views across neighbouring fields towards the estuary.
The principal bedroom benefits from a contemporary en-suite shower room, while a recently refitted family bathroom serves the remaining bedrooms. Outside, The Elms truly comes into its own.
The established south-facing gardens extend to over 120ft and are predominantly laid to lawn, interspersed with mature trees, colourful borders and a productive apple orchard beyond.
A variety of useful outbuildings, including the original air raid shelter, offer excellent versatility for storage, hobbies or future possibilities.
A detached garage, car port and extensive driveway parking complete this exceptional family home.
Combining elegant period architecture, generous living accommodation and wonderful outdoor space, The Elms represents a rare opportunity to acquire one of Bideford's finest Edwardian homes.
Ideally positioned for schools, local amenities and the town centre, it is perfectly suited to growing families seeking a home that offers both immediate comfort and exciting potential for the future.
Properties of this quality and stature rarely become available. Contact the Bideford team today to arrange your viewing and experience everything The Elms has to offer.
Entrance Hall - Lounge - 4.95m x 4.83m (16'2" x 15'10") - Kitchen Breakfast Room - 3.68m x 6.05m (12'0" x 19'10") - Dining Room - 4.95m x 4.22m (16'2" x 13'10") - Ground Floor Shower Room - Sun Room - 3.91m x 1.93m (12'9" x 6'3") - Utility Room - 1.91m x 1.52m (6'3" x 4'11") - First Floor Landing - Bedroom 1 - 5m x 4.55m (16'4" x 14'11") - Ensuite - Bedroom 2 - 4.93m x 3.63m (16'2" x 11'10") - Bedroom 3 - 3.63m x 3m (11'10" x 9'10") - Bedroom 4 - 2.69m x 2.26m (8'9" x 7'4") - Bathroom - Garage - 5.84m x 2.67m (19'2 x 8'9) - Carport - 5.79m x 3.38m (19' x 11'1) - Despite its wonderfully private and peaceful setting, The Elms enjoys an exceptionally convenient location, just a short walk from Bideford town centre, the scenic North Devon Tarka Trail and an excellent selection of pubs, cafés and restaurants.
Bideford is one of North Devon's most attractive and historic ports, beautifully situated on the banks of the River Torridge.
The town offers an excellent range of independent shops, cafés, restaurants, supermarkets, highly regarded schools and everyday amenities, together with a vibrant quayside that has benefited from significant regeneration in recent years.
The picturesque coastal villages of Instow and Appledore, along with the popular seaside resort of Westward Ho!, are all within easy reach, offering sandy beaches, sailing, surfing, championship golf, coastal walks and some of North Devon's finest restaurants.
For those travelling further afield, the North Devon Link Road provides excellent access to Junction 27 of the M5 at Tiverton, while Barnstaple offers regular rail services to Exeter, with onward connections to London Paddington and the national rail network.
Combining the character and convenience of a thriving market town with spectacular coastline and rolling countryside on its doorstep, Bideford remains one of North Devon's most sought-after places to call home.
Value & comps
No previous sales on record.
Returns
Set an offer; the calculator follows it.
We're still gathering serviced-accommodation data for this area.
Archie refurb estimate: a Pro feature
0.0% below asking
This is not financial or investment advice. Prop AI Deals is not authorised by the Financial Conduct Authority (FCA) to provide investment advice.
All investment calculators, property analyses, and AI-generated insights are for informational purposes only. Property investment carries risk and may result in financial loss. All calculations should be independently verified and you should consult with FCA-authorised financial advisers before making any investment decisions.
Past performance does not guarantee future results. Tax implications vary by individual circumstances.
Deal
Properties like this can earn 2–3x BTL yields when converted to HMO, with retrofit costs around £10k/room. Sign in to see the full tier, yield projection, and cost breakdown.
Commercial properties like this can earn 30-50% higher yields when converted to residential under Class MA / Q / P / PA, with prior approval costing ~GBP 96/unit. Sign in to see the recommended route, yield uplift, and cost breakdown.
BRRR-suited properties can recycle 80-100% of investor capital on refi, leaving a high-yielding rental with most of the money out. Sign in to see the refurb cost stack, ARV projection, and refinance maths.
Detached + large garden = sub-division play. Pro tier unlocks the tier badge, plot size, uplift estimate, and regional land benchmark.
Short-lease flats trade at deep discount, but extending under the 1993 Act often costs far less than the discount. Pro tier unlocks the tier badge, premium breakdown, long-lease ARV and arbitrage maths.
See projected short-stay revenue vs a vanilla BTL for this property.
See real sub-let margins (HMO room rates & SA nightly rates) vs the landlord rent.
Area
Agent & docs

FAQ
About West View Avenue, Bideford
Explore nearby