4-bedroom house · RH19 3TD
Listing removedReduced £115k (−11%) on 20 JunListed 208 days
Opportunity summary
See Archie’s verdict, returns by strategy and what to check before viewing.
About
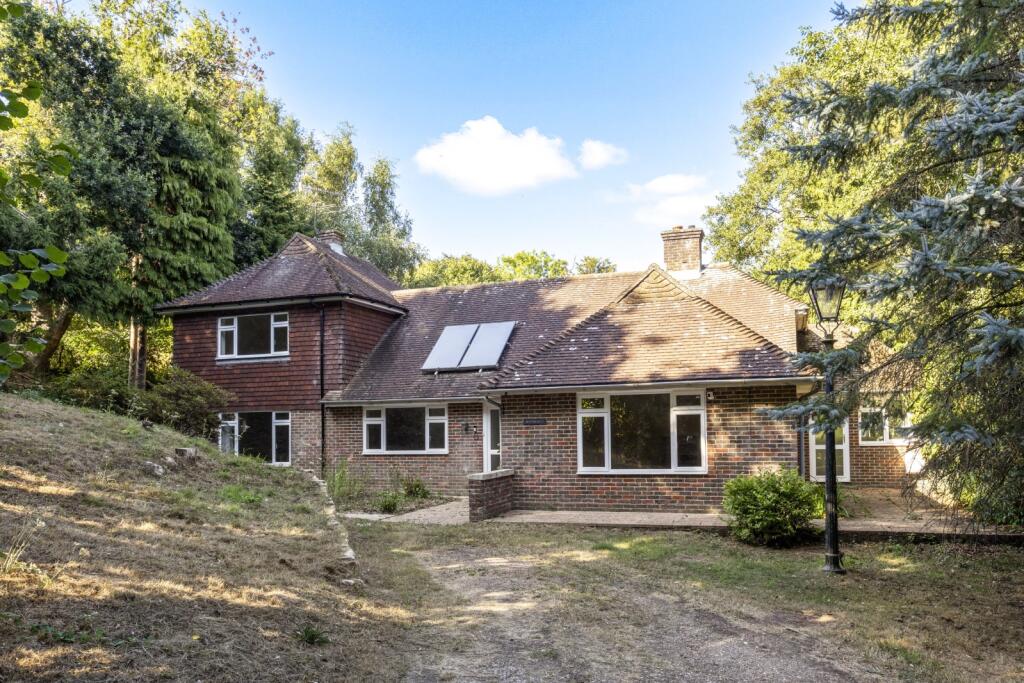
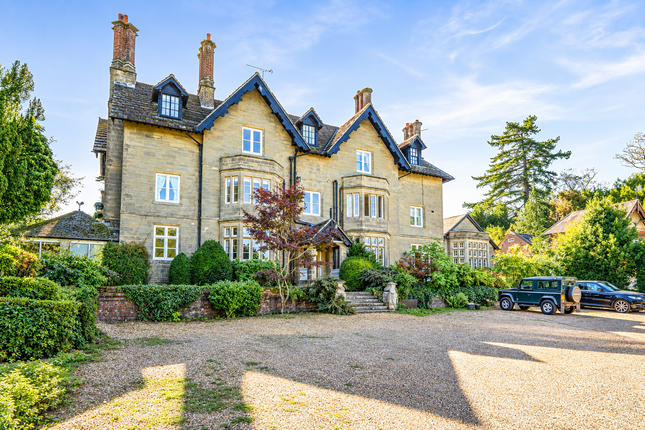
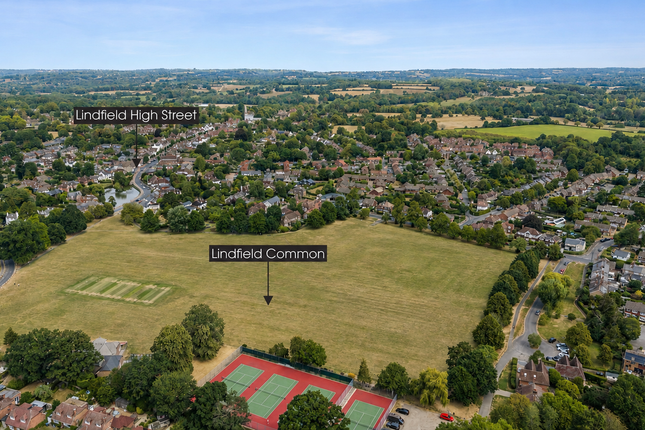
Garnham H Bewley are delighted to present to the market this charming 1950's Arts and Crafts-style detached family home, ideally located close to East Grinstead, Ashurst Wood village, and a range of local amenities, schools and the picturesque Forest Way Country Park.
This delightful property offers the perfect blend of period character and modern living, all within a tranquil yet accessible setting.
Accessed via a private driveway that begins on the Lewes Road, the entrance to this large, detached house is both impressive and secluded/ The electric timber gates open onto a generous, sweeping gravel driveway, offering ample parking and leading you to the property.
To the right, a beautifully maintained lawned front garden creates an inviting first impression, enhancing the home's curb appeal.
The drive gracefully approaches the house and its adjoining garaging, ensuring both privacy and convenience in a tranquil, rural setting.
The downstairs accommodation of this charming Arts and Crafts-style home offers a perfect blend of character and modern living.
As you enter through the large entrance hall, you're welcomed by stunning hardwood flooring that flows through much of the ground floor. A convenient downstairs cloakroom adds practicality.
At the rear of the house, the open-plan living space is a real highlight, acting as both a breakfast room (open-plan to the kitchen) and a family room with multi-fuel log burner.
The versatile area benefits from two sets of tri-folding doors that open out to the beautiful rear garden, allowing natural light to flood the space and offering seamless indoor-outdoor living.
The fitted kitchen is well-equipped with a sink and drainer, dishwasher and range cooker, making it ideal for family meals and entertaining.
A separate sitting room with an open fireplace provides a more intimate space to relax.
The downstairs space has been extended to include a spacious dining room, perfect for formal dining, as well as a utility room that adds further convenience.
This home has been thoughtfully designed to offer both functional living areas and sense of warmth and style.
The upstairs accommodation offers a spacious and flexible layout, with four bedrooms, three generously sized doubles and a single.
Bedrooms one and two are further enhanced by washing facilities, offering added convenience and all bedrooms benefit from fitted wardrobes.
The landing area boasts a feature window that overlooks the front garden, while the rear-facing bedrooms enjoy stunning views over the expansive garden.
The boarded, full-height loft space, complete with power, lighting and a Velux window, provides excellent storage potential or the opportunity to convert into additional living space.
Feasibility plans have been drawn up for an en-suite to the master bedroom, offering the potential to enhance the accommodation further.
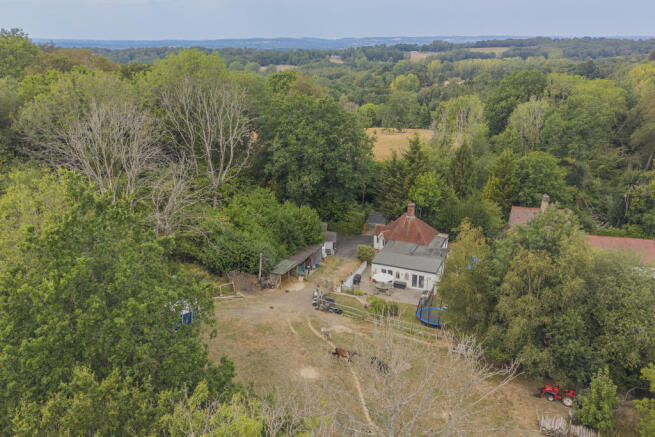
The stunning one-acre (approx.) garden offers a tranquil and private outdoor haven, beautifully landscaped with a variety of mature trees, vibrant plants and well-established shrubs.
The carefully designed garden is perfect for those who appreciate nature's beauty, featuring a spacious garden room away from the main house with power, and internet access, ideal for use as a peaceful retreat, family entertaining or home office.
New, high-quality decking provides an excellent space for outdoor dining or relaxation, seamlessly blending with the surrounding greenery.
A charming Victorian walled boundary adds to the property's character and privacy, creating a serene atmosphere in this exceptional outdoor space.
Cloakroom: 1 5' 9" x 4' 9" (1.75m x 1.45m) Sitting Room: 17' 3" x 14' 5" (5.26m x 4.39m) Family Room: 9' 10" x 9' 1" (3.00m x 2.77m) Breakfast Room: 28' 10" x 8' 3" (8.79m x 2.51m) Kitchen: 12' 11" x 8' 4" (3.94m x 2.54m) Dining Room: 13' 10" x 9' 10" (4.22m x 3.00m) Utility Room: 6' 1" x 4' 9" (1.85m x 1.45m) Master Bedroom: 17' 4" x 14' 5" (5.28m x 4.39m) Bedroom Two: 13' 10" x 10' 3" (4.22m x 3.12m) Bedroom Three: 10' 4" x 10' 0" (3.15m x 3.05m) Bedroom Four: 10' 0" x 7' 4" (3.05m x 2.24m) Bathroom: 9' 5" x 8' 4" (2.87m x 2.54m) Cloakroom: 2 4' 3" x 3' 0" (1.30m x 0.91m) Garage: 9' 1" x 15' 3" (2.77m x 4.65m) Workshop: 8' 6" x 19' 10" (2.59m x 6.05m) Summer House: 9' 8" x 20' 2" (2.95m x 6.15m)
Value & comps
No previous sales on record.
Returns
Set an offer; the calculator follows it.
We're still gathering serviced-accommodation data for this area.
Archie refurb estimate: a Pro feature
0.0% below asking
This is not financial or investment advice. Prop AI Deals is not authorised by the Financial Conduct Authority (FCA) to provide investment advice.
All investment calculators, property analyses, and AI-generated insights are for informational purposes only. Property investment carries risk and may result in financial loss. All calculations should be independently verified and you should consult with FCA-authorised financial advisors before making any investment decisions.
Past performance does not guarantee future results. Tax implications vary by individual circumstances.
Deal
Properties like this can earn 2–3x BTL yields when converted to HMO, with retrofit costs around £10k/room. Sign in to see the full tier, yield projection, and cost breakdown.
Commercial properties like this can earn 30-50% higher yields when converted to residential under Class MA / Q / P / PA, with prior approval costing ~GBP 96/unit. Sign in to see the recommended route, yield uplift, and cost breakdown.
BRRR-suited properties can recycle 80-100% of investor capital on refi, leaving a high-yielding rental with most of the money out. Sign in to see the refurb cost stack, ARV projection, and refinance maths.
Detached + large garden = sub-division play. Pro tier unlocks the tier badge, plot size, uplift estimate, and regional land benchmark.
Short-lease flats trade at deep discount, but extending under the 1993 Act often costs far less than the discount. Pro tier unlocks the tier badge, premium breakdown, long-lease ARV and arbitrage maths.
See projected short-stay revenue vs a vanilla BTL for this property.
See real sub-let margins (HMO room rates & SA nightly rates) vs the landlord rent.
Area
Agent & docs
FAQ
About Applecross, Lewes Road, East Grinstead
Explore nearby