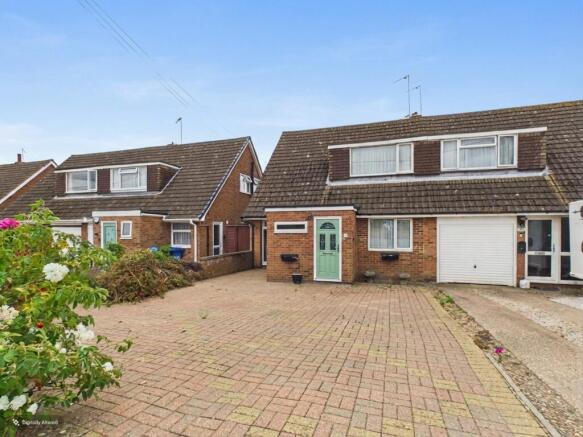
3-bedroom semi-detached house · NN7 2NR
For saleListed today
Opportunity summary
See Archie’s verdict, returns by strategy and what to check before viewing.
About
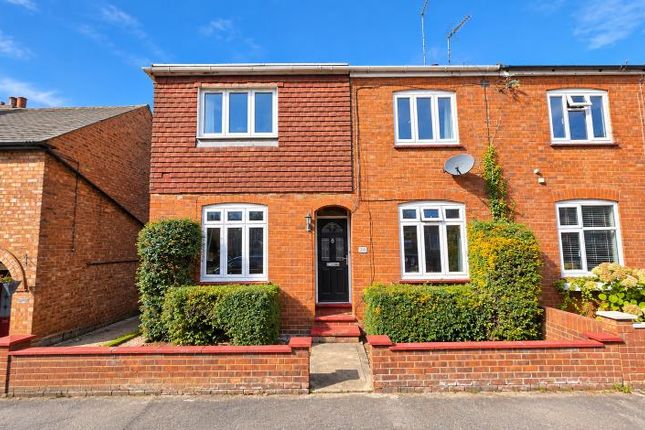
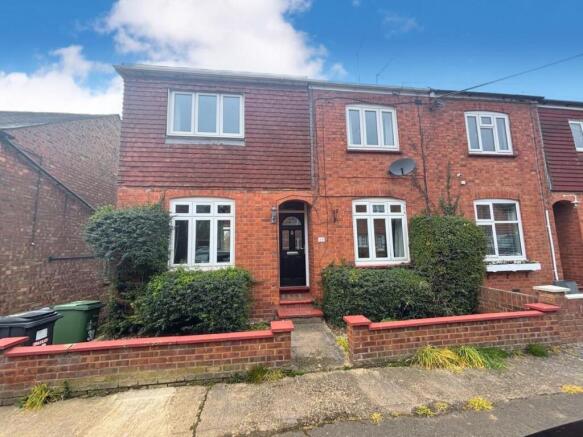
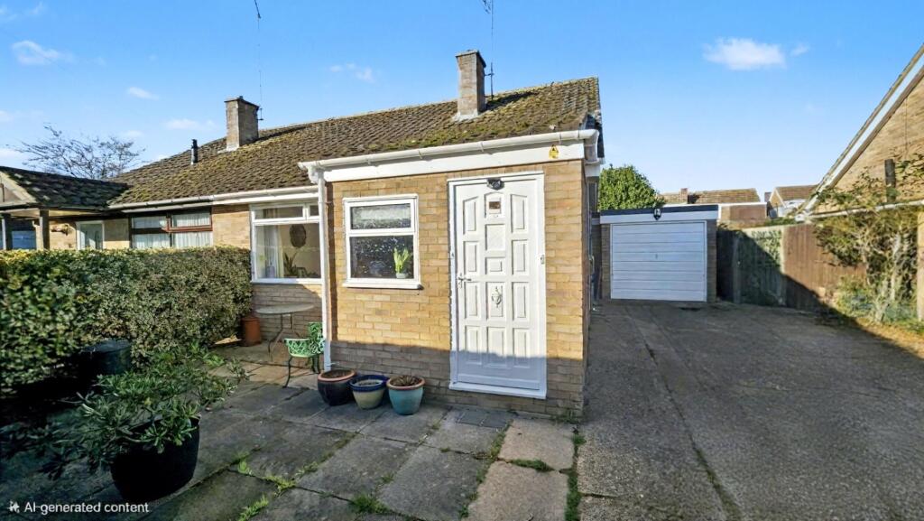
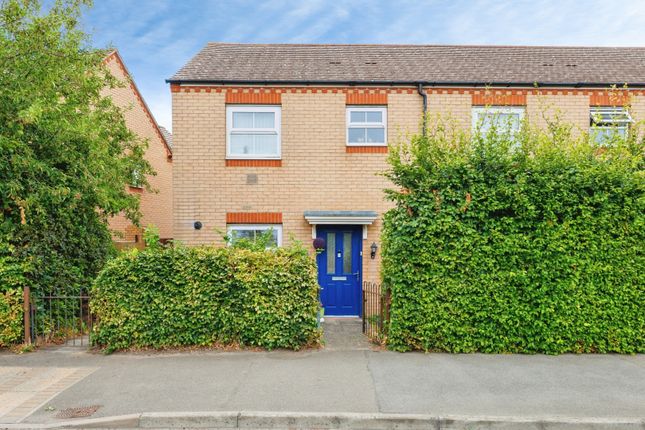
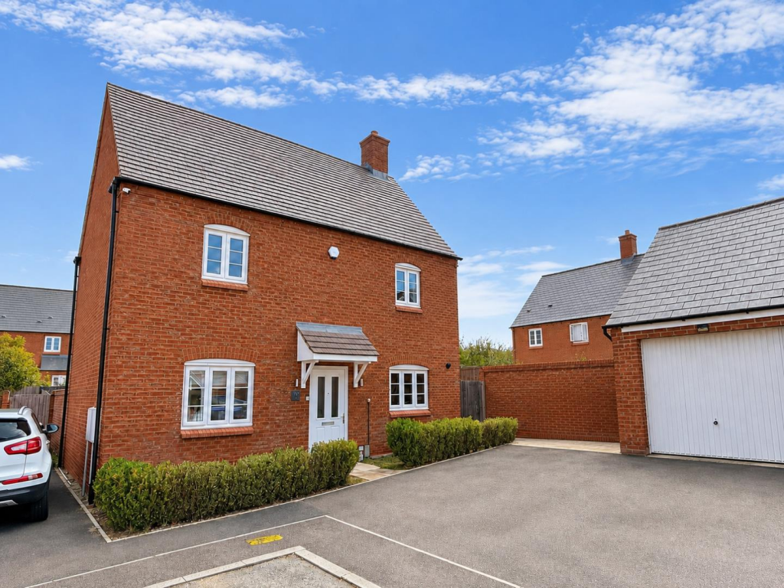
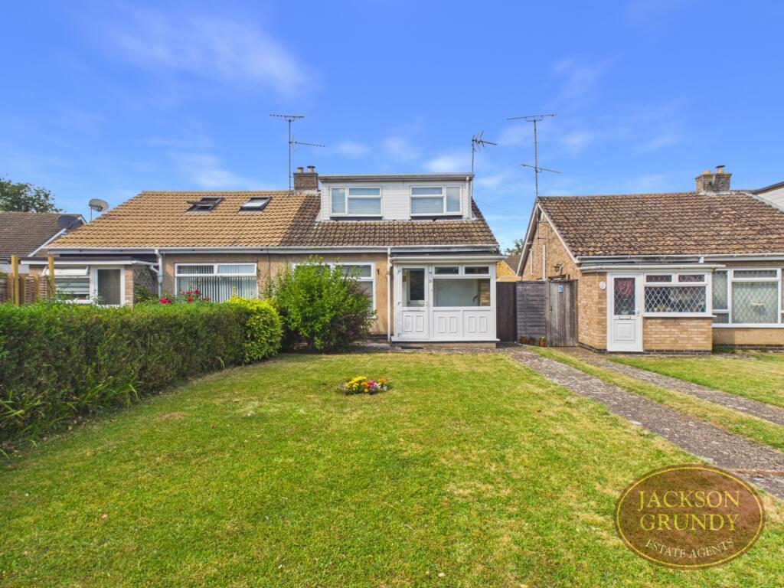
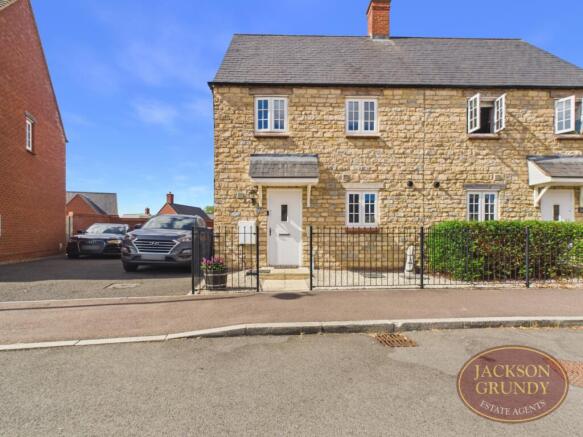
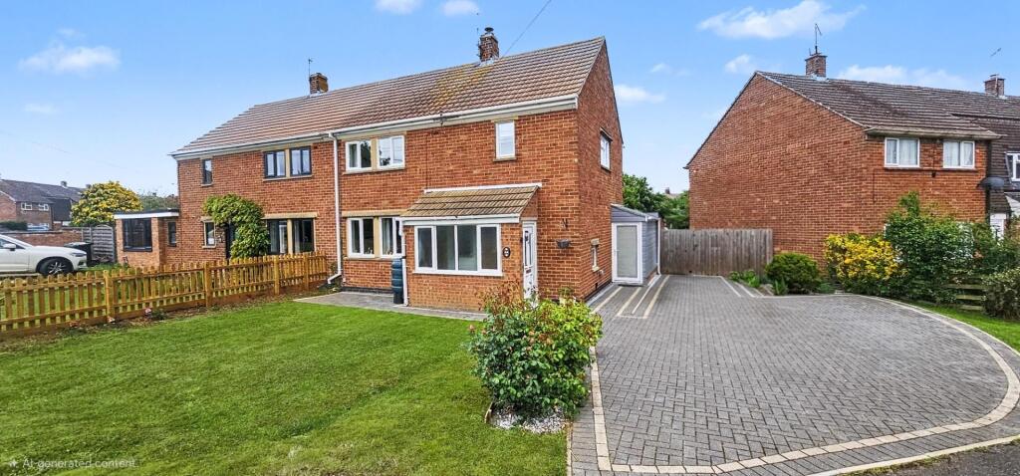
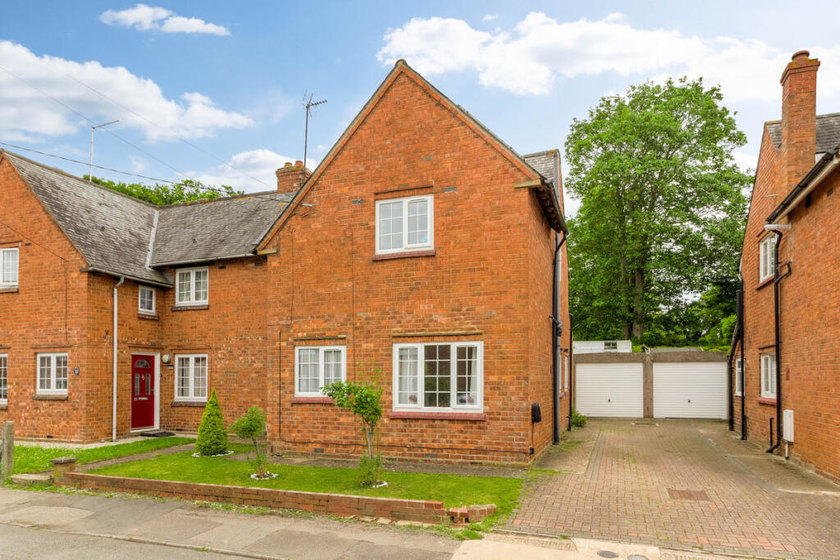
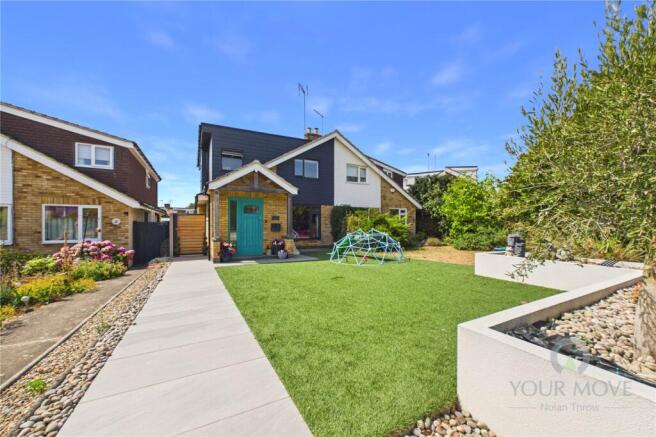
Situated within the highly sought-after village of Roade, this spacious and versatile three-bedroom semi-detached family home offers generous accommodation arranged over three levels, together with a delightful and established rear garden.
The property provides an excellent balance of traditional living space and flexible accommodation, making it particularly appealing to growing families, those working from home or buyers seeking additional reception and entertaining areas.
The ground floor comprises a welcoming entrance hall, an impressive lounge extending to over 21 feet in length, a separate dining room and a fitted kitchen.
To the first floor are three well-proportioned bedrooms and a family bathroom.
A particular feature of the property is the additional basement accommodation, which includes a further reception room, a useful utility room, a separate WC and a conservatory overlooking the rear garden.
This versatile space offers considerable flexibility and could be utilised for a variety of purposes, including a home office, games room or additional family accommodation.
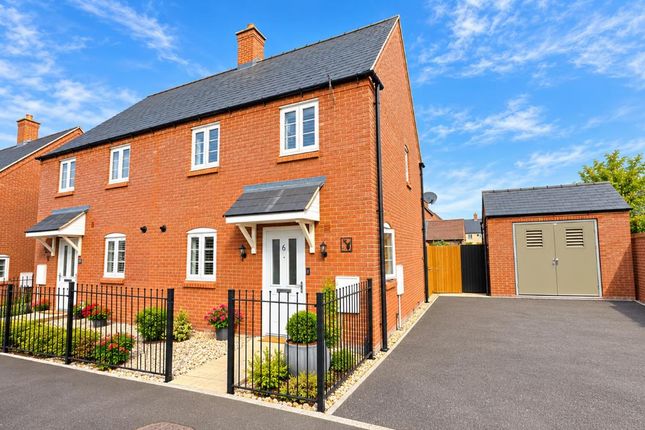
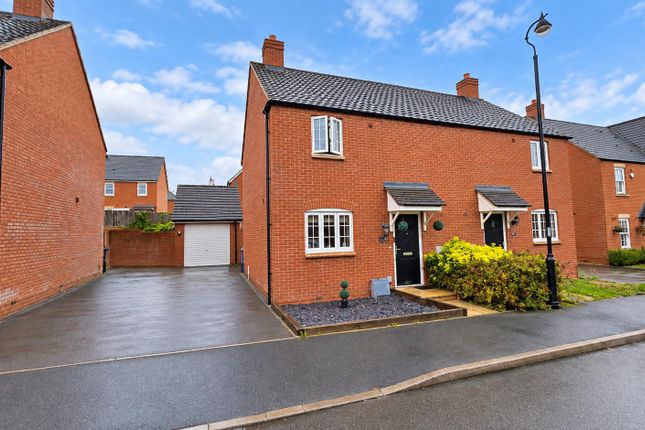
Externally, the property benefits from a neatly maintained front garden and a particularly attractive, generously sized rear garden, predominantly laid to lawn with mature trees, established planting and a raised decked seating area, providing an ideal setting for outdoor entertaining and family enjoyment.
Roade is a popular Northamptonshire village offering a range of local amenities, schooling and convenient access to Northampton, Milton Keynes and the M1 motorway.
Early viewing is highly recommended to fully appreciate the size, character and versatility of this delightful village home.
Ground Floor - Entrance Hall - Entered via the front entrance door into a welcoming hallway with stairs down to the basement accommodation and doors leading to the principal ground-floor rooms.
Lounge - 6.60 x 3.21 (21'7" x 10'6") - An impressive and particularly spacious reception room extending to over 21 feet in length, enjoying plenty of natural light from windows overlooking both the front and rear aspects.
The room provides ample space for a variety of lounge furniture and benefits from an attractive fireplace forming a focal point, creating a comfortable and inviting environment for relaxing and entertaining.
Dining Room - 3.17 x 3.13 (10'4" x 10'3") - A separate and well-proportioned dining room featuring a window overlooking the front garden.
Offering ample space for a family dining table and accompanying furniture, this attractive room provides an ideal setting for both everyday family meals and more formal entertaining.
Kitchen - 3.42 x 3.13 (11'2" x 10'3") - Fitted with a range of white base and wall-mounted storage cupboards complemented by contrasting wood-effect work surfaces and tiled splashbacks.
The kitchen incorporates a sink unit positioned beneath a window overlooking the rear aspect, together with space for a range-style cooker and additional appliances.
Tiled flooring and access to the staircase leading down to the basement accommodation.
First Floor - First Floor Landing - Stairs rise from the kitchen to the first-floor landing, providing access to all three bedrooms and the family bathroom.
Bedroom One - 4.16 x 3.21 (13'7" x 10'6") - A generous double bedroom enjoying natural light through a window overlooking the front aspect.
The room offers ample space for a double bed, wardrobes and additional bedroom furniture, providing comfortable principal bedroom accommodation.
Bedroom Two - 4.14 x 3.17 (13'6" x 10'4") - Another spacious double bedroom with a window to the front aspect.
Offering excellent proportions and flexibility for a variety of bedroom furniture, this room provides ideal accommodation for family members or visiting guests.
Bedroom Three - 3.42 x 3.13 (11'2" x 10'3") - A further generously proportioned bedroom enjoying views over the rear garden.
Suitable for use as a bedroom, guest room, nursery or home office, this versatile space offers additional flexibility to suit individual requirements.
Bathroom - A spacious family bathroom fitted with a modern white suite comprising a curved corner bath with mixer taps, a separate curved shower enclosure with glazed screening, a pedestal wash hand basin and a low-level WC.
Complementary wall tiling, wood-effect flooring and a window providing natural light.
Basement Level - Utility Room - Toilet - Conveniently located on the basement level and providing additional facilities for the lower-ground-floor accommodation.
Reception/Study - 4.22 x 3.42 max (13'10" x 11'2" max) - A versatile additional reception room featuring an exposed brick chimney breast which provides an attractive focal point.
This generous space could serve a variety of purposes, including a home office, television room, games room, hobby room or additional family sitting room.
Conservatory - 3.00 x 2.30 (9'10" x 7'6") - Positioned to the rear of the property and enjoying an outlook across the garden, the conservatory offers an additional space in which to relax and enjoy the surrounding greenery.
Access to the rear garden makes this an appealing area during the warmer months.
Externally - Front Garden - Rear Garden - A particular highlight of this lovely family home is the generously sized and established rear garden, offering a wonderful outdoor space with a pleasant degree of privacy.
The garden is predominantly laid to lawn and complemented by a variety of mature trees, established shrubs and planted borders, creating an attractive green setting.
A raised timber decked seating area provides an excellent space for outdoor dining, barbecues and entertaining, while the extensive lawn offers plenty of room for children to play or for keen gardeners to enjoy.
The mature planting and generous proportions make this a particularly appealing feature of the property. Agents Notes -
Value & comps
No previous sales on record.
Returns
Set an offer; the calculator follows it.
We're still gathering serviced-accommodation data for this area.
Archie refurb estimate: a Pro feature
0.0% below asking
This is not financial or investment advice. Prop AI Deals is not authorised by the Financial Conduct Authority (FCA) to provide investment advice.
All investment calculators, property analyses, and AI-generated insights are for informational purposes only. Property investment carries risk and may result in financial loss. All calculations should be independently verified and you should consult with FCA-authorised financial advisers before making any investment decisions.
Past performance does not guarantee future results. Tax implications vary by individual circumstances.
Deal
Properties like this can earn 2–3x BTL yields when converted to HMO, with retrofit costs around £10k/room. Sign in to see the full tier, yield projection, and cost breakdown.
Commercial properties like this can earn 30-50% higher yields when converted to residential under Class MA / Q / P / PA, with prior approval costing ~GBP 96/unit. Sign in to see the recommended route, yield uplift, and cost breakdown.
BRRR-suited properties can recycle 80-100% of investor capital on refi, leaving a high-yielding rental with most of the money out. Sign in to see the refurb cost stack, ARV projection, and refinance maths.
Detached + large garden = sub-division play. Pro tier unlocks the tier badge, plot size, uplift estimate, and regional land benchmark.
Short-lease flats trade at deep discount, but extending under the 1993 Act often costs far less than the discount. Pro tier unlocks the tier badge, premium breakdown, long-lease ARV and arbitrage maths.
See projected short-stay revenue vs a vanilla BTL for this property.
See real sub-let margins (HMO room rates & SA nightly rates) vs the landlord rent.
Area
Agent & docs

FAQ
About The Leys, Roade, Northampton
Explore nearby