We've tightened what earns a Pursue. A home now needs a published valuation, a strategy that still makes money after real running costs and lender stress tests, and no listing problems that would stop a mortgage. You'll see fewer Pursues, and each one has been checked harder.
See how verdicts work3-bedroom terraced house · M7 2HA
Listing removedListed 121 days
Opportunity summary
See Archie’s verdict, returns by strategy and what to check before viewing.
About
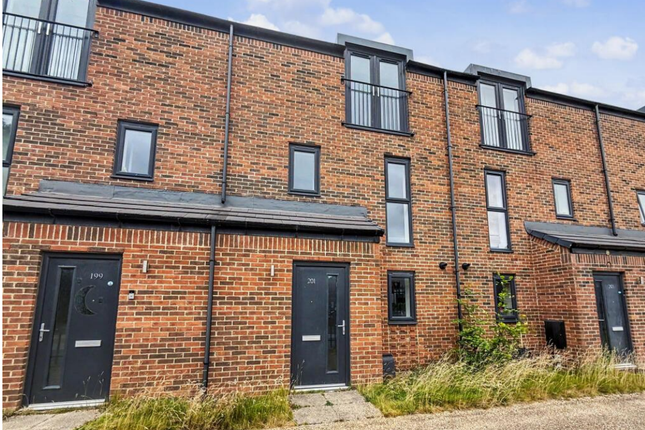
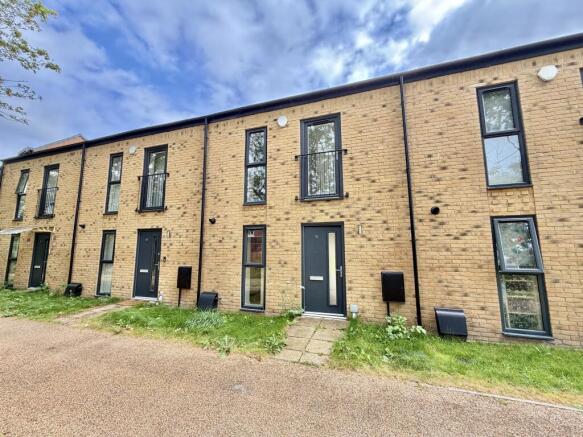
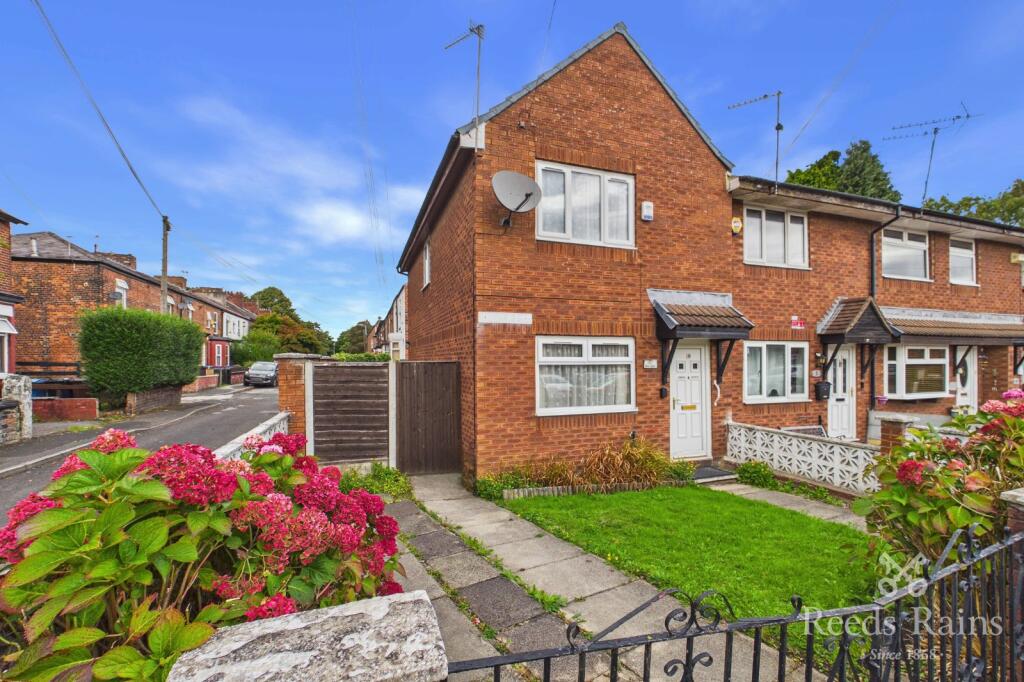
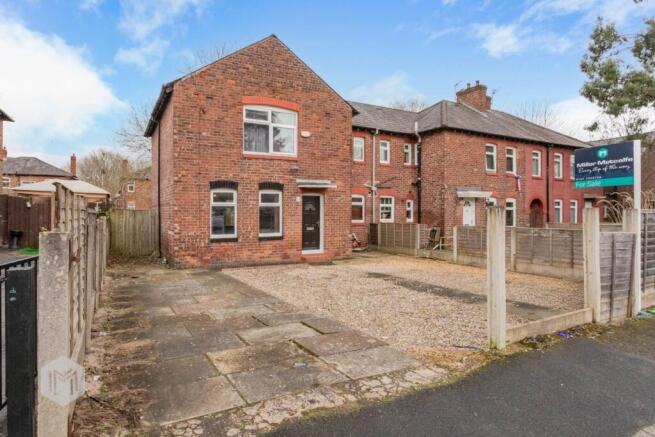
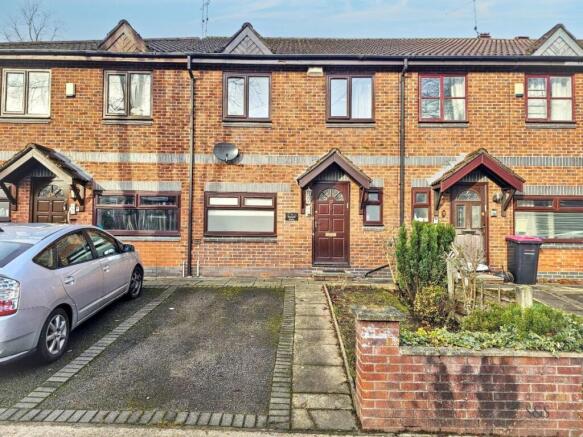
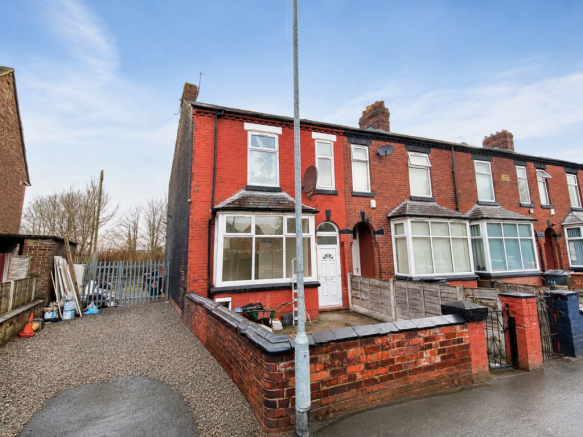
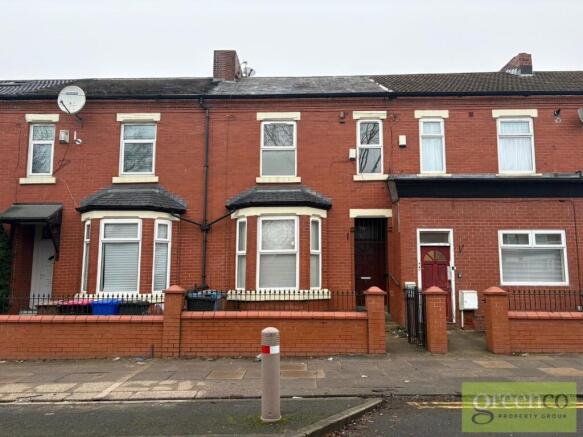
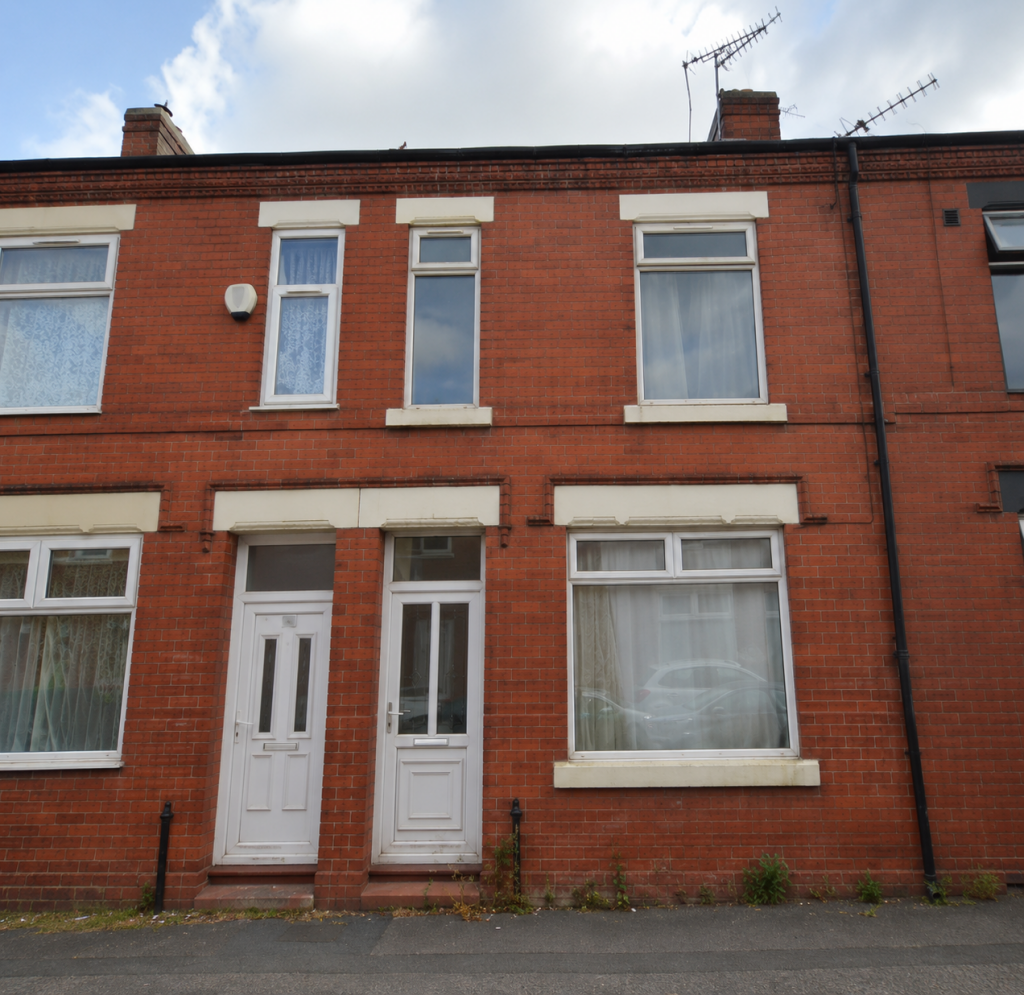
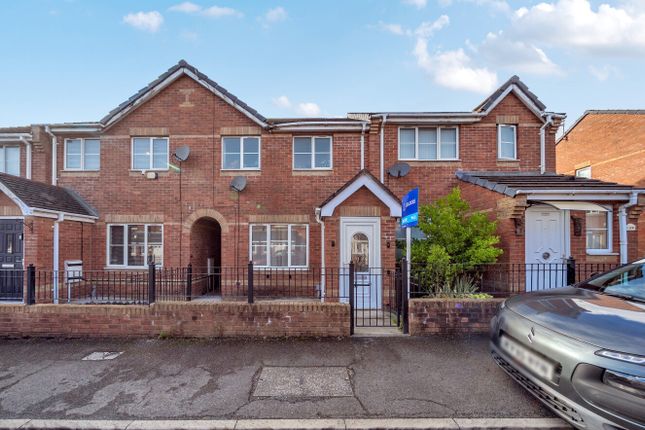
Hyde Estates are delighted to offer this period three bedroomed terrace for sale.
Offering a perfect blend of original character charm and modern living the property is complete with mature gardens to the front and rear and offered with no onward chain.
An early viewing is highly recommended!
Located off Great Clowes Street, Priory Avenue is a quiet cul-de-sac within a conservation area, conveniently located close to both Salford and Manchester City Centre, making it an excellent choice for those who appreciate the vibrancy of city life while enjoying the tranquillity of a residential neighbourhood.
Briefly comprises; two spacious reception rooms boasting original features, modern eat in kitchen with garden access, three well-proportioned double bedrooms and a family bathroom.
Accommodation - Comprising; entrance hallway with stairs to the first floor, the original flooring continues into the bay fronted lounge which boasts an original fireplace with tiled insert, fitted bookcases, coving and picture rails.
In keeping with the period of the property, the separate dining room contains similar character features and opens to an inner hallway with original cabinetry.
Accessed from the hallway is the utility room, with countertop, plumbing for a washing machine and small window.
The spacious, dual aspect, eat in kitchen is fitted with a range of base units with hardwood countertop and tiled splashbacks, inset farmhouse sink with mixer tap and integral oven with gas hob and extractor.
Complete with hardwood flooring, Velux window, double doors to the rear garden and space for freestanding fridge/freezer and family sized dining suite.
From the first floor landing is the front facing primary double bedroom which again embodies the period of the property and two further double rooms with rear facing green aspects.
The family bathroom is fitted with a three piece, white suite of; wc, washbasin and bath with mixer shower attachment. Tiled splashbacks and frosted window.
Room Measurements - Entrance hall Lounge: 15’11” x 11’5” measured into bay window Dining room: 12’8” x 11’11” Eat in kitchen: 20’6” x 9’5” Utility Room: 6’6” x 2’9” Bedroom 1: 15’2" x 12’ Bedroom 2: 12’11” x 9’8” Bedroom 3: 10’5” x 9’11” Bathroom: 6’8” x 5’3” Gardens - Front steps open to a loose stone front garden with hedged borders.
To the rear of the property is a mature garden, well stocked with shrubbery, planting and trees. A loose stone area provides the perfect spot for a table and chairs for alfresco dining.
To the back of the property is a gated rear alley ensuring both privacy and security.
Additional Information - The property is serviced by a wall mounted combi boiler and is fully double glazed, most units have hardwood frames whilst more recent units are uPVC.
The property features a security alarm and a partially boarded loft for storage, accessed via a drop down ladder.
Tenure - We understand from the vendor that the property is Leasehold subject to a 895 year lease which commenced in March 1905, with an annual ground rent of £10.
Council Tax - Salford City Council, Band B. Fixtures & Fittings - Carpets, curtains, and light fittings available by negotiation. We have not tested any appliances or electrical items.
Viewings - All viewings to be arranged via Hyde Estates and Letting Agents . Disclaimer - The information and images provided in this property advertisement are intended for guidance purposes only.
While we make every effort to ensure the accuracy of the details, we strongly recommend that interested parties view the property in person to confirm the property’s condition and suitability for their specific requirements.
Value & comps
No previous sales on record.
Returns
Set an offer; the calculator follows it.
We're still gathering serviced-accommodation data for this area.
Archie refurb estimate: a Pro feature
0.0% below asking
This is not financial or investment advice. Prop AI Deals is not authorised by the Financial Conduct Authority (FCA) to provide investment advice.
All investment calculators, property analyses, and AI-generated insights are for informational purposes only. Property investment carries risk and may result in financial loss. All calculations should be independently verified and you should consult with FCA-authorised financial advisers before making any investment decisions.
Past performance does not guarantee future results. Tax implications vary by individual circumstances.
Deal
Properties like this can earn 2–3x BTL yields when converted to HMO, with retrofit costs around £10k/room. Sign in to see the full tier, yield projection, and cost breakdown.
Commercial properties like this can earn 30-50% higher yields when converted to residential under Class MA / Q / P / PA, with prior approval costing ~GBP 96/unit. Sign in to see the recommended route, yield uplift, and cost breakdown.
BRRR-suited properties can recycle 80-100% of investor capital on refi, leaving a high-yielding rental with most of the money out. Sign in to see the refurb cost stack, ARV projection, and refinance maths.
Detached + large garden = sub-division play. Pro tier unlocks the tier badge, plot size, uplift estimate, and regional land benchmark.
Short-lease flats trade at deep discount, but extending under the 1993 Act often costs far less than the discount. Pro tier unlocks the tier badge, premium breakdown, long-lease ARV and arbitrage maths.
See projected short-stay revenue vs a vanilla BTL for this property.
See real sub-let margins (HMO room rates & SA nightly rates) vs the landlord rent.
Area
Agent & docs

FAQ
About Priory Avenue, Salford, M7 2HA
Explore nearby