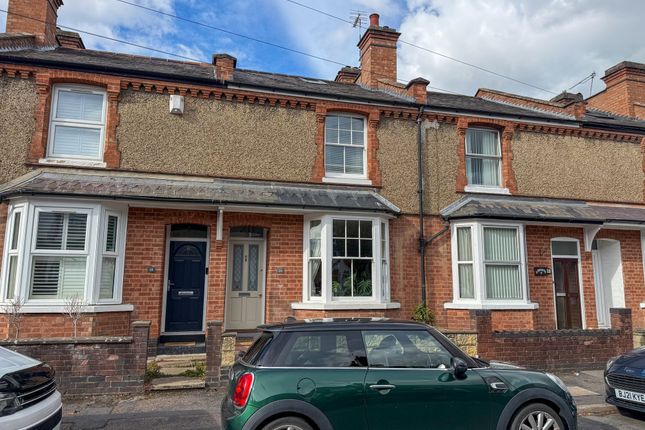
2-bedroom terraced house · CV32 7RJ
Sold STCListed 302 days
Opportunity summary
See Archie’s verdict, returns by strategy and what to check before viewing.
About
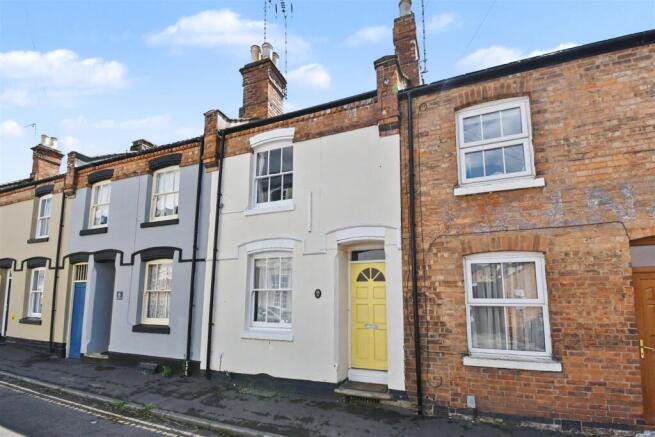
Stepping through the recessed porch, the entrance hall sets a welcoming tone with timber flooring, original cornicing and a turned staircase rising to the first floor.
The beautifully arranged double reception room spans the depth of the house, naturally divided via an attractive period archway.
The bay-fronted sitting room enjoys wonderful natural light and is centred around a striking cast-iron fireplace with a decorative surround.
The dining area to the rear offers excellent proportions for entertaining, with wood flooring continuing throughout and a view towards the garden.
To the rear of the house lies the superb extended kitchen, thoughtfully refitted with an extensive range of grey shaker-style units, integrated appliances and timber worktops.
The slate tiled flooring, metro tiling and Belfast sink create a charming blend of period character and contemporary finish.
Twin full-height French doors open directly onto the terrace, creating an effortless connection between the kitchen and garden.
From the kitchen, a door leads down into the untanked storage cellar, a practical and generous space ideal for household storage.
Upstairs, the landing provides access to two excellent double bedrooms, both featuring original sash windows, picture rails and ample space for freestanding wardrobes.
The master bedroom is particularly impressive, spanning the full width of the house and enjoying views towards the front.
The refitted bathroom is a standout feature—an elegant, characterful space with a roll-top claw-foot bath, pedestal basin, WC and a separate fully tiled shower enclosure.
Period-style fittings and exposed wooden flooring enhance the heritage feel, while the sash window provides natural light.
The beautifully landscaped rear garden is a superb size for the location, featuring decking beneath a timber pergola, a central lawn, mature planting, flower borders and a further patio area towards the rear.
The garden is fully enclosed with brick and timber boundaries and benefits from gated pedestrian access.
Material Information: Council Tax: Band C Local Authority: Warwick District Council Broadband: Ultrafast Broadband Available (Checked on Ofcom Dec 25) Mobile Coverage: Limited Coverage (Checked on Ofcom Dec 25) Heating: Gas Central Heating Listed: No Tenure: Freehold Location: Situated on Manor Road in the sought after Lillington Village Conservation Area, this home enjoys a balanced and highly convenient position within easy reach of both North Leamington’s local amenities and the vibrant centre of Royal Leamington Spa.
The Parade (1.2 miles) offers an excellent selection of shops, cafés, restaurants and services, while the town’s renowned green spaces — including Jephson Gardens (1.4 miles) and Newbold Comyn (1.5 miles) — are easily accessed by car.
Families are well served by a broad choice of schools in both the state and independent sectors.
Local options include Lillington Primary School, North Leamington School, and a range of popular independent schools in Leamington Spa, all within a short drive.
The surrounding area benefits from strong recreational and lifestyle amenities, with nearby sports clubs, parks and walking routes offering something for all ages. Commuting connections are excellent.
Leamington Spa Train Station is approximately 7 minutes by car (1.7 miles), providing direct links to London Marylebone and Birmingham.
The wider motorway network is easily accessed via the A46 and M40, offering convenient travel throughout Warwickshire and the West Midlands.
Manor Road offers a well-established setting that combines residential quiet with superb access to town amenities, schools and transport links.
Value & comps
No previous sales on record.
Returns
Set an offer; the calculator follows it.
We're still gathering serviced-accommodation data for this area.
Archie refurb estimate: a Pro feature
0.0% below asking
This is not financial or investment advice. Prop AI Deals is not authorised by the Financial Conduct Authority (FCA) to provide investment advice.
All investment calculators, property analyses, and AI-generated insights are for informational purposes only. Property investment carries risk and may result in financial loss. All calculations should be independently verified and you should consult with FCA-authorised financial advisers before making any investment decisions.
Past performance does not guarantee future results. Tax implications vary by individual circumstances.
Deal
Properties like this can earn 2–3x BTL yields when converted to HMO, with retrofit costs around £10k/room. Sign in to see the full tier, yield projection, and cost breakdown.
Commercial properties like this can earn 30-50% higher yields when converted to residential under Class MA / Q / P / PA, with prior approval costing ~GBP 96/unit. Sign in to see the recommended route, yield uplift, and cost breakdown.
BRRR-suited properties can recycle 80-100% of investor capital on refi, leaving a high-yielding rental with most of the money out. Sign in to see the refurb cost stack, ARV projection, and refinance maths.
Detached + large garden = sub-division play. Pro tier unlocks the tier badge, plot size, uplift estimate, and regional land benchmark.
Short-lease flats trade at deep discount, but extending under the 1993 Act often costs far less than the discount. Pro tier unlocks the tier badge, premium breakdown, long-lease ARV and arbitrage maths.
See projected short-stay revenue vs a vanilla BTL for this property.
See real sub-let margins (HMO room rates & SA nightly rates) vs the landlord rent.
Area
Agent & docs
FAQ
About Manor Road, Leamington Spa, Warwickshire, CV32
Explore nearby