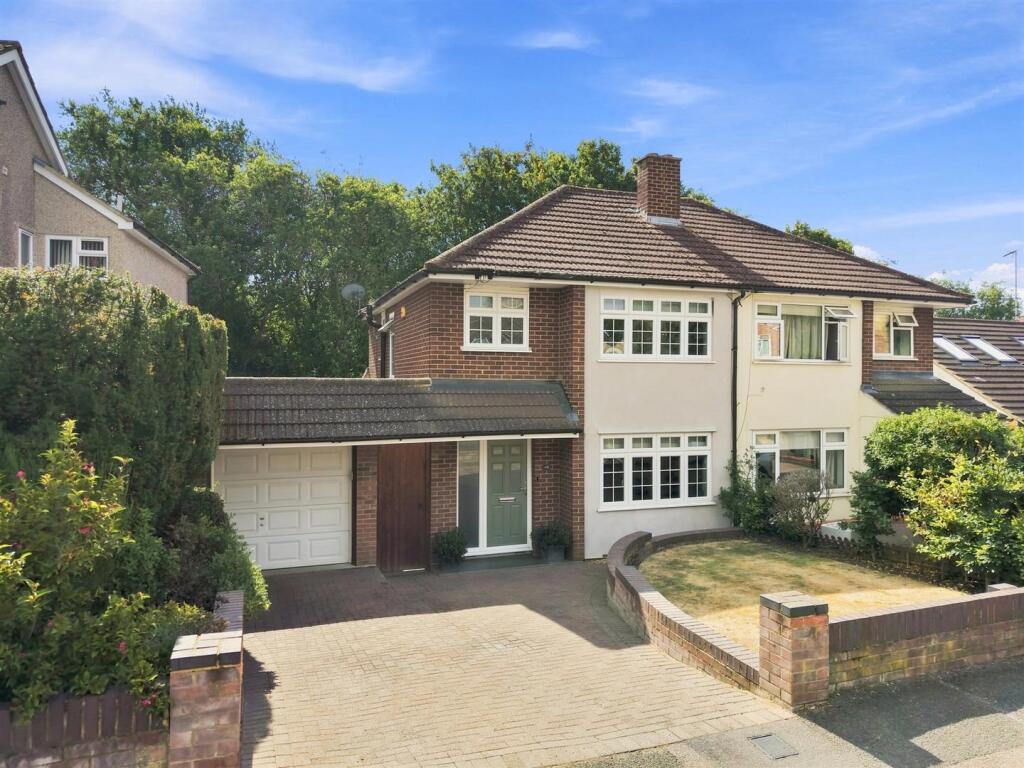
3-bedroom semi-detached house · SG12 7JY
Sold STCListed 140 days
Opportunity summary
See Archie’s verdict, returns by strategy and what to check before viewing.
About
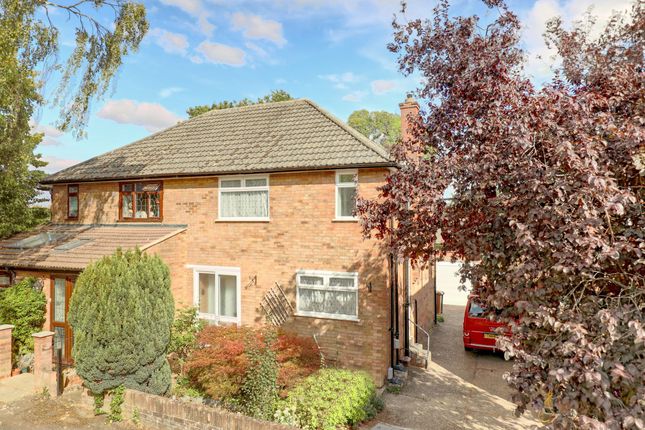
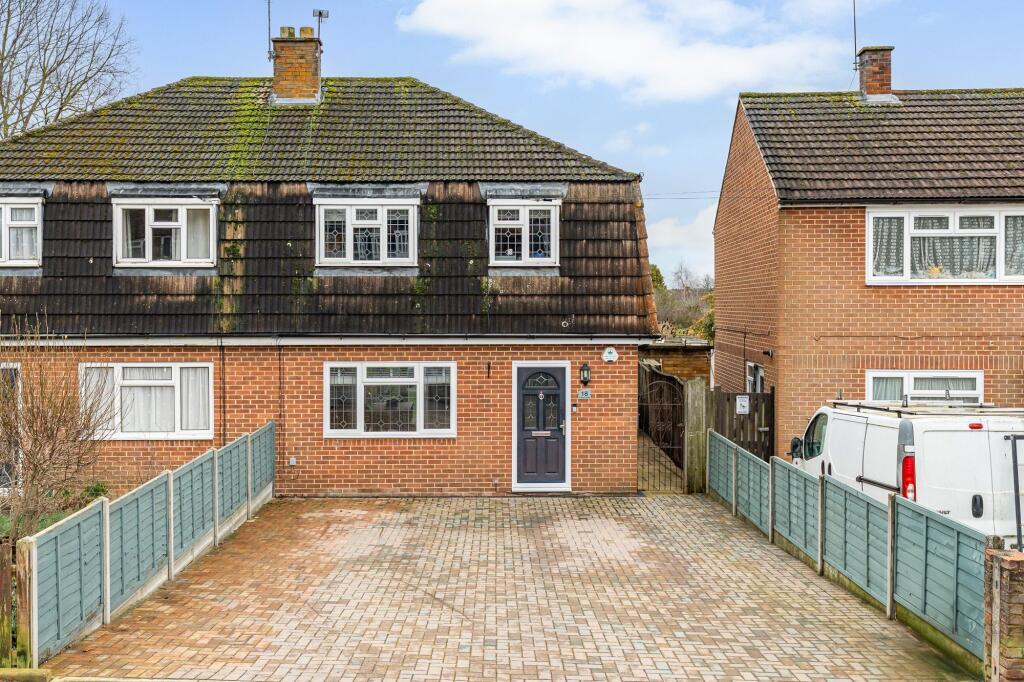
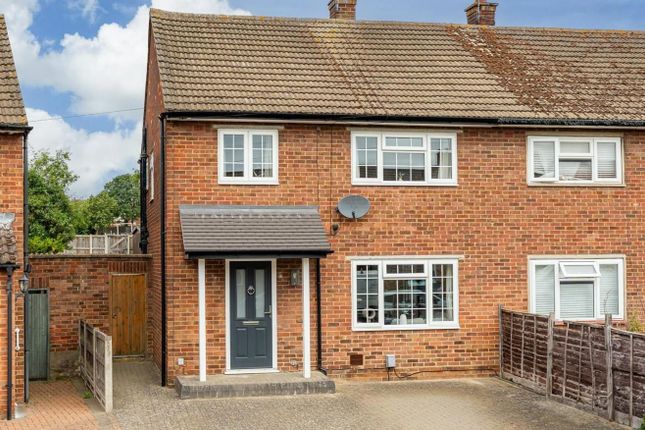
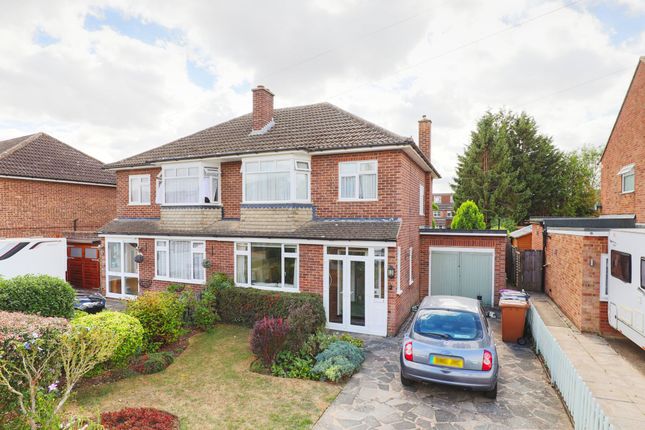
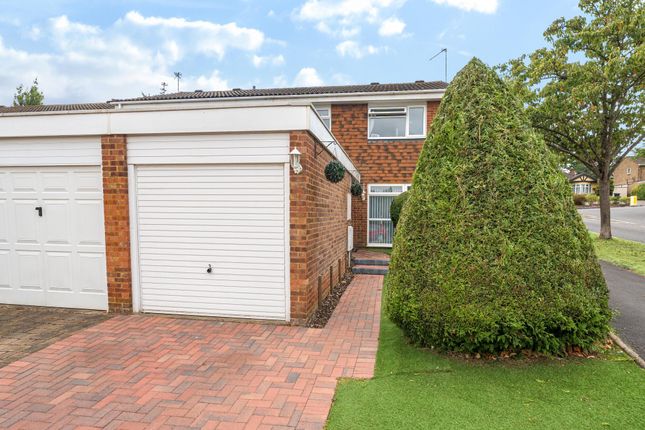
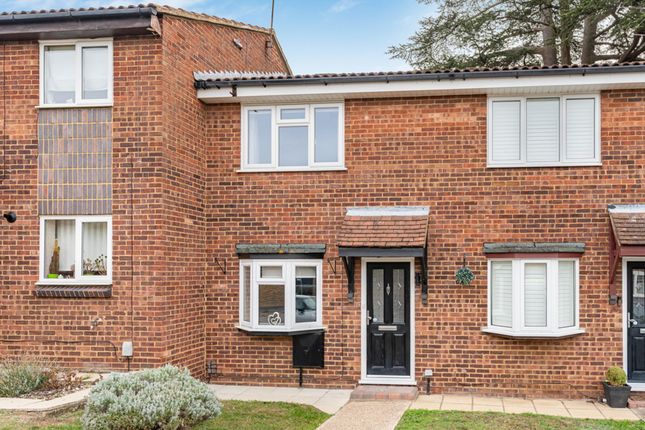
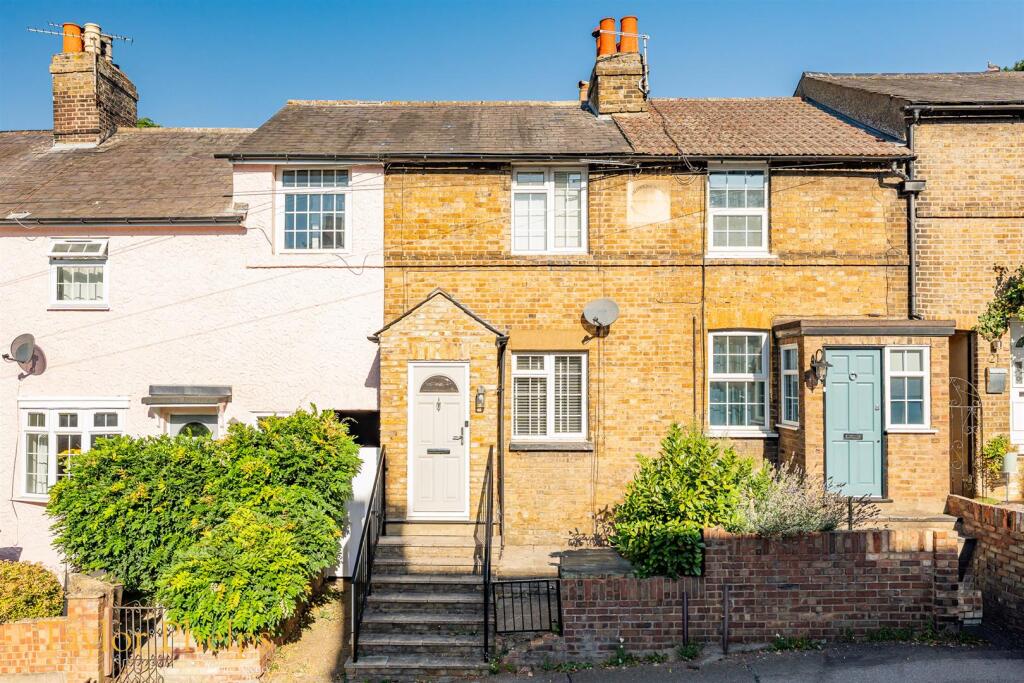
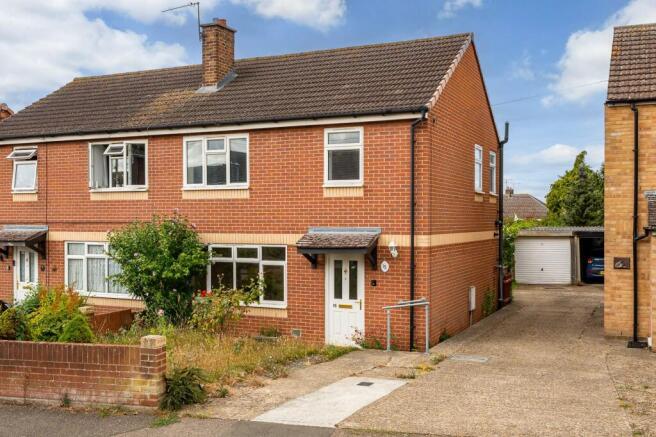
EXCELLENT PROJECT: A three bedroom family house with driveway, garage, garden and ample scope for modernisation and enlargement (subject to consent).
Overall Description - This three bedroom family house sits in a pleasant location, towards the end of a cul-de-sac and opposite St Georges Park, and yet just a short walk from the town centre.
The house is ideal for anyone looking for a project, as although it has gas central-heating and double-glazed windows, it is in need of internal modernisation, meaning that buyers can create a family home to their own tastes.
It also may have potential for enlangement, as there is a large loft which might be converted to add further bedrooms and there may also be scope to extend to the rear or side where the car-port is located, all subject to the usual consents.
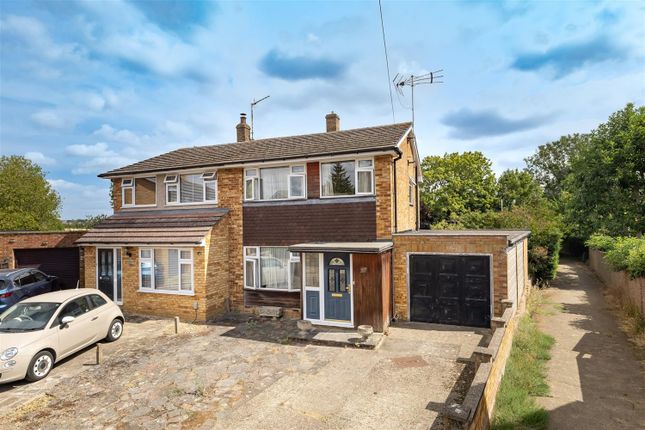
The property has off-street parking on the drive, a large car-port to the side and a detached garage in the garden, which is a good-size and surprisingly private.
The property is being sold with no chain. Location - The property is located towards the end of a quiet cul-de-sac and directly overlooking King George Park over which it enjoys views.
Ware town centre is about a five minute walk away and has a very good range of local shops, restaurants, coffee shops, pubs, supermarkets and other amenities, as well as well as being handy for commuting, with the railway station (just a ten minute walk) providing regular trains to London Liverpool Street in around 45 minutes and the A10 providing easy access to the M25.
There are very good schools at all levels in the local area including the Priors Wood Primary School, Christchurch School, Chauncy Scool and the Larkspur Academy.
The town is a thriving local community with plenty of sporting, leisure and social activities for active young families.
Ware is surrounded by beautiful Hertfordshire Countryside with plenty of riverside and rural walks and cycle paths to explore.
Accommodation - From the driveway a part-glazed front door leads into the: Entrance Hall - 3.66m x 1.68m (12' x 5'6) - Two frosted windows to front. Stairs to first floor with under-stairs cupboard.
Radiator. Sitting/Dining Room - 6.48m x 3.71m (21'3 x 12'2) - Window to front. Fireplace (not operational) with wooden mantel and shelving. Wooden flooring. Dado rail. TV aerial cable. Radiator.
Conservatory - 3.45m x 2.90m (11'4 x 9'6 ) - Timber construction on a brick base with French doors to the rear. Radiator. Kitchen - 2.84m x 2.49m (9'4 x 8'2) - Window to rear.
Kitchen units with roll-top worksurfaces, tiled splash-back and one and a half bowl ceramic sink unit. Electric cooker with gas hob and extractor above.
Space and plumbing for washing-machine and dishwasher. Space for fridge/freezer. Tiled floor. Radiator. First Floor - 1.88m x 1.85m (6'2 x 6'1) - From the hall, stairs lead up to the landing.
Loft hatch (loft is boarded with a ladder, light and the gas central-heating boiler). Bedroom One - 3.51m x 3.00m (11'6 x 9'10) - Window to front looking across to the green opposite.
Fitted wardrobe units down one wall. Wooden flooring. TV aerial cable. Radiator. Bedroom Two - 3.58m x 2.90m (11'9 x 9'6) - Window to rear. Fitted wardrobes and storage cupboard. TV aerial cable.
Wooden flooring. Radiator. Bathroom - 1.88m x 1.85m (6'2 x 6'1) - Frosted window to rear. Panel bath with shower attachment and glass shower screen. Low-level wc. Wash-hand basin.
Tiled walls and floor. Radiator. Bedroom Three - 2.54m x 1.88m (8'4 x 6'2) - Window to front overlooking the green. Wood-effect laminate floor. Radiator.
Outside - The property has a driveway to the front with space for two cars. To the side of the house is the CAR-PORT: 21'5 x 8'10 with garage door to the front.
This leads through to the GARAGE: 17'6 x 8'6 with garage door to front and window to side. The back garden has a central lawn and some mature shrubs and is fenced for privacy. GREENHOUSE.
Services & Other Info. - Mains water, drainage, gas and electricity. Gas central-heating. Council Tax Band: D.
Value & comps
No previous sales on record.
Returns
Set an offer; the calculator follows it.
We're still gathering serviced-accommodation data for this area.
Archie refurb estimate: a Pro feature
0.0% below asking
This is not financial or investment advice. Prop AI Deals is not authorised by the Financial Conduct Authority (FCA) to provide investment advice.
All investment calculators, property analyses, and AI-generated insights are for informational purposes only. Property investment carries risk and may result in financial loss. All calculations should be independently verified and you should consult with FCA-authorised financial advisors before making any investment decisions.
Past performance does not guarantee future results. Tax implications vary by individual circumstances.
Deal
Properties like this can earn 2–3x BTL yields when converted to HMO, with retrofit costs around £10k/room. Sign in to see the full tier, yield projection, and cost breakdown.
Commercial properties like this can earn 30-50% higher yields when converted to residential under Class MA / Q / P / PA, with prior approval costing ~GBP 96/unit. Sign in to see the recommended route, yield uplift, and cost breakdown.
BRRR-suited properties can recycle 80-100% of investor capital on refi, leaving a high-yielding rental with most of the money out. Sign in to see the refurb cost stack, ARV projection, and refinance maths.
Detached + large garden = sub-division play. Pro tier unlocks the tier badge, plot size, uplift estimate, and regional land benchmark.
Short-lease flats trade at deep discount, but extending under the 1993 Act often costs far less than the discount. Pro tier unlocks the tier badge, premium breakdown, long-lease ARV and arbitrage maths.
See projected short-stay revenue vs a vanilla BTL for this property.
See real sub-let margins (HMO room rates & SA nightly rates) vs the landlord rent.
Area
Agent & docs

FAQ
About Hampden Hill, Ware
Explore nearby