We've tightened what earns a Pursue. A home now needs a published valuation, a strategy that still makes money after real running costs and lender stress tests, and no listing problems that would stop a mortgage. You'll see fewer Pursues, and each one has been checked harder.
See how verdicts work4-bedroom house · NN6 8EH
Listing removedListed 231 days
Opportunity summary
See Archie’s verdict, returns by strategy and what to check before viewing.
About
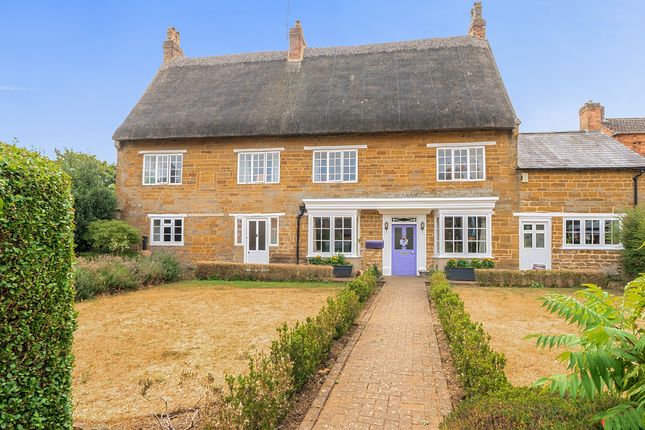
Detailed Description The property is entered via a welcoming entrance hall with space for furniture and a coat cupboard, leading to an inner hall with stairs rising to the first floor.
The sitting room features a log burner and French doors opening onto the garden. There is also a cosy snug, also with a log burner, built-in cabinets and shelving.
The kitchen/dining room is fitted with an aga, granite worktops and a Belfast sink, with an integrated dishwasher and space for a large fridge/freezer.
A utility room, fitted to the same standard, leads to a cloakroom, both benefiting from direct access to the garden. The former annexe has its own private entrance and hallway if required.
It comprises a living room, conservatory from which the views can be admired, study (formerly the kitchen), bedroom and bathroom.
This accommodation works equally well as part of the main house or separately if required.
On the first floor of the main house, the principal bedroom has built in wardrobes and enjoys stunning views across the garden and surrounding countryside.
Bedroom two is a double, while bedroom three is also a comfortable double with built in wardrobe and cupboards. There is also the main family bathroom.
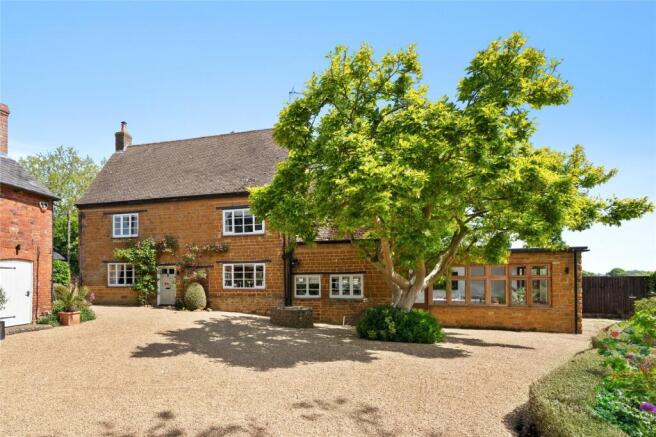
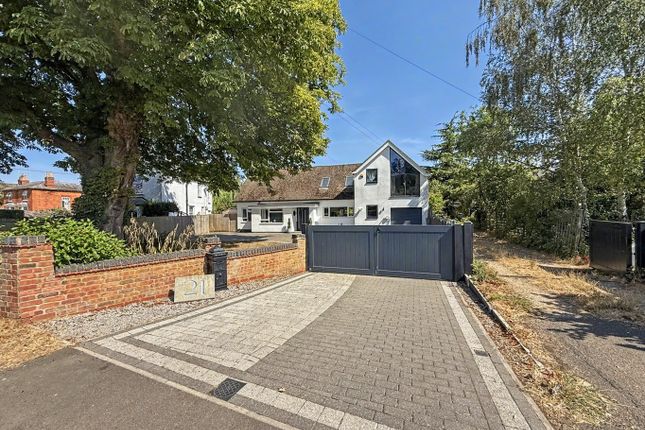
Outside, to the front, a gravel driveway provides parking and turning space for several vehicles.
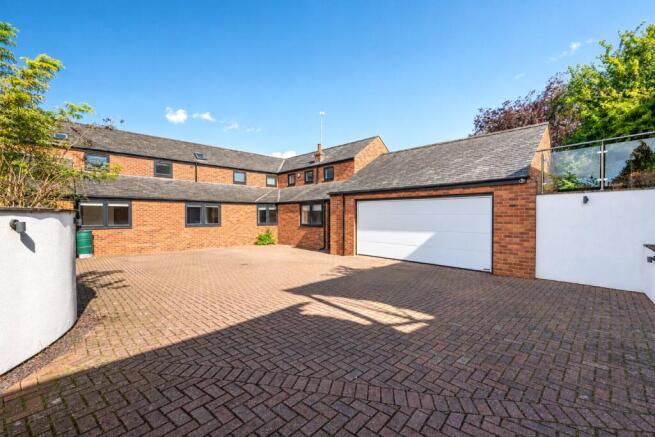
The barn is divided into two large rooms with double doors opening onto the driveway, and there is also a garage with a storage room above. A brick built store provides additional storage.
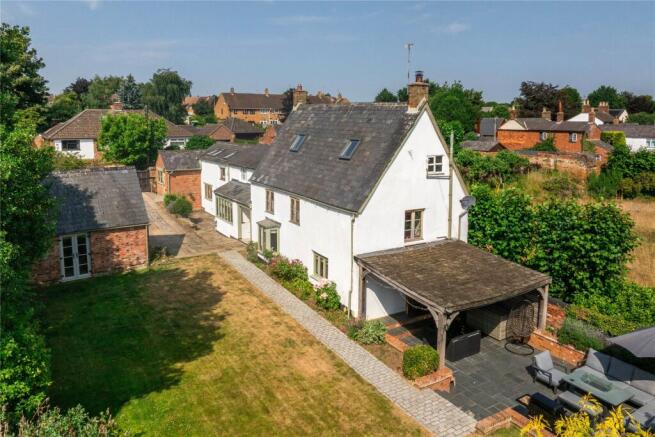
To the rear, a paved terrace overlooks the garden, pond and countryside beyond, with further seating areas positioned to enjoy the sun from dawn until dusk.
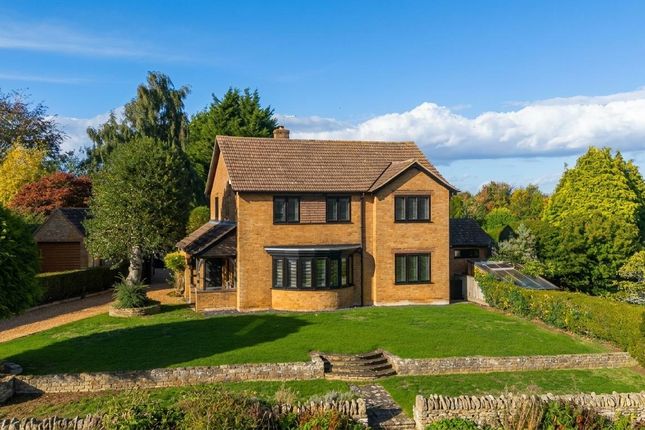
The lawn is bordered and interspersed with established trees, and to the side of the property there is a vegetable garden and greenhouse. EPC Exempt. Council Tax Band F.
Ground floor porch hall snug 4.42m x 3.30m (14'6" x 10'10") sitting room 4.42m x 7.16m (14'6" x 23'6") kitchen / dining room 4.06m x 4.75m (13'4" x 15'7") utility room WC living room 4.57m x 4.47m (15' x 14'8") conservatory 4.04m x 2.21m (13'3" x 7'3") hall office 1.83m x 4.27m (6' x 14') bedroom four 2.59m x 4.24m (8'6" x 13'11") bathroom 3.00m x 1.55m (9'10" x 5'1") first floor landing bedroom one 4.37m x 3.86m (14'4" x 12'8") bedroom two 3.35m x 3.20m (11' x 10'6") bedroom three 2.44m x 3.05m (8' x 10') bathroom 1.80m x 2.36m (5'11" x 7'9") outside driveway games room 3.78m x 6.17m (12'5" x 20'3") barn 4.19m x 8.43m (13'9" x 27'8") garage 4.39m x 4.93m (14'5" x 16'2") garage loft room 4.55m x 4.95m (14'11" x 16'3") rear garden material information Type - Detached houseAge/Era - Ask AgentTenure - FreeholdGround Rent - Ask AgentService Charge - Ask AgentCouncil Tax - Band fepc Rating - Ask AgentElectricity Supply - MainsGas Supply - No GasWater Supply - MainsSewerage Supply - MainsBroadband Supply - Ask AgentMobile Coverage - Depends on providerHeating - Oil HeatingParking - Parking, Driveway, GarageEV Charging - Ask AgentAccessibility - Ask AgentCoastal Erosion Risk - Ask AgentFlood Risks - Has not flooded in the last 5 years, Has flood defencesMining Risks - Ask AgentRestrictions - Ask AgentObligations - Private right of wayRights and Easements - Ask Agent
Value & comps
No previous sales on record.
Returns
Set an offer; the calculator follows it.
We're still gathering serviced-accommodation data for this area.
Archie refurb estimate: a Pro feature
0.0% below asking
This is not financial or investment advice. Prop AI Deals is not authorised by the Financial Conduct Authority (FCA) to provide investment advice.
All investment calculators, property analyses, and AI-generated insights are for informational purposes only. Property investment carries risk and may result in financial loss. All calculations should be independently verified and you should consult with FCA-authorised financial advisers before making any investment decisions.
Past performance does not guarantee future results. Tax implications vary by individual circumstances.
Deal
Properties like this can earn 2–3x BTL yields when converted to HMO, with retrofit costs around £10k/room. Sign in to see the full tier, yield projection, and cost breakdown.
Commercial properties like this can earn 30-50% higher yields when converted to residential under Class MA / Q / P / PA, with prior approval costing ~GBP 96/unit. Sign in to see the recommended route, yield uplift, and cost breakdown.
BRRR-suited properties can recycle 80-100% of investor capital on refi, leaving a high-yielding rental with most of the money out. Sign in to see the refurb cost stack, ARV projection, and refinance maths.
Detached + large garden = sub-division play. Pro tier unlocks the tier badge, plot size, uplift estimate, and regional land benchmark.
Short-lease flats trade at deep discount, but extending under the 1993 Act often costs far less than the discount. Pro tier unlocks the tier badge, premium breakdown, long-lease ARV and arbitrage maths.
See projected short-stay revenue vs a vanilla BTL for this property.
See real sub-let margins (HMO room rates & SA nightly rates) vs the landlord rent.
Area
Agent & docs

FAQ
About Orchard Cottage 35, High Street, Northampton
Explore nearby