3-bedroom house · LS25 2BX
Sold STCReduced £3.9k (−1.3%) on 1 AugListed 162 days
Opportunity summary
See Archie’s verdict, returns by strategy and what to check before viewing.
About
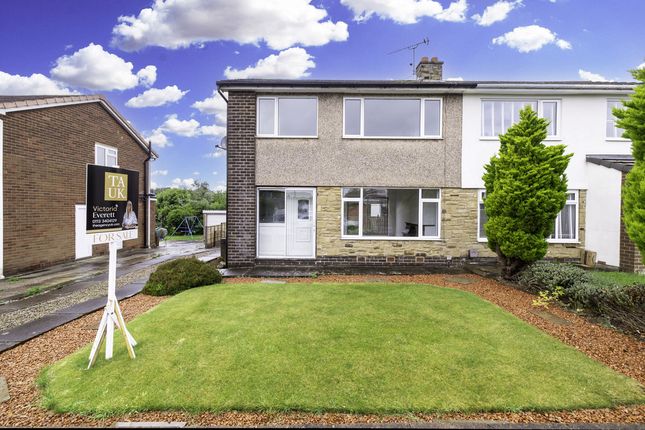
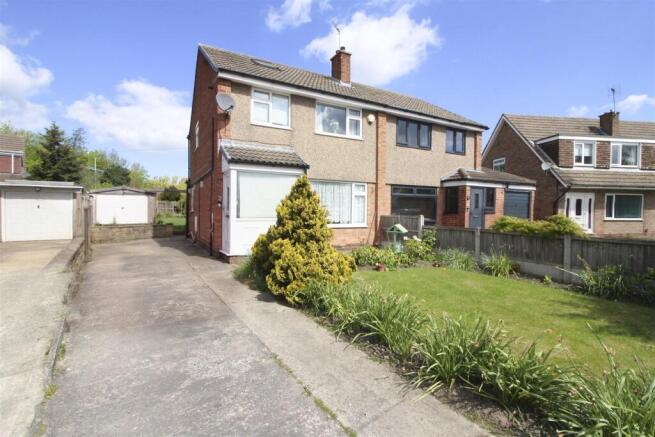
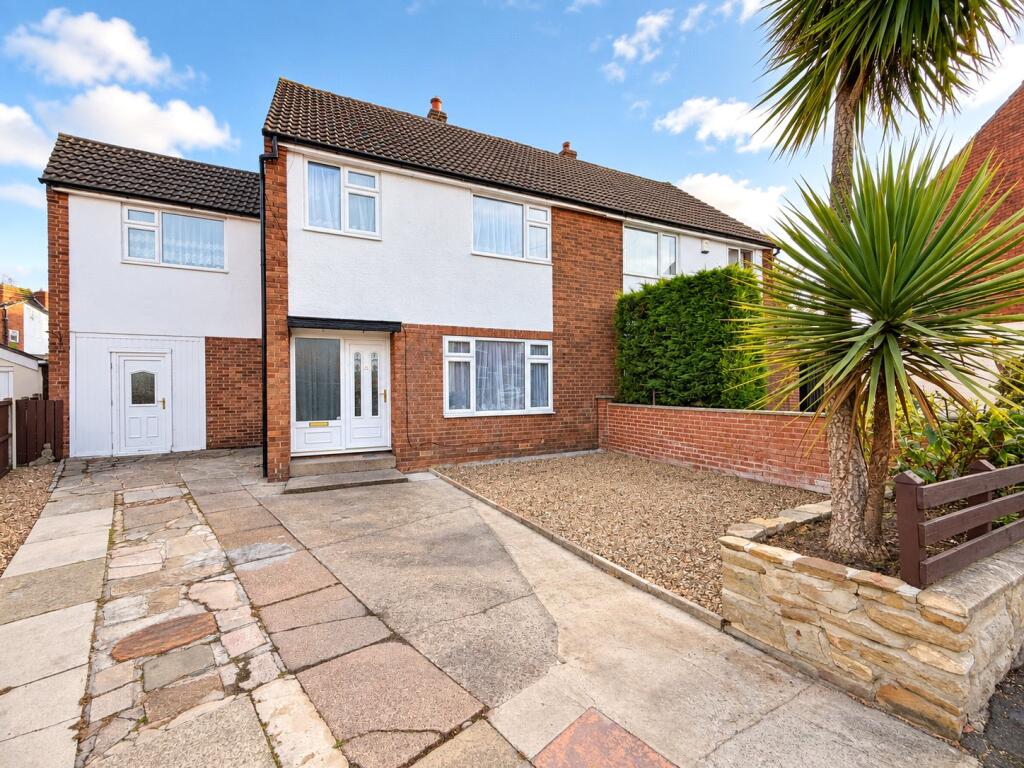
Stunning Extended 3-Bedroom Semi-Detached Home in Garforth EweMove is proud to present, this extended three-bedroom semi-detached house on Long Meadowgate in Garforth, which offers a flawless blend of comfort and practical living.
Perfect for growing families or professionals, the property boasts thoughtfully designed interiors, excellent outdoor space, and an unbeatable location.
The Ground Floor * Spacious Reception Room: A welcoming and generously sized lounge, ideal for both everyday relaxation and entertaining guests.
* Dining & Garden Room: This fantastic extended space provides a lovely area for family meals and relaxing.
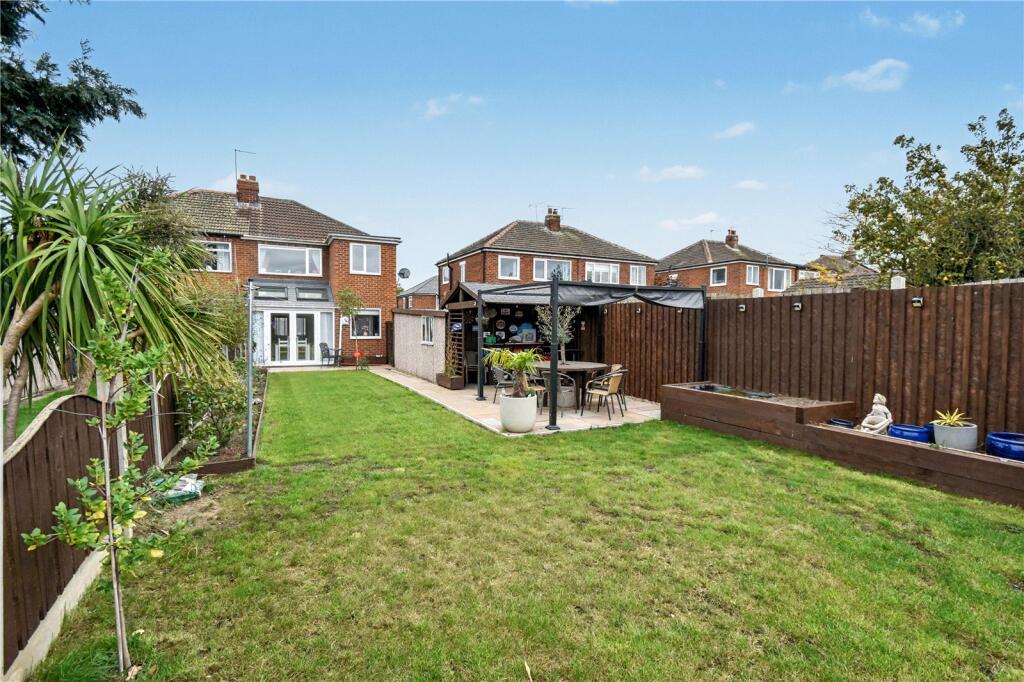
Originally built as a conservatory, the room has been upgraded with a solid pitched roof, transforming it into a bright, highly usable reception room for all seasons without detracting from the lovely garden views.
* Fitted Kitchen: Fitted with an electric oven and gas hob, alongside ample space for a freestanding fridge-freezer and washing machine.
A window overlooks the garden, which can also be conveniently accessed via the kitchen's back door.
The First Floor * Family Bathroom: A standout feature of the home, this modern four-piece white suite suits everyone.
It showcases a walk-in shower, a relaxing corner spa bath, a sleek vanity wash basin, and a low-flush WC.
* Separate WC: A highly practical addition for busy mornings, featuring an additional toilet and wash basin.
* Main Bedroom: A generously proportioned double room equipped with fitted wardrobes for excellent storage.
* Bedroom Two: A second spacious bedroom that maximises space with both fitted wardrobes and an incredibly useful over-stairs storage cupboard.
* Bedroom Three: A good-sized, versatile room perfectly suited as a third bedroom, a home office, or a dedicated dressing room.
Outside Space * Private Enclosed Garden: A tranquil rear retreat featuring a well-maintained lawn, an inviting patio seating area, and established shrub beds that add a beautiful touch of greenery.
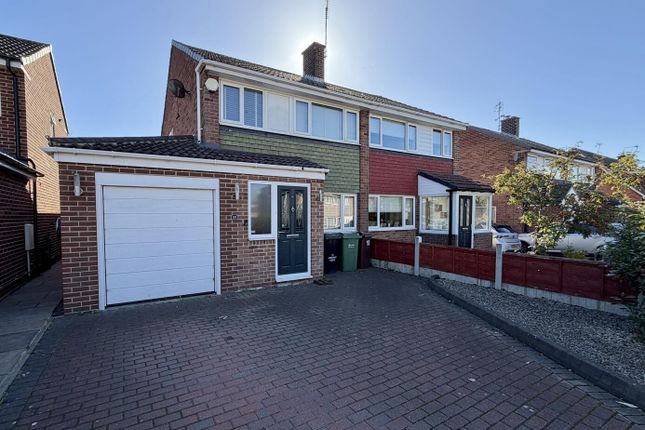
* Extended Driveway: The front of the property boasts off-road parking that has been cleverly widened to accommodate multiple vehicles with ease.
* Integral Garage: Complete with power and lighting, providing a secure and versatile space for parking, storage, or hobbies.
The Location & Lifestyle Living on Long Meadowgate offers the perfect balance of a peaceful suburban lifestyle and immediate access to fantastic local amenities.
Situated just off Ninelands Lane, this welcoming residential street is characterised by well-built, family-friendly homes that foster a safe, close-knit neighbourhood feel.
* On Your Doorstep: Just across the road is the Tesco Express, local shops and a highly-rated, family- and pet-friendly community pub that serves as a great local hub for catching live sports or enjoying a relaxed evening out.
* Parks & Recreation: Just a stone's throw away from Ninelands Park, offering wide-open green spaces and sports pitches.
* A Commuter's Dream: Rapid access to the M1 and A1(M) motorways, alongside two local railway stations (Garforth and East Garforth) that offer quick, direct routes into Leeds city centre and York.
* Exceptional Schools: Families are heavily drawn to the area by its superb educational facilities, most notably the highly regarded Garforth Academy, which is easily accessible from the property.
* Vibrant Local Town: Just minutes from a bustling Main Street filled with independent boutiques, cosy cafes, and essential supermarkets.
It is easy to see why Garforth perfectly balances a traditional, friendly village spirit with the modern conveniences of a thriving East Leeds town. Book an appointment today to view this lovely home.
Ewe won't want to miss out. ---------- Anti-money laundering: Should a purchaser have an offer accepted, they will need to meet our legal requirements under Anti Money Laundering Regulations (aml).
We use a specialist third-party service to verify your information and the cost of these checks is £30 per person, which is paid in advance, when an offer is agreed and prior to a memorandum of sale being produced.
Lounge 5.79m x 4.54m - 18'12” x 14'11” An expansive living area offering versatile space, effortlessly accommodating both comfortable seating and a full dining suite.
Dining Room 3.92m x 3.23m - 12'10” x 10'7” A spacious dining room, originally a conservatory, now featuring a pitched roof that transforms it into a warm, inviting space year-round.
Kitchen 3.73m x 2.39m - 12'3” x 7'10” A bright, fitted kitchen boasting lovely views over the garden, complete with designated space for a fridge-freezer, washing machine, and oven.
Bedroom 1 3.6m x 3.36m - 11'10” x 11'0” Large double bedroom with fitted wardrobes.
Bedroom 2 3.36m x 2.73m - 11'0” x 8'11” Roomy double bedroom featuring deep over-stairs storage-perfect for keeping things clutter-free.
Bedroom 3 2.74m x 2.39m - 8'12” x 7'10” This versatile space can serve as a bedroom, home office, or dedicated dressing room.
WC 1.23m x 117m - 4'0” x 383'10” A second WC makes life so much easier in a busy home. Bathroom 3.36m x 2.39m - 11'0” x 7'10” This L-shaped bathroom features a premium four-piece suite.
It offers the ultimate choice in relaxation, boasting a deep-soaking corner bath alongside a contemporary walk-in shower cubicle, complemented by a sleek vanity and WC Garage 4.97m x 2.73m - 16'4” x 8'11” Features a versatile garage, perfect for general storage or parking an additional vehicle to supplement the front driveway spaces.
Value & comps
No previous sales on record.
Returns
Set an offer; the calculator follows it.
We're still gathering serviced-accommodation data for this area.
Archie refurb estimate: a Pro feature
0.0% below asking
This is not financial or investment advice. Prop AI Deals is not authorised by the Financial Conduct Authority (FCA) to provide investment advice.
All investment calculators, property analyses, and AI-generated insights are for informational purposes only. Property investment carries risk and may result in financial loss. All calculations should be independently verified and you should consult with FCA-authorised financial advisers before making any investment decisions.
Past performance does not guarantee future results. Tax implications vary by individual circumstances.
Deal
Properties like this can earn 2–3x BTL yields when converted to HMO, with retrofit costs around £10k/room. Sign in to see the full tier, yield projection, and cost breakdown.
Commercial properties like this can earn 30-50% higher yields when converted to residential under Class MA / Q / P / PA, with prior approval costing ~GBP 96/unit. Sign in to see the recommended route, yield uplift, and cost breakdown.
BRRR-suited properties can recycle 80-100% of investor capital on refi, leaving a high-yielding rental with most of the money out. Sign in to see the refurb cost stack, ARV projection, and refinance maths.
Detached + large garden = sub-division play. Pro tier unlocks the tier badge, plot size, uplift estimate, and regional land benchmark.
Short-lease flats trade at deep discount, but extending under the 1993 Act often costs far less than the discount. Pro tier unlocks the tier badge, premium breakdown, long-lease ARV and arbitrage maths.
See projected short-stay revenue vs a vanilla BTL for this property.
See real sub-let margins (HMO room rates & SA nightly rates) vs the landlord rent.
Area
Agent & docs

FAQ
About 6, Long Meadowgate, Leeds
Explore nearby