We've tightened what earns a Pursue. A home now needs a published valuation, a strategy that still makes money after real running costs and lender stress tests, and no listing problems that would stop a mortgage. You'll see fewer Pursues, and each one has been checked harder.
See how verdicts work4-bedroom detached house · EH48 4NX
Sold STCListed 128 days
Opportunity summary
See Archie’s verdict, returns by strategy and what to check before viewing.
About
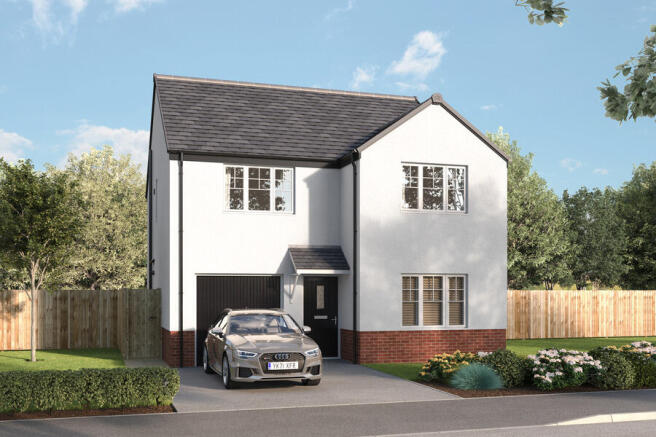
This outstanding four-bedroom detached villa was thoughtfully designed and built by its current owners.
Set on a generous plot, this striking contemporary home provides abundant space and comfort in every room. The property presents an attractive opportunity that will appeal to various types of buyers.
The ground floor features a flowing open-plan design that maximises natural light throughout the space.
The impressive double entrance doors are framed by a striking cathedral window at the front of the property.
Upon entering, visitors are welcomed by an elegant glass banister staircase ascending to the upper level.
The heart of the home is a contemporary kitchen, complete with integrated appliances and a substantial central island. The kitchen boasts extensive wall and base cabinets with contrasting worktops.
This seamlessly connects to the open-plan dining and living areas, where full-width patio doors across the rear wall create effortless indoor-outdoor living and direct garden access.
A separate corridor from the main entrance provides access to a ground-floor shower room and utility room positioned at the front of the house, while also leading to the integral garage.
The upper level accommodates four spacious double bedrooms. The master suite, positioned at the front of the property, benefits from both a dressing room and en-suite bathroom.
Bedrooms two and three share convenient Jack and Jill en-suite facilities that connect both rooms.
The fourth bedroom is positioned off the main landing, alongside a luxurious family bathroom featuring a freestanding bathtub, fully enclosed shower with both rainfall and handheld options, dual wash basins, and WC.
The Garden The property sits on a generous plot with thoughtfully designed outdoor spaces.
The rear garden features a newly established lawn surrounded by mature greenery that ensures privacy, with varied landscaping elements for different uses.
A paved pathway descends to a lower terrace area at the back of the garden. At the front, a paved walkway connects the block-paved driveway, which accommodates multiple vehicles.
Additionally, there's a dedicated seating and relaxation area positioned to the side of the house, overlooking an adjacent open field.
The driveway provides access to a double integrated garage equipped with power and electricity.
The Location Torphichen is a historic small village located north of Bathgate in West Lothian, Scotland.
The village is approximately 18 miles (20 km) west of Edinburgh, and 4 miles (6 km) south-west of Linlithgow.
The village boasts its own primary school, post office and the Torphichen Inn offers a welcoming atmosphere.
Secondary schooling is available at Linlithgow Academy with pupil transport provided from the village. There is a regular bus service to Linlithgow, Bathgate and beyond.
The village is situated close to motorway access to Edinburgh Airport, only a short drive away, making this an ideal base for commuting.
Council Tax: Band H Directions - Using what3words search for "medium.fortnight.boasted".
The Accommodation Ground Floor: Entrance Hallway Kitchen/Breakfast Room: 7.00m x 3.00m Dining Area: 4.00m x 4.00m Lounge: 5.00m x 4.00m Shower Room: 2.60m x 2.00m Utility Room: 2.40m x 2.00m Double Garage: 6.00m x 6.00m First Floor: Landing Principal Suite: 6.30m x 5.70m En-Suite: 3.10m x 2.00m Dressing Room Bedroom 2: 5.30m x 3.10m En-Suite Bedroom 3: 5.30m x 3.10m Bedroom 4: 4.20m x 3.20m Family Bathroom: 4.10m x 3.20m Agents Note We believe these details to be accurate, however, it is not guaranteed, and they do not form any part of a contract.
Fixtures and fittings are not included unless specified otherwise. Photographs are for general information, and it must not be inferred that any item is included for sale with the property.
Areas, distances and room measurements are approximate only and the floor plans, which are for illustrative purposes only, may not be to scale.
Value & comps
Land Registry doesn’t cover Scotland or Northern Ireland, so previous sales may not be on record.
Returns
Set an offer; the calculator follows it.
Short-let licence or registration needed
We're still gathering serviced-accommodation data for this area.
Archie refurb estimate: a Pro feature
0.0% below asking
This is not financial or investment advice. Prop AI Deals is not authorised by the Financial Conduct Authority (FCA) to provide investment advice.
All investment calculators, property analyses, and AI-generated insights are for informational purposes only. Property investment carries risk and may result in financial loss. All calculations should be independently verified and you should consult with FCA-authorised financial advisers before making any investment decisions.
Past performance does not guarantee future results. Tax implications vary by individual circumstances.
Deal
Properties like this can earn 2–3x BTL yields when converted to HMO, with retrofit costs around £10k/room. Sign in to see the full tier, yield projection, and cost breakdown.
Commercial properties like this can earn 30-50% higher yields when converted to residential under Class MA / Q / P / PA, with prior approval costing ~GBP 96/unit. Sign in to see the recommended route, yield uplift, and cost breakdown.
BRRR-suited properties can recycle 80-100% of investor capital on refi, leaving a high-yielding rental with most of the money out. Sign in to see the refurb cost stack, ARV projection, and refinance maths.
Detached + large garden = sub-division play. Pro tier unlocks the tier badge, plot size, uplift estimate, and regional land benchmark.
Short-lease flats trade at deep discount, but extending under the 1993 Act often costs far less than the discount. Pro tier unlocks the tier badge, premium breakdown, long-lease ARV and arbitrage maths.
See projected short-stay revenue vs a vanilla BTL for this property.
See real sub-let margins (HMO room rates & SA nightly rates) vs the landlord rent.
Area
Agent & docs

FAQ
About Torphichen, Bathgate, EH48
Explore nearby