3-bedroom semi-detached house · MK17 8TE
Listing removedListed 113 days
Opportunity summary
See Archie’s verdict, returns by strategy and what to check before viewing.
About
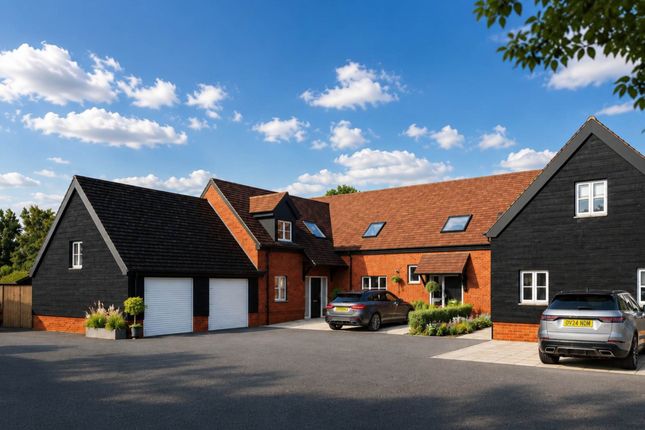
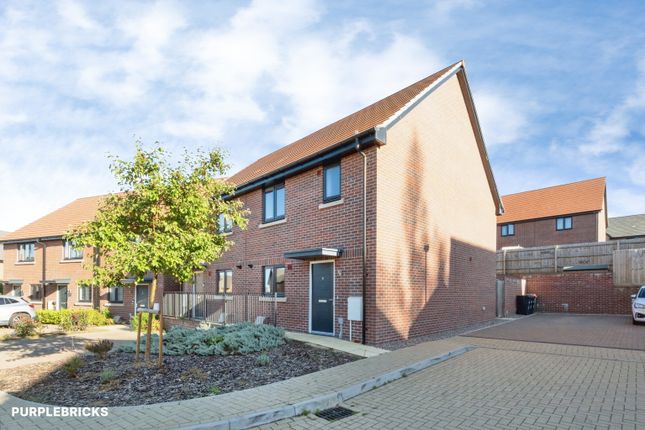
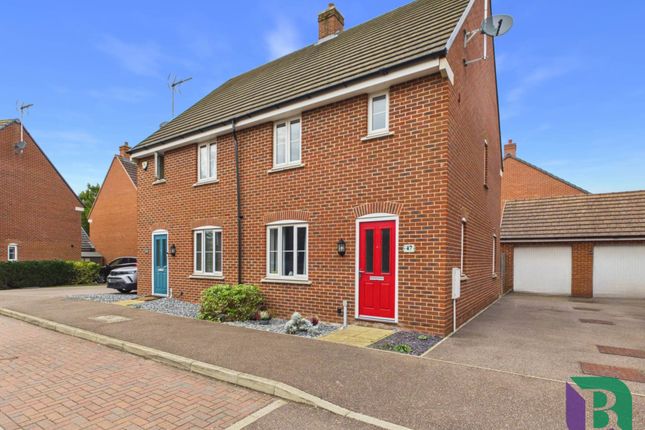
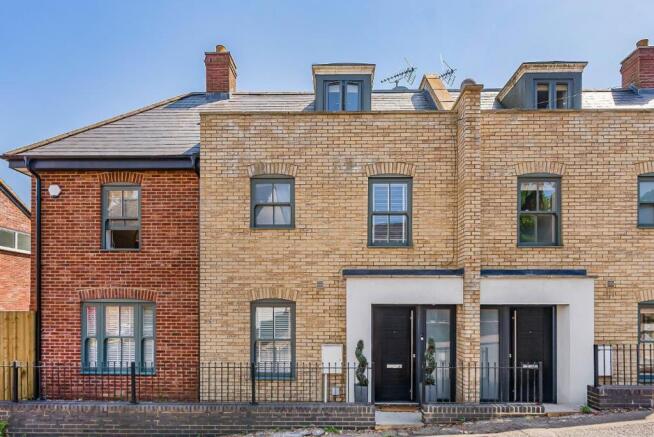
Description Indigo Residential are delighted to present this stylish Three-Bedroom Home in the Heart of Aspley Heath's Golden Triangle OPEN HOUSE Sunday 12th July 10am - 12pm Positioned within one of Bedfordshire's most prestigious residential locations, this beautifully crafted three-bedroom semi-detached home combines contemporary design with practical family living.
Built by a respected local developer and finished to an exceptional specification throughout, the property offers a rare opportunity to enjoy modern comfort within a highly desirable village setting.
The accommodation has been thoughtfully arranged over three floors.
The ground floor centres around an impressive open-plan living space, where the kitchen, dining, and sitting areas come together to create a sociable and versatile environment.
Integrated appliances complement the sleek kitchen design, while bi-fold doors provide a seamless connection to the landscaped terrace, offering an attractive, low-maintenance outdoor space ideal for entertaining and summer dining.
A welcoming entrance hall and cloakroom complete the ground floor.
On the first floor, there are two well-proportioned bedrooms, including a generous guest bedroom benefitting from its own en-suite bathroom, alongside a further bedroom suitable for family, guests, or home working.
The entire top floor is dedicated to the principal suite, featuring an en-suite bathroom and providing a private retreat away from the main living accommodation.
The property is situated within the highly regarded village of Aspley Heath, an area consistently recognised as one of the South East's most sought-after places to live.
Popular with families and professionals alike, the location benefits from an excellent choice of respected state and independent schools, as well as an outstanding collection of cafés, restaurants, and traditional pubs serving everything from relaxed brunches to fine dining experiences.
Aspley Heath enjoys an enviable position between the villages of Aspley Guise and Woburn, forming part of the celebrated "Golden Triangle" that spans Bedfordshire, Buckinghamshire, and Northamptonshire.
Surrounded by the woodland landscape of the Duke of Bedford Estate, residents have immediate access to miles of scenic walking, cycling, and riding routes.
For leisure enthusiasts, Woburn Golf Club lies close by and features three championship courses regularly ranked among the finest in the country.
The historic village of Woburn, approximately three miles away, offers an excellent range of independent shops, restaurants, and visitor attractions, including Woburn Abbey, Woburn Safari Park, and the renowned deer park.
Everyday amenities can be found in nearby Woburn Sands, where residents enjoy a selection of supermarkets, coffee shops, restaurants, bars, beauty salons, and independent retailers.
The location is equally attractive for commuters.
Junction 13 of the M1 can be reached in around 10 minutes, while rail services from both Bletchley and Milton Keynes provide direct access to London in approximately 30 minutes.
London Luton Airport is also conveniently positioned for domestic and international travel.
map (opens in a new window) Ground FloorEntrance Hall:Cloakroom:Kitchen/breakfast room: 15' 7'' x 10' 11'' (4.75m x 3.33m) Lounge/family room: 20' 6'' x 14' 4'' (6.25m x 4.39m) First FloorBedroom 1: 21' 9'' x 14' 4'' (6.65m x 4.39m) En-suite 1:Bedroom 2: 11' 3'' x 8' 11'' (3.43m x 2.74m) En-suite 2:Second FloorBedroom 3: 18' 6'' x 12' 4'' (5.64m x 3.76m) En-suite 3:ExteriorRear and side terrace gardens:Secure carport with additional storge:Additional Information For more details please call us on or send an email to .
EPC Rating: B Kitchen/BreakfastRoom 3.33m x 4.75m Lounge 4.39m x 6.25m Bedroom 1 4.39m x 6.65m Bedroom 2 2.74m x 3.43m Bedroom 3 3.76m x 5.64m
Value & comps
No previous sales on record.
Returns
Set an offer; the calculator follows it.
We're still gathering serviced-accommodation data for this area.
Archie refurb estimate: a Pro feature
0.0% below asking
This is not financial or investment advice. Prop AI Deals is not authorised by the Financial Conduct Authority (FCA) to provide investment advice.
All investment calculators, property analyses, and AI-generated insights are for informational purposes only. Property investment carries risk and may result in financial loss. All calculations should be independently verified and you should consult with FCA-authorised financial advisers before making any investment decisions.
Past performance does not guarantee future results. Tax implications vary by individual circumstances.
Deal
Properties like this can earn 2–3x BTL yields when converted to HMO, with retrofit costs around £10k/room. Sign in to see the full tier, yield projection, and cost breakdown.
Commercial properties like this can earn 30-50% higher yields when converted to residential under Class MA / Q / P / PA, with prior approval costing ~GBP 96/unit. Sign in to see the recommended route, yield uplift, and cost breakdown.
BRRR-suited properties can recycle 80-100% of investor capital on refi, leaving a high-yielding rental with most of the money out. Sign in to see the refurb cost stack, ARV projection, and refinance maths.
Detached + large garden = sub-division play. Pro tier unlocks the tier badge, plot size, uplift estimate, and regional land benchmark.
Short-lease flats trade at deep discount, but extending under the 1993 Act often costs far less than the discount. Pro tier unlocks the tier badge, premium breakdown, long-lease ARV and arbitrage maths.
See projected short-stay revenue vs a vanilla BTL for this property.
See real sub-let margins (HMO room rates & SA nightly rates) vs the landlord rent.
Area
Agent & docs
FAQ
About Church Road, Woburn Sands, MK17
Explore nearby