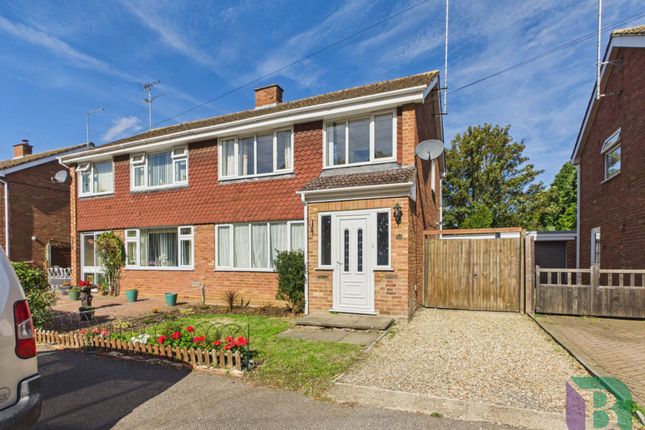
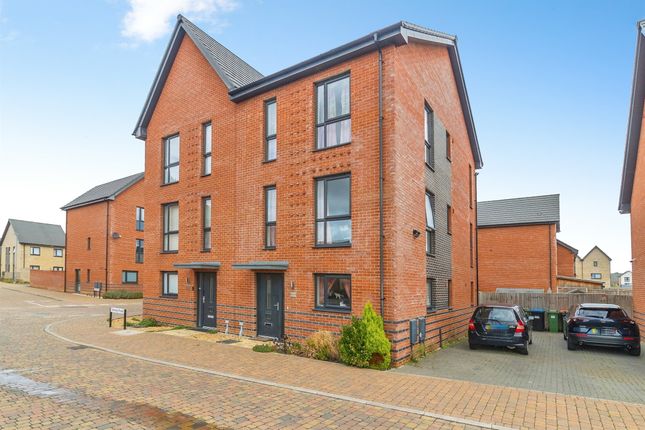
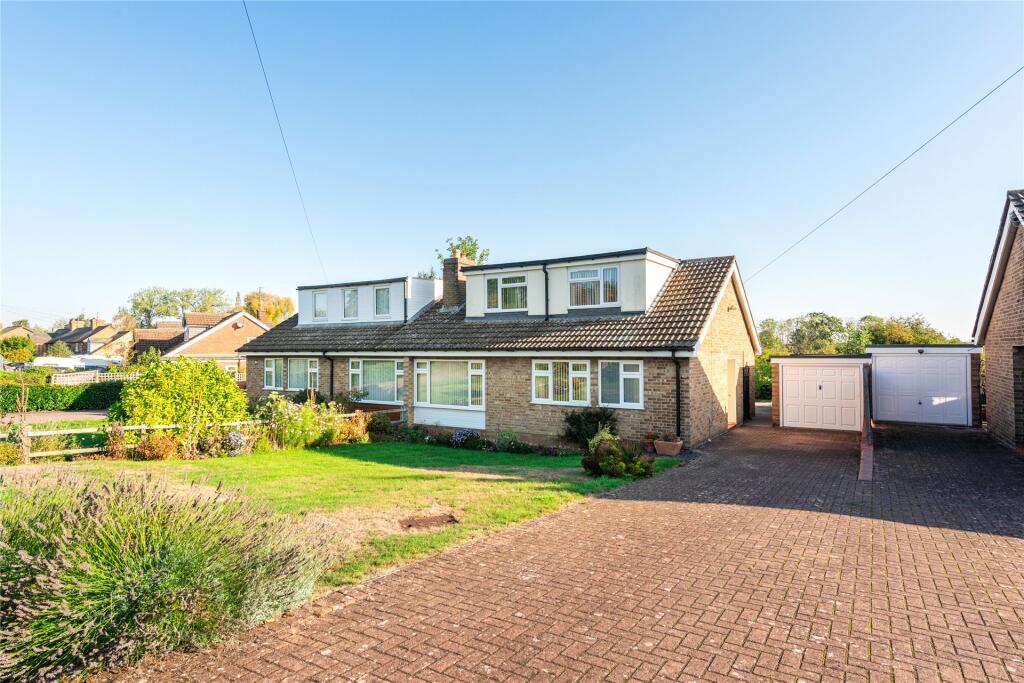
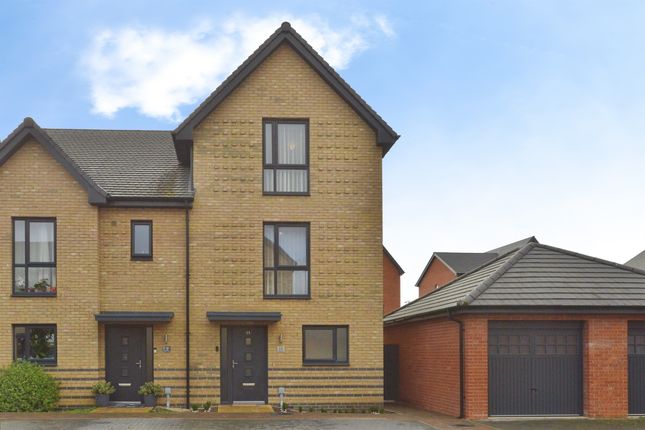
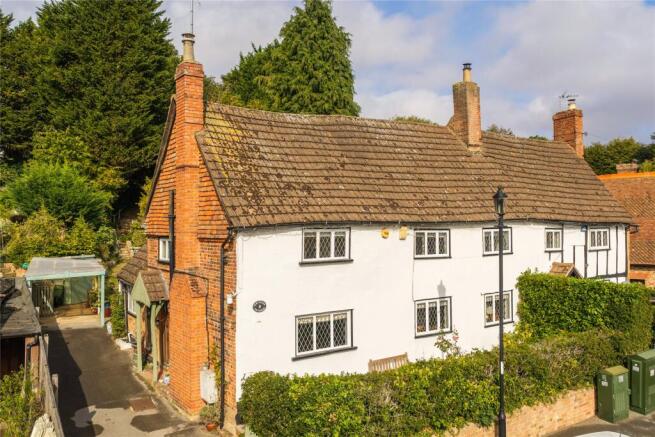
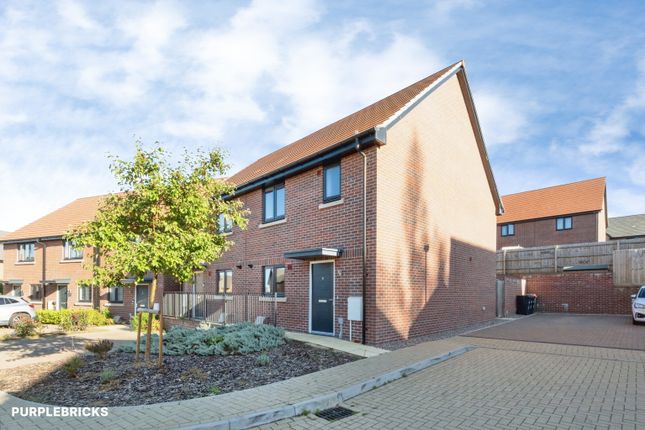
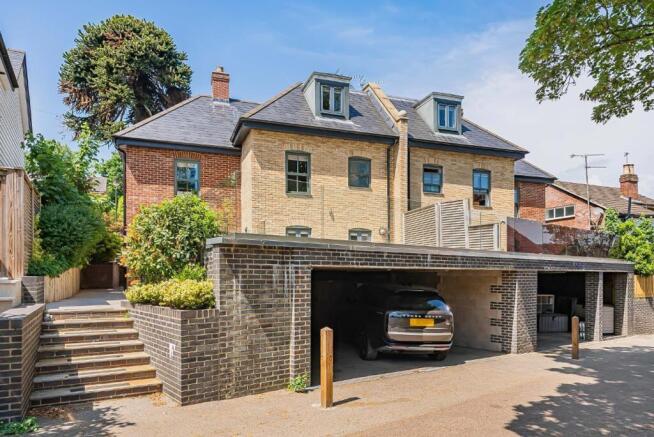
3-bedroom semi-detached house · MK17 8DG
Sold STCListed 227 days
Opportunity summary
See Archie’s verdict, returns by strategy and what to check before viewing.
About
Exquisite Property in Aspley Guise - Meticulously Refurbished and Remodelled Nestled in the charming village of Aspley Guise, this remarkable property stands as a testament to meticulous refurbishment and remodelling, completed to an exceptional standard by the devoted current owners.
Both the main house and the self-contained high street shop have undergone a stunning transformation, making this property a unique and versatile gem, however the shop area can easily be converted to a spacious Lounge for the property with some remedial works to incorporate the space into the home if required.
The main house impresses with three spacious bedrooms, including an ensuite in the principal bedroom, while a hotel-style bathroom adds a touch of luxury.
The heart of the home is the impressive kitchen diner, perfectly designed as the hub of daily living.
Bi-fold doors gracefully lead to a cozy snug, and from the dining space, a door opens to a private garden area, providing a serene outdoor escape.
The cloakroom in the main house can be removed to make an entrance into the shop/Lounge to give the home a larger ground floor.
Parking at the front of the property, a rare find in this desirable location, adds further convenience.
As for the self-contained shop, it has been impeccably finished to an astounding standard, offering endless possibilities for those seeking a work-from-home arrangement or rental business prospects.
Don't miss the chance to own this exceptional property, where timeless charm meets modern luxury. Schedule a viewing to experience the unparalleled beauty and endless potential first-hand.
EPC Rating: C Entrance Hall Window to side, radiator, tiled flooring, Oak and glass staircase to first floor galleried landing with bespoke storage under.
Cloakroom Refitted with white suite comprising, wash hand basin with storage under and WC with hidden cistern, tiled surround, heated towel rail, tiled flooring.
Kitchen/Dining Room 3.38m x 6.81m Refitted with a matching range of base and eye level units with worktop space, breakfast bar, butler style sink unit with "Quooker" mixer tap, integrated fridge/freezer and dishwasher, electric oven, combination microwave oven, vented hob and warming draw tiled flooring, window to side, double door with side lights to garden.
Snug 2.54m x 3.07m Radiator, tiled flooring, built in media wall. First Floor Landing Part galleried.
Utility Fitted washing machine and tumble dryer, tiled flooring, wash hand basin, tiled splashbacks.
Bedroom 1 3.1m x 4.62m Window to side, window to front, radiator, vaulted ceiling.
En-suite Shower Room Refitted with white suite comprising wash hand basin set on a vanity unit and double shower enclosure, WC with hidden cistern, tiling to all walls, window to side, fitted hair dryer, heated towel rail, tiled flooring.
Bedroom 2 2.41m x 3.45m Window to side, radiator, vaulted ceiling. Bedroom 3 2.79m x 3.15m Window to side, radiator.
Bathroom Refitted with white suite comprising panelled bath with shower over, wash hand basin and low-level WC, tiling to all walls, window to side, heated towel rail, tiled flooring.
Shop 3.07m x 6.73m Cloakroom Wash hand basin with storage under, low level WC.
Garden A private and tranquil space, landscaped to include raised beds, external water supply and external electrical supply Parking - Driveway Driveway to front provides off road parking.
Value & comps
No previous sales on record.
Returns
Set an offer; the calculator follows it.
We're still gathering serviced-accommodation data for this area.
Archie refurb estimate: a Pro feature
0.0% below asking
This is not financial or investment advice. Prop AI Deals is not authorised by the Financial Conduct Authority (FCA) to provide investment advice.
All investment calculators, property analyses, and AI-generated insights are for informational purposes only. Property investment carries risk and may result in financial loss. All calculations should be independently verified and you should consult with FCA-authorised financial advisors before making any investment decisions.
Past performance does not guarantee future results. Tax implications vary by individual circumstances.
Deal
Properties like this can earn 2–3x BTL yields when converted to HMO, with retrofit costs around £10k/room. Sign in to see the full tier, yield projection, and cost breakdown.
Commercial properties like this can earn 30-50% higher yields when converted to residential under Class MA / Q / P / PA, with prior approval costing ~GBP 96/unit. Sign in to see the recommended route, yield uplift, and cost breakdown.
BRRR-suited properties can recycle 80-100% of investor capital on refi, leaving a high-yielding rental with most of the money out. Sign in to see the refurb cost stack, ARV projection, and refinance maths.
Detached + large garden = sub-division play. Pro tier unlocks the tier badge, plot size, uplift estimate, and regional land benchmark.
Short-lease flats trade at deep discount, but extending under the 1993 Act often costs far less than the discount. Pro tier unlocks the tier badge, premium breakdown, long-lease ARV and arbitrage maths.
See projected short-stay revenue vs a vanilla BTL for this property.
See real sub-let margins (HMO room rates & SA nightly rates) vs the landlord rent.
Area
Agent & docs

FAQ
About The Square, Aspley Guise, MK17
Explore nearby