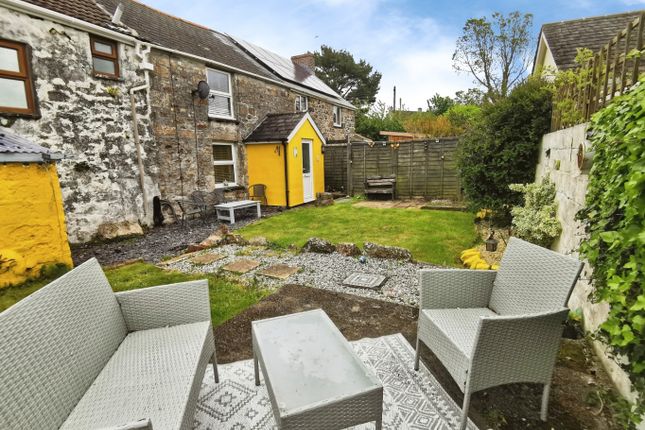
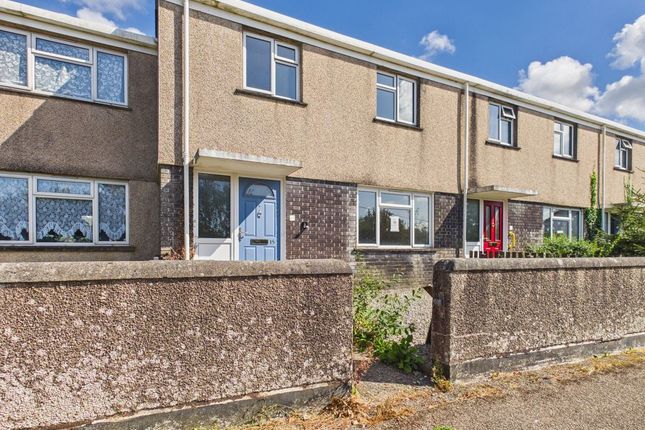
We've tightened what earns a Pursue. A home now needs a published valuation, a strategy that still makes money after real running costs and lender stress tests, and no listing problems that would stop a mortgage. You'll see fewer Pursues, and each one has been checked harder.
See how verdicts work3-bedroom detached house · TR27 5HQ
Sold STCListed 272 days
Opportunity summary
See Archie’s verdict, returns by strategy and what to check before viewing.
About
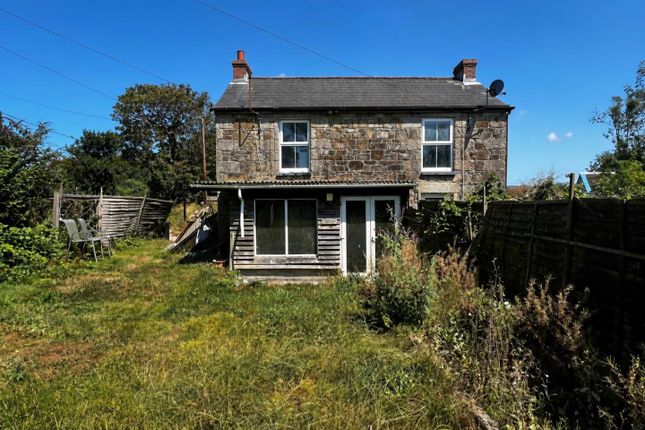
Full Description A Rare Opportunity | Detached 3/4 Bedroom Home | Exceptional Potential | Garage & Extensive Garden | Countryside Views Welcome to this detached granite-fronted home, offering a truly exciting opportunity for buyers looking to create a dream family residence in a superb location.
Set on a generous plot with an exceptionally long rear garden, this property is brimming with potential to be transformed back into the stunning home it was designed to be.
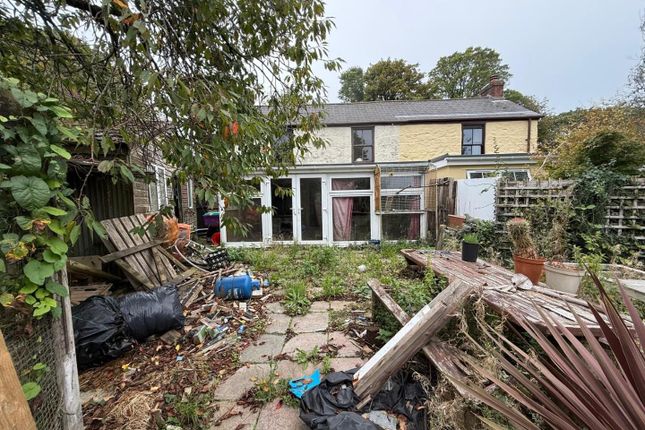
While the property requires a comprehensive refurbishment , including new windows, electrics, plumbing, kitchen, bathrooms, and decoration throughout, the scale, layout, and location make it an outstanding canvas for those with vision.
Accommodation Approached via a driveway providing off-road parking for two vehicles, the property features a charming granite façade, a quadrant porch with original cornicing, granite lintels, and exposed stonework, and a solid timber double-glazed entrance door.
The welcoming hallway houses the consumer unit, radiator, under-stairs storage, and staircase to the first floor, with doors leading to the principal rooms.
The lounge is a generous, light-filled space with UPVC double-glazed windows framing far-reaching countryside views and a working open fireplace — a perfect focal point for the living area.
This room offers the ideal opportunity to create a stylish, contemporary living space while retaining its original character.
The kitchen currently enjoys countryside views and is fitted with wooden wall and base units, an inset sink, and space for appliances.
While on the smaller side, the adjoining dining area offers a wonderful opportunity: with the removal of the dividing wall (subject to relevant consents), this space could be transformed into a bright, open-plan kitchen/diner , ideal for modern family living and entertaining.
The dining room itself is generous in size, with smooth walls, wooden flooring, and glazed timber doors leading into the rear extension — further versatile space for living or dining.
From the kitchen, a glazed timber door provides access into the long garage , which runs alongside the property and leads directly to the rear garden.
First Floor & Attic A winding staircase leads to the first floor, where there are three generous bedrooms and a family bathroom , all offering excellent proportions and abundant natural light.
While the bathroom requires updating, it provides a solid foundation for a stylish re-fit.
A further staircase leads to the attic room , a bright and versatile space with skylights, perfect for a home office, studio, or additional bedroom, subject to planning permission.
The two front bedrooms boast stunning elevated views across the surrounding countryside, stretching towards Hayle, St Ives, and Carbis Bay , while the rear bedroom overlooks the impressive garden.
Outside The rear garden is a standout feature, measuring approximately 80–90 metres in length , offering enormous potential.
While it currently contains old sheds, outbuildings, and two large greenhouses, once cleared and landscaped, it could be transformed into a private and beautiful outdoor sanctuary.
Concrete steps lead up through the garden, revealing its impressive scale and the possibilities for planting, entertaining, or family recreation.
Summary This is a rare renovation opportunity , ideal for developers, builders, or buyers with vision.
Key works include: New kitchen and bathroom suites Updated electrics and plumbing New windows Full internal redecoration Potential reconfiguration of rooms Garden clearance and landscaping Once refurbished, this property could become a stunning family home in a fabulous location with spectacular views, generous accommodation, and a remarkable garden — a project with immense potential to create a dream home.
Open House The property will be offered via an Open House on Saturday 7th , with viewings available between 2pm and 4pm .
Interested buyers are asked to contact Celtic Estate Agents to register and book a viewing slot.
Offers will be invited following the open house, with the vendors motivated to achieve a successful sale.
EPC Rating: E Parking - Garage parking for 2 vehicles Parking - Driveway Driveway Parking Disclaimer Disclaimer: Details are provided as a general guide and do not form part of any offer or contract.
Descriptions, measurements, and property condition are given in good faith but should not be relied upon as fact. Buyers must verify all information independently.
Neither agent nor seller is liable for errors or omissions. Floor plans and photos are illustrative only and may not reflect current conditions.
Agents may receive referral fees from third-party services, which do not affect service cost or quality.
Value & comps
No previous sales on record.
Returns
Set an offer; the calculator follows it.
We're still gathering serviced-accommodation data for this area.
Archie refurb estimate: a Pro feature
0.0% below asking
This is not financial or investment advice. Prop AI Deals is not authorised by the Financial Conduct Authority (FCA) to provide investment advice.
All investment calculators, property analyses, and AI-generated insights are for informational purposes only. Property investment carries risk and may result in financial loss. All calculations should be independently verified and you should consult with FCA-authorised financial advisers before making any investment decisions.
Past performance does not guarantee future results. Tax implications vary by individual circumstances.
Deal
Properties like this can earn 2–3x BTL yields when converted to HMO, with retrofit costs around £10k/room. Sign in to see the full tier, yield projection, and cost breakdown.
Commercial properties like this can earn 30-50% higher yields when converted to residential under Class MA / Q / P / PA, with prior approval costing ~GBP 96/unit. Sign in to see the recommended route, yield uplift, and cost breakdown.
BRRR-suited properties can recycle 80-100% of investor capital on refi, leaving a high-yielding rental with most of the money out. Sign in to see the refurb cost stack, ARV projection, and refinance maths.
Detached + large garden = sub-division play. Pro tier unlocks the tier badge, plot size, uplift estimate, and regional land benchmark.
Short-lease flats trade at deep discount, but extending under the 1993 Act often costs far less than the discount. Pro tier unlocks the tier badge, premium breakdown, long-lease ARV and arbitrage maths.
See projected short-stay revenue vs a vanilla BTL for this property.
See real sub-let margins (HMO room rates & SA nightly rates) vs the landlord rent.
Area
Agent & docs

FAQ
About Reawla Lane, Reawla, TR27
Explore nearby