We've tightened what earns a Pursue. A home now needs a published valuation, a strategy that still makes money after real running costs and lender stress tests, and no listing problems that would stop a mortgage. You'll see fewer Pursues, and each one has been checked harder.
See how verdicts work2-bedroom bungalow · EH33 1AW
Under offerListed 31 days
Opportunity summary
See Archie’s verdict, returns by strategy and what to check before viewing.
About
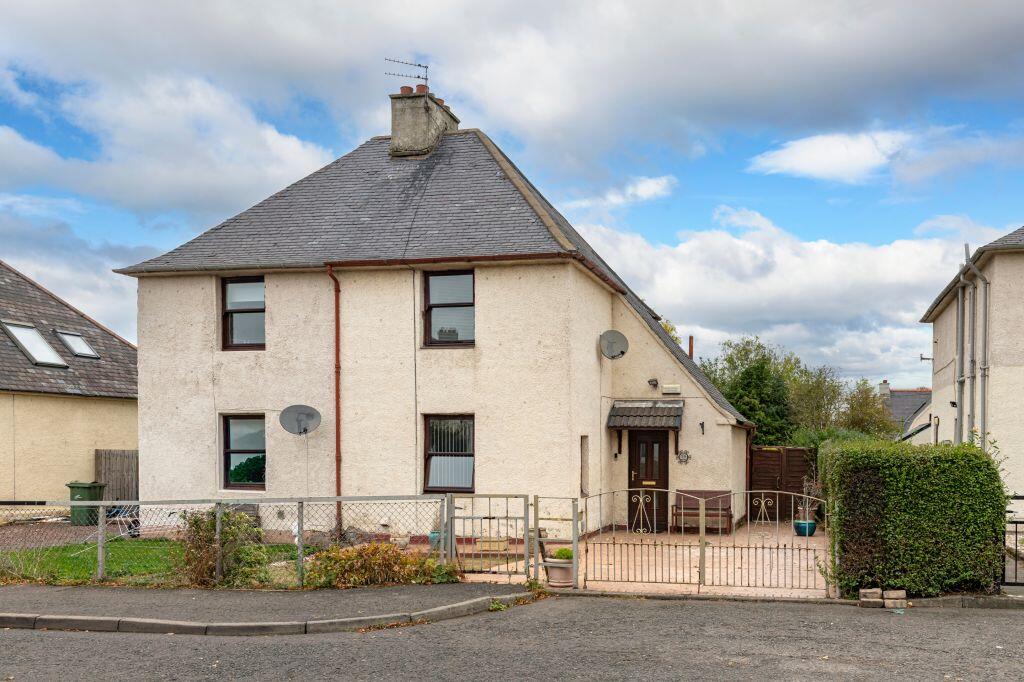
Set within a deceptively generous plot and offered with no onward chain, this charming two-bedroom bungalow provides a well-appointed home presented in excellent, turnkey condition.
Thoughtfully updated throughout, the property combines modern convenience with comfortable and adaptable living spaces, making it an ideal home for a range of buyers.
On entering, the neutral decor and contemporary features, including stylish oak doors, create a light and welcoming feel throughout.
The modern galley-style kitchen is well equipped with a range of integrated appliances, including a dishwasher, washing machine, fridge/freezer, built-under oven and induction hob, providing a practical and streamlined space for everyday living.
At the heart of the home is a welcoming living room, centred around a gas fireplace and featuring a large open connection into the dining and sunroom areas.
This creates a bright, sociable and versatile space, ideal for both entertaining guests and relaxing with family.
The property offers two double bedrooms, with the principal bedroom benefiting from a modern en-suite shower room and generous space for free standing wardrobes.
The second double bedroom is slightly smaller but also offers space for free standing storage. The central family bathroom is fully tiled and fitted with a bath and electric shower over.
Further benefits include a boarded loft, offering useful additional storage, while the generous plot, sizeable rear garden and substantial roof pitch may also offer potential to extend the property in the future, subject to the necessary planning permissions and consents.
This could provide an exciting opportunity for those looking to create a larger family home.
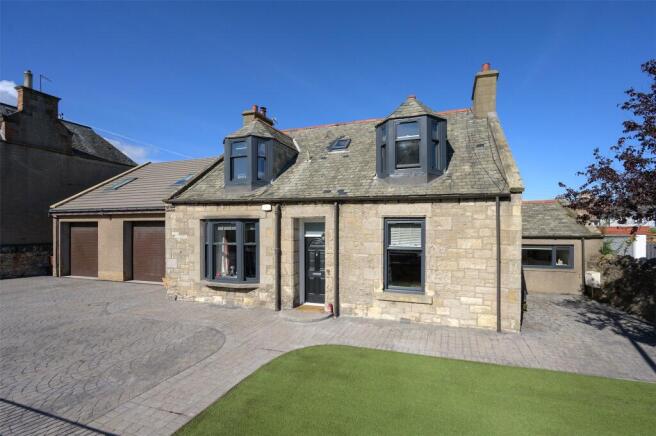
External: To the front, a low-maintenance gravelled garden is complemented by two raised planting beds, providing the perfect opportunity to add seasonal colour.
A long driveway provides ample off-road parking for multiple vehicles and leads to the detached single garage.
The garage has been cleverly divided into two levels, providing space to park one vehicle alongside a raised workshop area to the rear.
Power and lighting further enhance its practicality, making it a useful space for hobbies, storage or DIY projects.
The rear garden is a particular highlight: expansive, private and secure, with a leafy outlook and no immediate rear neighbours thanks to its position adjoining Polson Public Park.
The landscaped garden provides an excellent setting for outdoor entertaining, with a generous patio area ideal for seating and dining, a well-maintained lawn and established planted borders providing an attractive backdrop.
Location: Tranent is a historic town in East Lothian, located just off the A1, and offers a mix of modern housing developments surrounding the old town centre with its traditional stone-built buildings.
The vibrant centre has supermarkets including an ASDA and ALDI, a doctor's surgery, leisure centre, library, and post office, whilst Fort Kinnaird and Straiton retail parks have an extensive range of major high-street names, restaurants and a multi-screen cinema.
Set amid rolling countryside, Tranent is well-placed for access to the East Lothian coastline and many superb beaches.
Commuting into Edinburgh, there is direct access via the A1 to the city bypass and A199.
There are also regular bus services available from the High Street, and train services from nearby Musselburgh, Wallyford, or Prestonpans.
Edinburgh Road is within walking distance of the Polson Park, Tennis Courts and Tranent Bowling Club, for those who love leisure activities.
Entrance 1.26m x 1.29m Hallway 1.26m x 2.81m 1.26 1.26m x 4.31m Living Room 4.23m x 6.03m Dining Area 3.23m x 3.47m Sun Room 3.5m x 2.26m Kitchen 2.66m x 3.47m Bathroom 2.32m x 1.78m bedroom 2 3.35m x 3.47m Primary Bedroom 4.64m x 3.68m Detached Garage 2.84m x 7.45m
Value & comps
Land Registry doesn’t cover Scotland or Northern Ireland, so previous sales may not be on record.
Returns
Set an offer; the calculator follows it.
Short-let licence or registration needed
We're still gathering serviced-accommodation data for this area.
Archie refurb estimate: a Pro feature
0.0% below asking
This is not financial or investment advice. Prop AI Deals is not authorised by the Financial Conduct Authority (FCA) to provide investment advice.
All investment calculators, property analyses, and AI-generated insights are for informational purposes only. Property investment carries risk and may result in financial loss. All calculations should be independently verified and you should consult with FCA-authorised financial advisers before making any investment decisions.
Past performance does not guarantee future results. Tax implications vary by individual circumstances.
Deal
Properties like this can earn 2–3x BTL yields when converted to HMO, with retrofit costs around £10k/room. Sign in to see the full tier, yield projection, and cost breakdown.
Commercial properties like this can earn 30-50% higher yields when converted to residential under Class MA / Q / P / PA, with prior approval costing ~GBP 96/unit. Sign in to see the recommended route, yield uplift, and cost breakdown.
BRRR-suited properties can recycle 80-100% of investor capital on refi, leaving a high-yielding rental with most of the money out. Sign in to see the refurb cost stack, ARV projection, and refinance maths.
Detached + large garden = sub-division play. Pro tier unlocks the tier badge, plot size, uplift estimate, and regional land benchmark.
Short-lease flats trade at deep discount, but extending under the 1993 Act often costs far less than the discount. Pro tier unlocks the tier badge, premium breakdown, long-lease ARV and arbitrage maths.
See projected short-stay revenue vs a vanilla BTL for this property.
See real sub-let margins (HMO room rates & SA nightly rates) vs the landlord rent.
Area
Agent & docs

FAQ
About 38 Edinburgh Road, Tranent, EH33 1AW
Explore nearby