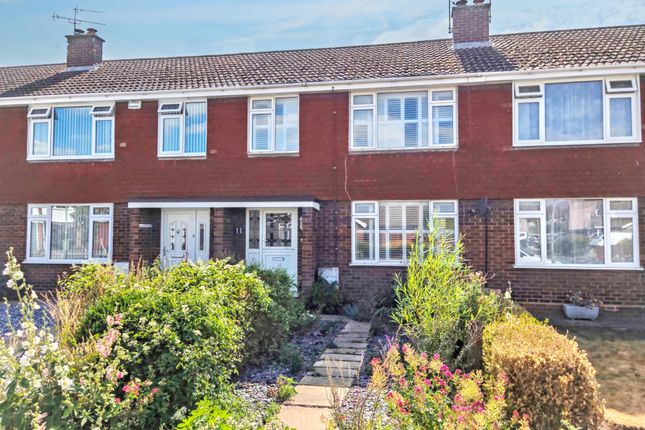
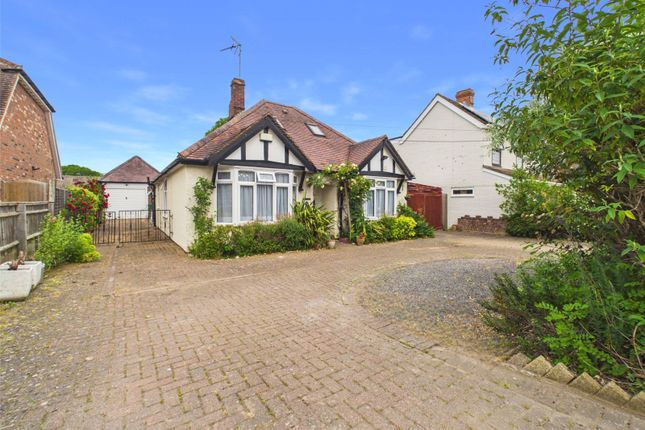
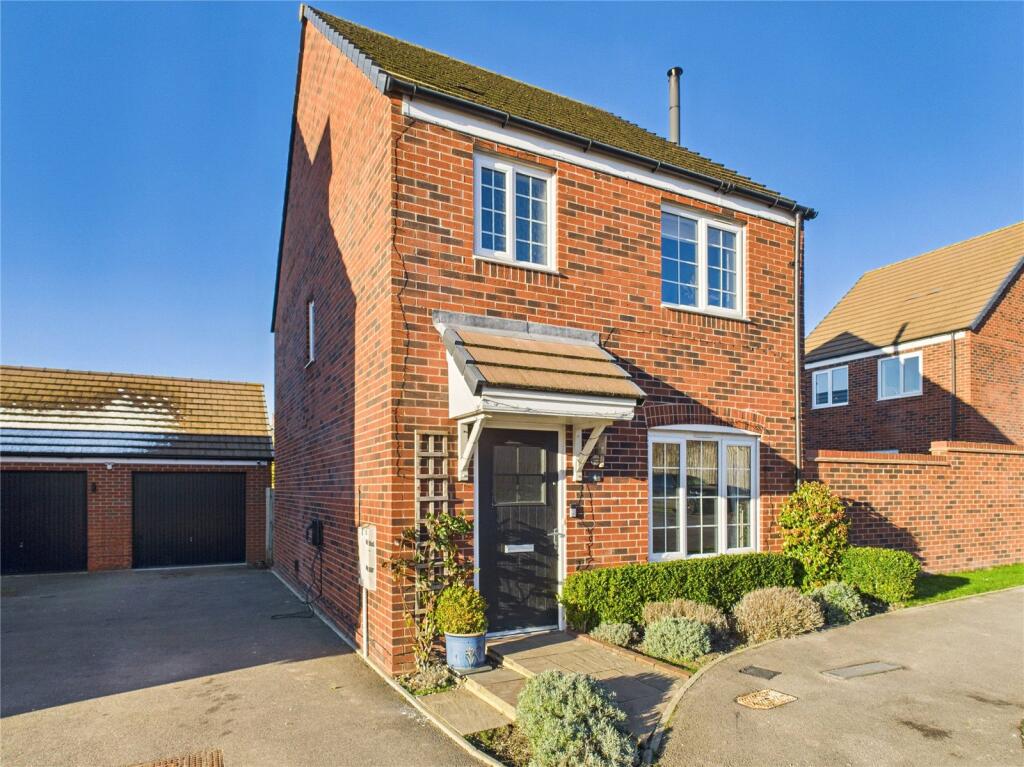
3-bedroom house · OX39 4AU
For saleListed 163 days
Opportunity summary
See Archie’s verdict, returns by strategy and what to check before viewing.
About
An executive detached home situated within Hernes Oak, an exclusive gated development of just eight properties.
Built in 2008 by renowned developers Shanley Homes, this residence is finished to a high specification throughout and occupies a generous wrap-around plot of approximately 0.2 acres.
Originally designed as a four bedroom home, the current owners worked with the developers to reconfigure the first floor, creating three well-appointed bedrooms, including a stunning master suite.
In our opinion, this redesign offers a far superior use of space and enhances the overall feel of the home.
Ground Floor: The welcoming entrance hall provides integral access to the garage and features a cloakroom.
The stunning kitchen/breakfast room offers generous workspace and high-quality fittings, complemented by a separate utility room.
The ground floor also includes a formal dining room, a well-proportioned sitting room with a gas fire, and a separate study, all of which enjoy lovely views over the garden.
First Floor: A spacious landing with loft access, ample storage, and an airing cupboard leads to the beautiful master suite, complete with built-in wardrobes and a large ensuite bathroom with a separate shower.
There are two further double bedrooms and a well-appointed family bathroom.
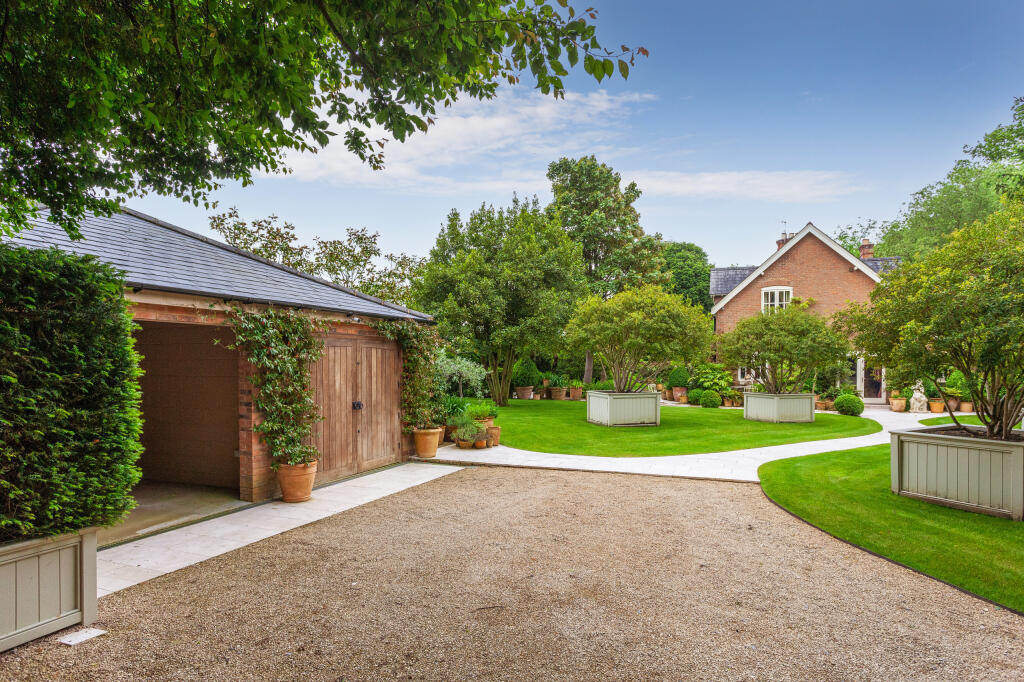
Outside: Approached through electric gates, the property benefits from a generous driveway with access to both the garden and the integral garage.
The home enjoys a wraparound plot of approximately 0.2 acres, featuring a wide variety of mature shrubs, trees, well-kept borders, a patio area, and a charming pond.
Tenure - Freehold Council Tax – Band F EPC Rating - C (77) Broadband – Fibre To Cabinet Parking - Driveway & Garage Sewerage - Mains Drainage Heating – Gas Central Heating Development Service Charge- £600 per annum *Information regarding council tax and EPC is sourced directly from the UK Government websites.
Any tenure information and subsequent charges are provided to the best of our vendor’s knowledge.
Type of broadband is sourced from the 'Openreach fibre checker' website and indications on available internet speeds and mobile phone coverage can be found using Ofcom's 'mobile & broadband checker'.
Please seek independent legal advice for any further clarification.
The Location: Chinnor and its surrounding hamlets are part of the ancient chain of villages following the spring line at the foot of the Chiltern escarpment.
With a population of around 7000, the village offers good local shopping facilities including a Supermarket, Village store, Post Office, Bakery and Pharmacy.
There are also Doctors & Dentists, Hairdressers, Sports Fields, play areas for children and a selection of Public Houses, two Indian Restaurants, a Chinese takeaway and Fish & Chip shop.
A superb Village centre has also been created, providing a coffee shop, day care for the elderly, a youth centre and a wide range of services and activities.
The M40 motorway (Junction 6) is only 3 miles from Chinnor and provides excellent road links to both Oxford (15 miles) and London (30 miles). The Oxford Tube stop is extremely popular with commuters.
Princes Risborough station is only 4 miles away with an excellent commuter bus link, which operates on the Chiltern Line providing services to both Birmingham Moor Street and London Marylebone.
There is also a regular bus service to Thame, High Wycombe and Oxford. Chinnor is served by two Primary Schools, The Mill Lane School and St Andrews School.
Local secondary schools are the Lord Williams in Thame (5 miles) and The Icknield School, Watlington (6 miles).
Disclaimer: We are required by law to conduct anti-money laundering checks on all those selling or buying a property.
Whilst we retain responsibility for ensuring checks and any ongoing monitoring are carried out correctly, the initial checks are carried out on our behalf by Lifetime Legal who will contact you once you have agreed to instruct us in your sale or had an offer accepted on a property you wish to buy.
The cost of these checks is £80.00 (incl. VAT), which covers the cost of obtaining relevant data and any manual checks and monitoring which might be required.
This fee will need to be paid by you in advance of us publishing your property (in the case of a vendor) or issuing a memorandum of sale (in the case of a buyer), directly to Lifetime Legal, and is non-refundable.
We will receive some of the fee taken by Lifetime Legal to compensate for its role in the provision of these checks.
Parkers Estate Agents endeavour to ensure any sales particulars produced are both accurate and reliable, however they do not constitute part of any offer or contract.
All measurements supplied are for guidance only and are not precise.
Additionally any services, fixtures or fittings have not been tested by us and it is in the buyers interest to establish their condition or efficiency, and it is advised buyers obtain verification from their appointed solicitor as to the confirmed legal title of the property.
Value & comps
No previous sales on record.
Returns
Set an offer; the calculator follows it.
We're still gathering serviced-accommodation data for this area.
Archie refurb estimate: a Pro feature
0.0% below asking
This is not financial or investment advice. Prop AI Deals is not authorised by the Financial Conduct Authority (FCA) to provide investment advice.
All investment calculators, property analyses, and AI-generated insights are for informational purposes only. Property investment carries risk and may result in financial loss. All calculations should be independently verified and you should consult with FCA-authorised financial advisers before making any investment decisions.
Past performance does not guarantee future results. Tax implications vary by individual circumstances.
Deal
Properties like this can earn 2–3x BTL yields when converted to HMO, with retrofit costs around £10k/room. Sign in to see the full tier, yield projection, and cost breakdown.
Commercial properties like this can earn 30-50% higher yields when converted to residential under Class MA / Q / P / PA, with prior approval costing ~GBP 96/unit. Sign in to see the recommended route, yield uplift, and cost breakdown.
BRRR-suited properties can recycle 80-100% of investor capital on refi, leaving a high-yielding rental with most of the money out. Sign in to see the refurb cost stack, ARV projection, and refinance maths.
Detached + large garden = sub-division play. Pro tier unlocks the tier badge, plot size, uplift estimate, and regional land benchmark.
Short-lease flats trade at deep discount, but extending under the 1993 Act often costs far less than the discount. Pro tier unlocks the tier badge, premium breakdown, long-lease ARV and arbitrage maths.
See projected short-stay revenue vs a vanilla BTL for this property.
See real sub-let margins (HMO room rates & SA nightly rates) vs the landlord rent.
Area
Agent & docs
FAQ
About 8, Hernes Oak, Oxfordshire
Explore nearby