3-bedroom semi-detached house · NR14 6RE
Sold STCListed 183 days
Opportunity summary
See Archie’s verdict, returns by strategy and what to check before viewing.
About
IN SUMMARY NO CHAIN.
Situated on an IMPRESSIVE 0.20 ACRE PLOT (stms), this SEMI-DETACHED FAMILY HOME presents a fantastic opportunity for those seeking space, flexibility, and future potential (subject to planning).
Offering approximately 1,063 SQ. FT.
(stms) of well-proportioned accommodation, the property welcomes you with a generous entrance hall leading to a bright 14' SITTING ROOM, perfect for relaxing or entertaining.
The separate DINING ROOM provides an ideal setting for family meals, whilst the adjacent KITCHEN offers ample workspace and storage.
A 12' CONSERVATORY overlooks the rear garden, creating a versatile space for year-round enjoyment.
Upstairs, THREE SPACIOUS BEDROOMS provide comfortable family living, all complemented by the ground floor family bathroom and W.C.
This home benefits from a LARGE DRIVEWAY providing ample off-road parking, a DETACHED GARAGE for secure vehicle storage, and a substantial OUTBUILDING ideal for hobbies, a workshop, or further storage needs.
The extensive rear garden is a true highlight, beginning with a generous brick-weave PATIO SEATING AREA that stretches across the rear of the property, perfect for alfresco dining or summer gatherings.
Convenient access is provided to the detached garage.
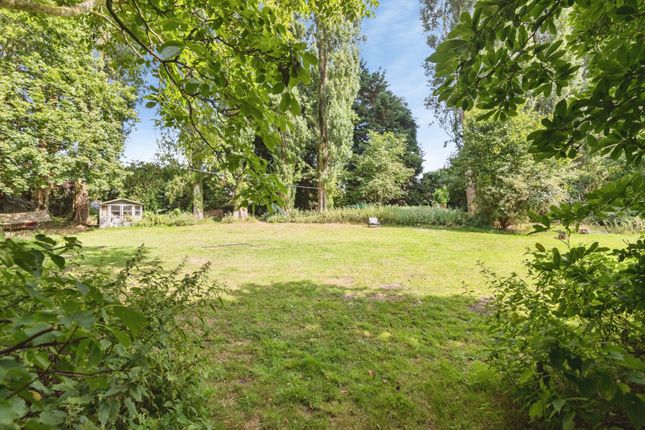
Beyond the patio, a wide expanse of LAWNED GARDEN is bordered by mature shrubbery and established hedging, all enclosed within TIMBER PANEL FENCING for privacy and security.
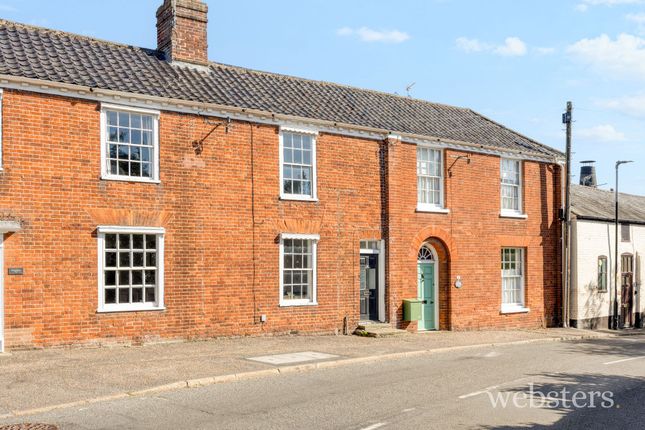
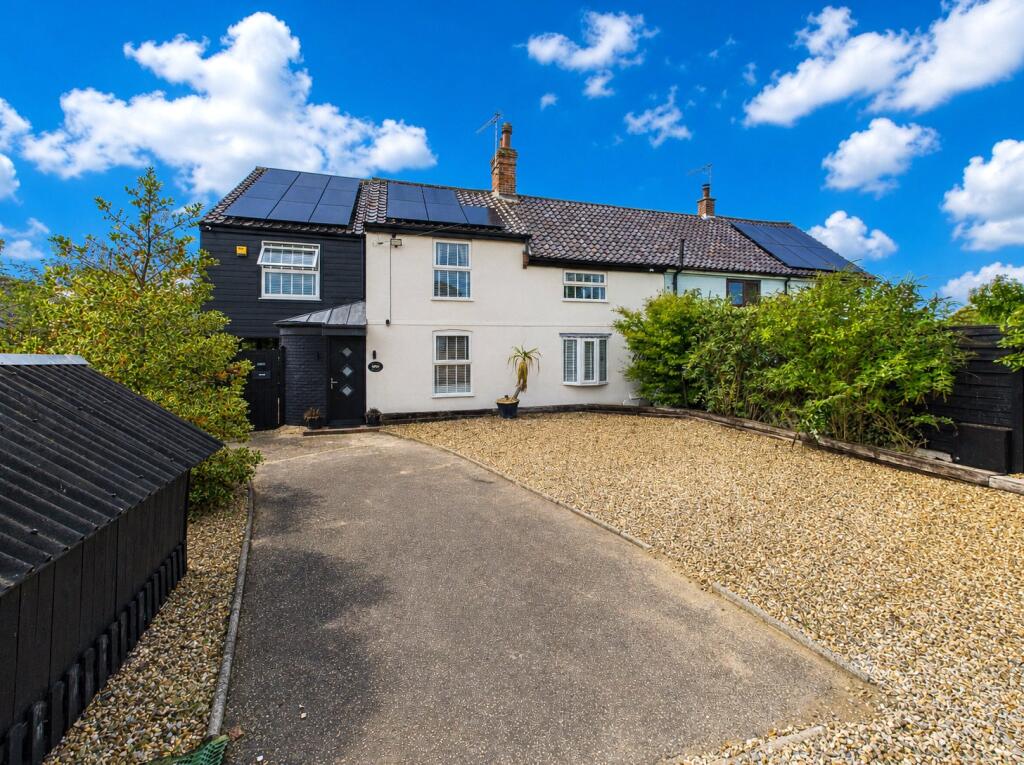
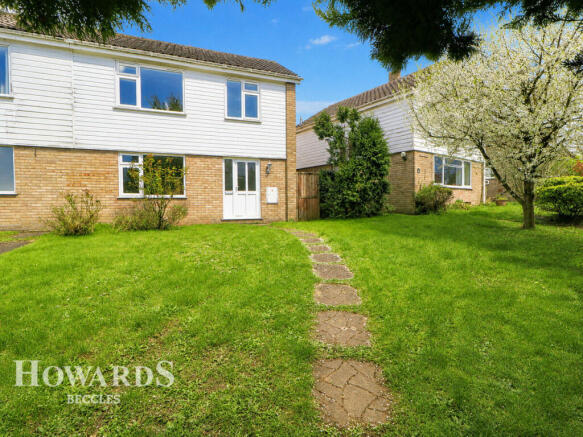
SETTING THE SCENE Set back from the road and occupying an elevated position, a shingle driveway offers off road parking and turning space with an adjacent lawned garden.
Gated access leads to the side of the property and rear garden where the garage and outbuildings can be found.
THE GRAND TOUR Once inside, a carpeted hall entrance greets you with stairs rising to the first floor landing and doors leading off to the sitting room and dining room.
The bay fronted sitting room is finished with fitted carpet and a feature fireplace, whilst flowing seamlessly through French doors into the conservatory beyond - extending the living space and with full height windows to side and rear, whilst double doors open up to the brick-weave patio seating area creating the ideal flow during the summer months.
The dining room also enjoys a bay fronted window with fitted carpet underfoot with exposed brickwork and an archway taking you to the adjacent kitchen finished with a range of wall and base level units.
The kitchen includes space for an electric cooker, tiled splash-backs running around the work surface and space for general white goods including a fridge and washing machine.
Tiled flooring runs underfoot with the built-in storage cupboard to one side along with a recess housing the floor standing central heating boiler.
The rear lobby leads off and includes doors to a separate WC and bathroom, with a rear utility porch complete with tiled flooring for ease of maintenance.
The utility porch includes a rear access door, dual aspect windows to side and rear, space for general white goods and a built-in storage cupboard.
The W.C is finished with a low level WC and half tiled walls, with the family bathroom sitting opposite with the two piece suite including an electric shower and glazed shower screen over the bath.
Heading upstairs, the carpeted landing enjoys a rear facing window and garden views, with doors leading off to the three bedrooms - all of which are finished with fitted carpet and uPVC double glazing.
The main bedroom benefits from dual aspect views to front and rear, with a built-in storage cupboard, with the remaining two bedrooms also including built-in storage.
FIND US Postcode : NR14 6RE What3Words : ///teeth.usual.tributes VIRTUAL TOUR View our virtual tour for a full 360 degree of the interior of the property.
EPC Rating: E Garden THE GREAT OUTDOORS Heading outside, the sizable rear garden offers a brick-weave patio seating area which stretches across the rear of the property with access provided to the detached garage.
Lawned gardens can be found beyond, enclosed within timber panel fencing with a range of mature shrubbery and hedging along with the timber built storage shed.
A further storage building sits at the end of the garden. The garage itself offers an up and over door to front, with a window to side.
Disclaimer Anti-Money Laundering (AML) Fee Statement: To comply with HMRC's regulations on Anti-Money Laundering (AML), we are legally required to conduct AML checks on every purchaser once a sale is agreed.
We use a government-approved electronic identity verification service to ensure compliance, accuracy, and security.
This is approved by the Government as part of the Digital Identity and Attributes Trust Framework (DIATF).
The cost of anti-money laundering (AML) checks are £50 including VAT per person, payable in advance after an offer has been accepted.
This fee is mandatory to comply with HMRC regulations and must be paid before a memorandum of sale can be issued. Please note that the fee is non-refundable.
General Disclaimer: Whilst every care has been taken to prepare these sales particulars, they are for guidance purposes only. All measurements are approximate are for general guidance purposes only.
Value & comps
No previous sales on record.
Returns
Set an offer; the calculator follows it.
We're still gathering serviced-accommodation data for this area.
Archie refurb estimate: a Pro feature
0.0% below asking
This is not financial or investment advice. Prop AI Deals is not authorised by the Financial Conduct Authority (FCA) to provide investment advice.
All investment calculators, property analyses, and AI-generated insights are for informational purposes only. Property investment carries risk and may result in financial loss. All calculations should be independently verified and you should consult with FCA-authorised financial advisors before making any investment decisions.
Past performance does not guarantee future results. Tax implications vary by individual circumstances.
Deal
Properties like this can earn 2–3x BTL yields when converted to HMO, with retrofit costs around £10k/room. Sign in to see the full tier, yield projection, and cost breakdown.
Commercial properties like this can earn 30-50% higher yields when converted to residential under Class MA / Q / P / PA, with prior approval costing ~GBP 96/unit. Sign in to see the recommended route, yield uplift, and cost breakdown.
BRRR-suited properties can recycle 80-100% of investor capital on refi, leaving a high-yielding rental with most of the money out. Sign in to see the refurb cost stack, ARV projection, and refinance maths.
Detached + large garden = sub-division play. Pro tier unlocks the tier badge, plot size, uplift estimate, and regional land benchmark.
Short-lease flats trade at deep discount, but extending under the 1993 Act often costs far less than the discount. Pro tier unlocks the tier badge, premium breakdown, long-lease ARV and arbitrage maths.
See projected short-stay revenue vs a vanilla BTL for this property.
See real sub-let margins (HMO room rates & SA nightly rates) vs the landlord rent.
Area
Agent & docs

FAQ
About Beccles Road, Thurlton, Norwich
Explore nearby